
4430 Lowell St Nw, Washington, DC 20016
Local realty services provided by:Better Homes and Gardens Real Estate Reserve
Listed by: nicole terry, daniel m heider
Office: ttr sotheby's international realty
MLS#:DCDC2286284
Source:BRIGHTMLS
Price summary
- Price:$6,495,000
- Price per sq. ft.:$871.11
About this home
Situated amid mature greenery in coveted Wesley Heights, 4430 Lowell Street NW blends New England-inspired architecture with modern sophistication. Designed by Mark Kaufman, AIA, and Stephen Santos, Assoc. AIA, of GTM Architects, built by Matt McFarland of McFarland Woods, and finished by Edith Gregson Interiors, this bespoke residence reflects exceptional craftsmanship throughout.
Warm white cedar shake siding, operable shutters, custom Loewen wood-clad windows and doors, and a synthetic slate roof define the exterior. A bluestone walkway leads to a welcoming portico illuminated by a Bevolo gas lantern. The private driveway offers ample turnaround space and a detached one-car garage carriage house with capacity for a car lift.
Inside, a marble checkerboard foyer and sculptural elliptical white oak staircase create a striking introduction. The living room features a window seat and custom built-ins, while pocket doors open to the formal dining room. Arched openings, custom millwork, Visual Comfort lighting, and discreetly integrated systems enhance the interiors. A private Symmetry elevator serves all four levels.
The chef’s kitchen pairs a La Cornue CornuFé 110 range and full-height stone backsplash with a rift white oak island and panel-ready appliances. Farrow & Ball-painted cabinetry conceals Wolf ovens and hidden access to the scullery and mudroom. A sun-filled breakfast nook overlooks the rear yard. The scullery includes a beverage center, Miele dishwasher, hammered unlacquered brass prep sink, and concealed coffee bar. A walk-in pantry and mudroom with closed storage and a covered side entry add everyday convenience. The adjoining family room features a gas fireplace with herringbone firebox detailing, custom built-ins, and access to the covered porch and outdoor kitchen.
The second-floor primary suite overlooks the private backyard and offers an expansive customizable walk-in closet with a dressing island. Its spa-inspired bath features radiant heated floors, Viola marble, unlacquered brass Waterworks fixtures, dual vanities, a freestanding tub, bidet toilet, and curbless shower. Three additional bedrooms offer ensuite baths with Kohler x Studio McGee fixtures and walk-in closets, complemented by a laundry room. The top floor provides family and recreation space with cathedral views, plus a generous bedroom suite with a full bath and walk-in closet.
The lower level combines entertaining and wellness, with a spacious lounge and custom wet bar featuring a beverage center, ice maker, and dishwasher. A dedicated fitness center and spa include a steam shower, six-person cedar dry sauna, and white oak juice bar with a beverage center, sink, and filtered water tap. A private bedroom suite and second laundry room provide flexibility for guests or multi-generational living. Technology provisions include pre-wiring for sound with concealed main-level Stealth Acoustics speakers, security cameras, and Wi-Fi repeaters, plus an optional lighting control system.
The expansive rear yard offers a private retreat, with a patio, covered porch, and fully equipped outdoor kitchen with an integrated beverage center. Planning for an optional custom heated saltwater pool creates an opportunity to further enhance the outdoor setting.
Minutes from premier shopping, dining, and cultural destinations, this serene Wesley Heights residence offers an exceptional blend of design, craftsmanship, and everyday livability....
Contact an agent
Home facts
- Year built:2026
- Subdivision & Development:WESLEY HEIGHTS
- Listing ID #:DCDC2286284
- Updated:October 30, 2026 at 01:45 AM
Rooms and interior
- Bedrooms:6
- Total bathrooms:8
- Full bathrooms:6
- Half bathrooms:2
- Flooring:Marble, Wood
- Dining Description:Dining Area, Formal/Separate Dining Room
- Kitchen Description:Breakfast Area, Built-In Microwave, Built-In Range, Built-Ins, Butlers Pantry, Crown Moldings, Freezer, Icemaker, Instant Hot Water, Microwave, Oven - Wall, Oven/Range - Gas, Range Hood, Refrigerator, Wet/Dry Bar, Wine Storage
- Bedroom Description:Walk In Closet(s)
- Basement:Yes
- Basement Description:Fully Finished
- Living area:7,456 sq. ft.
Heating and cooling
- Cooling:Central A/C
- Heating:Electric, Forced Air, Natural Gas
Structure and exterior
- Year built:2026
- Building area:7,456 sq. ft.
- Lot area:0.2 Acres
- Lot Features:Premium, Private
- Architectural Style:Traditional, Transitional
- Construction Materials:Brick, Cedar
- Exterior Features:BBQ Grill, Extensive Hardscape, Exterior Lighting, Patio(s)
- Foundation Description:Concrete Perimeter
- Levels:4 Story
Schools
- High school:WILSON SENIOR
- Middle school:HARDY
- Elementary school:HORACE MANN
Utilities
- Water:Public
- Sewer:Public Sewer
Finances and disclosures
- Price:$6,495,000
- Price per sq. ft.:$871.11
- Tax amount:$25,890 (2026)
Features and amenities
- Amenities:Built-Ins, Crown Moldings, Curved Staircase, Elevator, Sauna, Sound System, Wet/Dry Bar
Parking
- Parking description:Additional Storage Area, Covered Parking, Detached Garage, Private
- Garage:Yes
- Garage spaces:1
New listings near 4430 Lowell St Nw
- Coming Soon
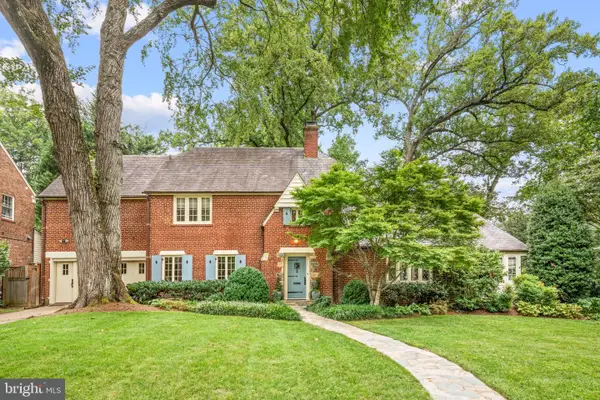 $3,850,000Coming Soon6 beds 6 baths4,767 sq. ft.
4901 Quebec St Nw, WASHINGTON, DC 20016
MLS# DCDC2289738Listed by: WASHINGTON FINE PROPERTIES, LLC - Coming Soon
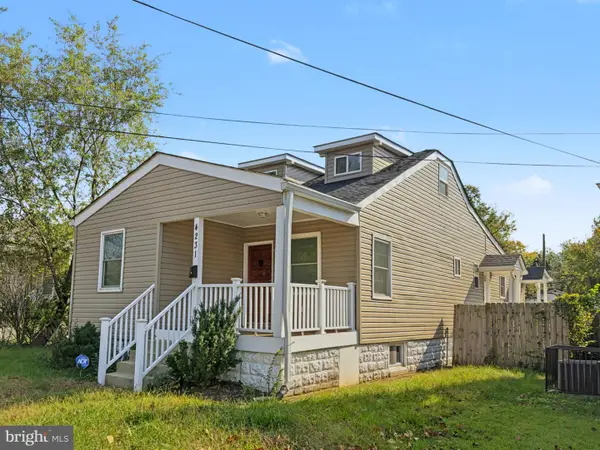 $525,000Coming Soon3 beds 4 baths1,786 sq. ft.
4231 Meade St Ne, WASHINGTON, DC 20019
MLS# DCDC2289980Listed by: SAMSON PROPERTIES - Coming Soon
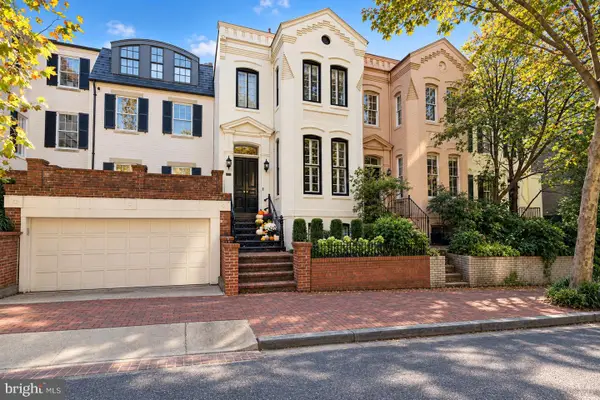 $2,250,000Coming Soon3 beds 4 baths2,654 sq. ft.
3108 Dumbarton St Nw, WASHINGTON, DC 20007
MLS# DCDC2289958Listed by: TTR SOTHEBY'S INTERNATIONAL REALTY - Coming Soon
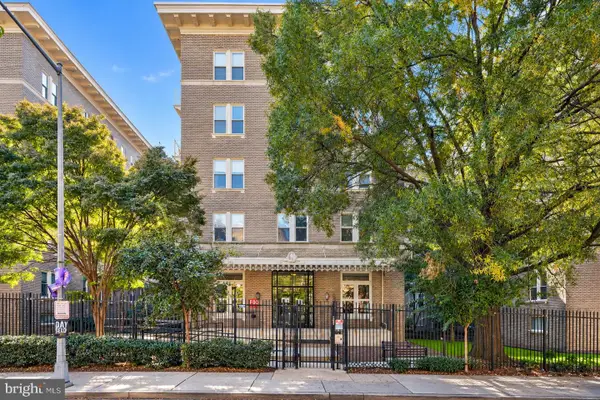 $420,000Coming Soon1 beds 1 baths696 sq. ft.
1308 Clifton St Nw #209, WASHINGTON, DC 20009
MLS# DCDC2289236Listed by: NORTHROP REALTY - Coming Soon
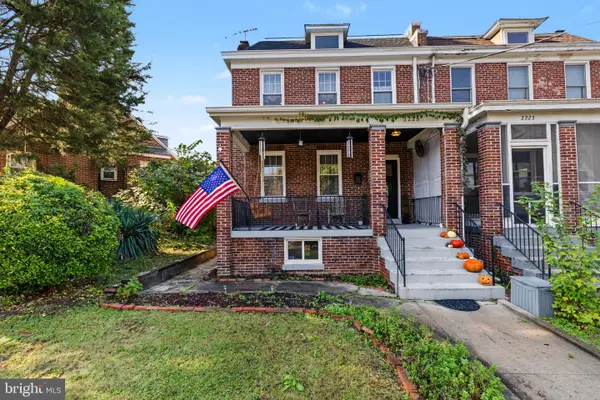 $590,000Coming Soon3 beds 4 baths2,339 sq. ft.
2225 Naylor Rd Se, WASHINGTON, DC 20020
MLS# DCDC2289554Listed by: REDFIN CORP - Coming Soon
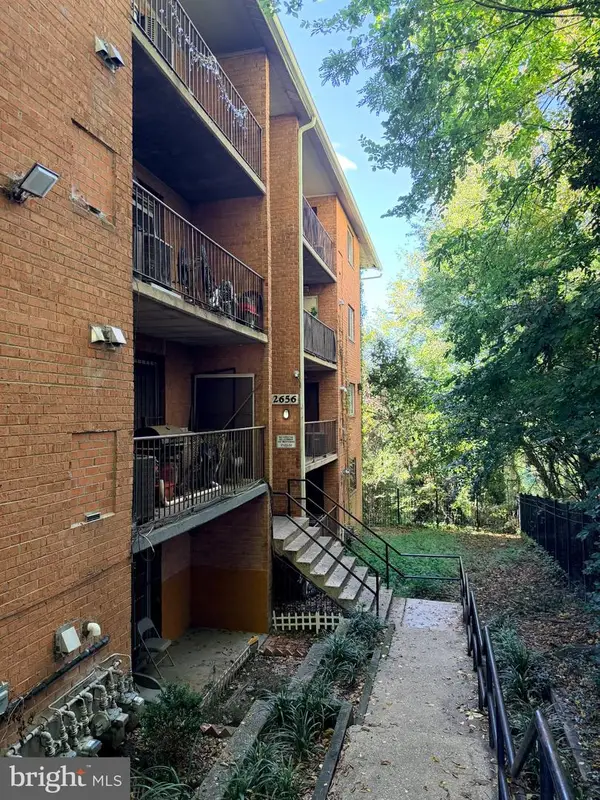 $90,000Coming Soon2 beds 1 baths798 sq. ft.
2656 Bowen Rd Se #202, WASHINGTON, DC 20020
MLS# DCDC2289560Listed by: SAMSON PROPERTIES - Coming Soon
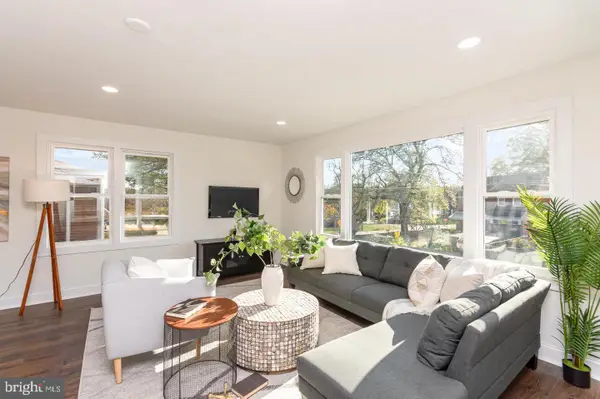 $1,100,000Coming Soon4 beds 4 baths3,059 sq. ft.
4802 Eastern Ave Ne, WASHINGTON, DC 20017
MLS# DCDC2289866Listed by: KELLER WILLIAMS CAPITAL PROPERTIES - Coming Soon
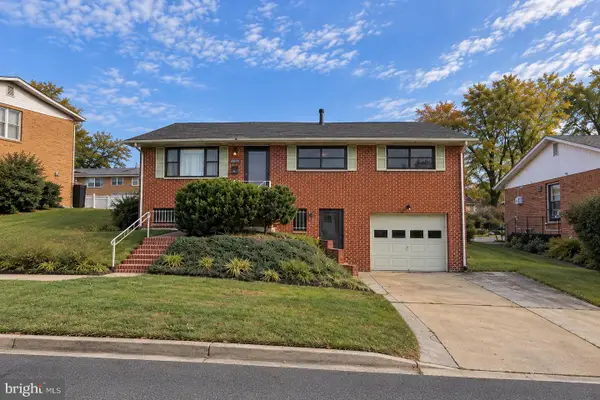 $849,900Coming Soon3 beds 3 baths2,003 sq. ft.
5513 4th St Ne, WASHINGTON, DC 20011
MLS# DCDC2289874Listed by: REAL BROKER, LLC - Coming Soon
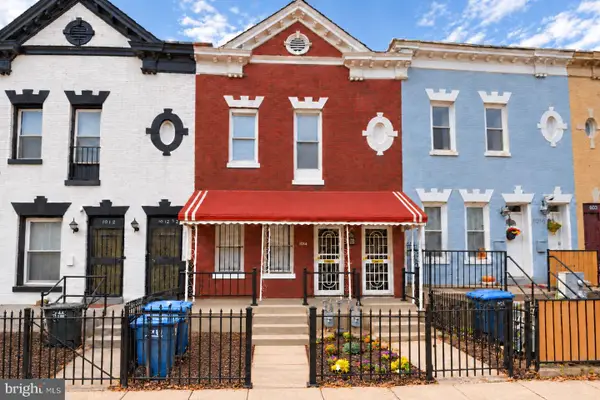 $839,000Coming Soon4 beds -- baths2,404 sq. ft.
1014 6th St Ne, WASHINGTON, DC 20002
MLS# DCDC2289840Listed by: SAMSON PROPERTIES


Protect your home and budget from life's surprises with an Assurant Home Warranty, backed by a partner that supports you through every step of homeownership. Explore Plans.
© 2026 Better Homes and Gardens Real Estate LLC. An Anywhere Real Estate company. All rights reserved. Better Homes and Gardens® Real Estate is a registered trademark owned by Meredith Operations Corporation, licensed to Better Homes and Gardens Real Estate LLC and used with permission. Better Homes and Gardens Real Estate LLC fully supports the principles of the Fair Housing Act and the Equal Opportunity Act. Listing information is deemed reliable but is not guaranteed accurate.
Each office is independently owned and operated.
Any services or products provided by third parties are not provided by, affiliated with or related to Better Homes and Gardens Real Estate LLC, or its affiliated companies.