
1224 Aspen St Nw, Washington, DC 20012
Local realty services provided by:Better Homes and Gardens Real Estate GSA Realty
1224 Aspen St Nw,Washington, DC 20012
$905,000
- 4 Beds
- 4 Baths
- - sq. ft.
- Single family
- Sold
Listed by: david a moya
Office: kw metro center
MLS#:DCDC2271948
Source:BRIGHTMLS
Sorry, we are unable to map this address
Price summary
- Price:$905,000
About this home
Welcome to this beautifully updated and meticulously maintained single-family home, ideally located in the heart of the nation's capital. Blending timeless charm with modern updates, this inviting residence offers comfortable living spaces, thoughtful finishes, and exceptional indoor-outdoor living.
Step inside to a sun-filled living room featuring gleaming hardwood floors and abundant natural light. The open flow continues into the formal dining room, creating an ideal setting for both everyday living and entertaining. At the heart of the home is the stunning chef's kitchen, thoughtfully designed with stainless steel appliances, including a gas range, updated cabinetry, sleek countertops, a stylish tile backsplash, recessed lighting, and a spacious center island that provides additional seating, prep space, and storage.
A conveniently located powder room completes the main level.
Upstairs, the spacious primary suite offers a peaceful retreat with a beautifully renovated en-suite bathroom. Two additional generously sized bedrooms share a well-appointed full hall bath, while a linen closet provides additional storage.
The finished lower level expands the home's living space with a versatile recreation room, an additional bedroom, and a full bathroom—perfect for guests, a home office, or extended family. Ample storage adds even more functionality to this level.
Step outside to your private backyard oasis featuring a spacious patio designed for outdoor dining, grilling, and entertaining. The beautifully maintained garden creates a serene setting, while the secure off-street parking pad offers the convenience of private parking—a highly desirable feature in this sought-after neighborhood.
Offering an exceptional combination of updated finishes, flexible living space, and an unbeatable location, this move-in-ready home is one you won't want to miss....
Contact an agent
Home facts
- Year built:1948
- Subdivision & Development:BRIGHTWOOD
- Listing ID #:DCDC2271948
- Added:37 day(s) ago
- Updated:August 20, 2026 at 06:04 AM
Rooms and interior
- Bedrooms:4
- Total bathrooms:4
- Full bathrooms:3
- Half bathrooms:1
- Flooring:Carpet, Hardwood
- Dining Description:Dining Area, Dining Room, Formal/Separate Dining Room
- Bathrooms Description:Full Bath, Half Bath, Primary Bathroom
- Kitchen Description:Breakfast Area, Dishwasher, Disposal, Exhaust Fan, Kitchen - Eat-In, Kitchen - Gourmet, Kitchen - Island, Microwave, Oven/Range - Gas, Recessed Lighting, Refrigerator, Stainless Steel Appliances, Upgraded Countertops
- Bedroom Description:Primary Bedroom
- Basement:Yes
- Basement Description:Connecting Stairway, Fully Finished, Side Entrance, Walkout Stairs, Windows
Heating and cooling
- Cooling:Central A/C
- Heating:Forced Air, Natural Gas
Structure and exterior
- Roof:Shingle
- Year built:1948
- Architectural Style:Colonial
- Construction Materials:Brick
- Exterior Features:Exterior Lighting, Gutter System, Patio(s)
- Foundation Description:Concrete Perimeter
- Levels:3 Story
Schools
- High school:COOLIDGE
- Middle school:IDA B. WELLS
- Elementary school:TAKOMA
Utilities
- Water:Public
- Sewer:Public Sewer
Finances and disclosures
- Price:$905,000
- Tax amount:$5,819 (2025)
Features and amenities
- Laundry features:Dryer, Dryer In Unit, Washer, Washer In Unit
- Amenities:Ceiling Fan(s), Recessed Lighting, Smoke Detector, Window Treatments
Parking
- Parking description:Concrete Driveway, Fenced, On Street, Private, Secure Parking
New listings near 1224 Aspen St Nw
- Coming Soon
 $462,500Coming Soon3 beds 2 baths
1101 Fern St Nw #102, WASHINGTON, DC 20012
MLS# DCDC2279264Listed by: COMPASS - Coming Soon
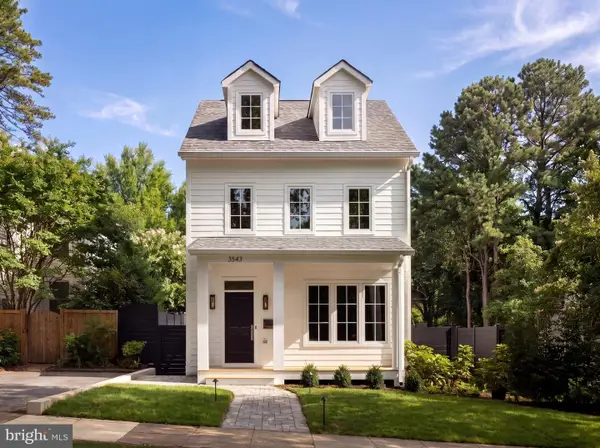 $3,495,000Coming Soon6 beds 6 baths
3543 Albemarle St Nw, WASHINGTON, DC 20008
MLS# DCDC2278116Listed by: TTR SOTHEBY'S INTERNATIONAL REALTY - Coming Soon
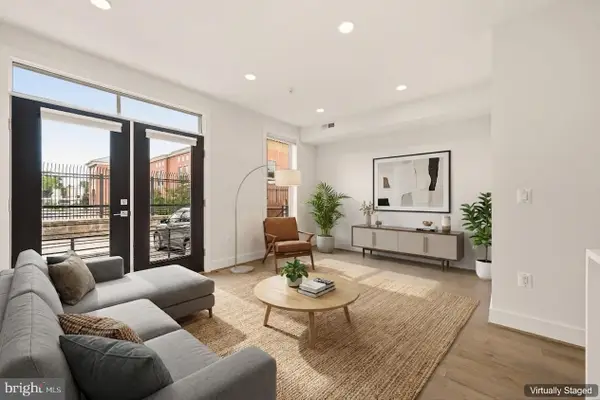 $379,000Coming Soon1 beds 2 baths
1508 F St Ne #4, WASHINGTON, DC 20002
MLS# DCDC2278798Listed by: KELLER WILLIAMS CAPITAL PROPERTIES - Coming Soon
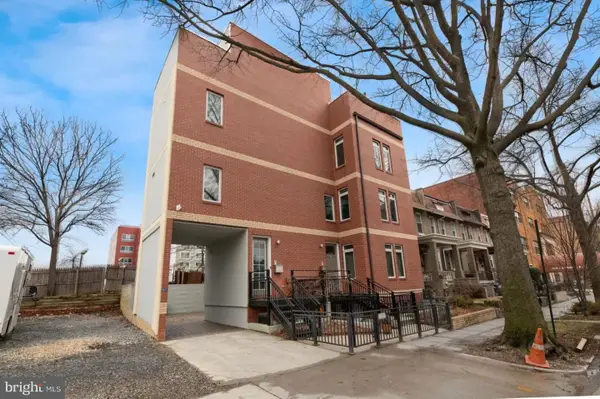 $1,849,000Coming Soon5 beds 7 baths
915 3rd St Ne, WASHINGTON, DC 20002
MLS# DCDC2279274Listed by: NORTHGATE REALTY, LLC - Coming SoonOpen Thu, 10am to 12pm
 $2,150,000Coming Soon5 beds 4 baths
117 11th St Se, WASHINGTON, DC 20003
MLS# DCDC2276300Listed by: TTR SOTHEBY'S INTERNATIONAL REALTY - Coming Soon
 $700,000Coming Soon2 beds 2 baths
929 Florida Ave Nw #5005, WASHINGTON, DC 20001
MLS# DCDC2272752Listed by: LONG & FOSTER REAL ESTATE, INC. - Coming Soon
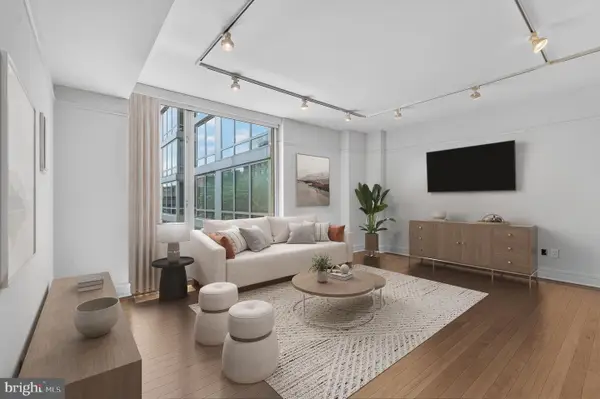 $625,000Coming Soon1 beds 1 baths
1155 23rd St Nw #7j, WASHINGTON, DC 20037
MLS# DCDC2275154Listed by: TTR SOTHEBY'S INTERNATIONAL REALTY - Coming Soon
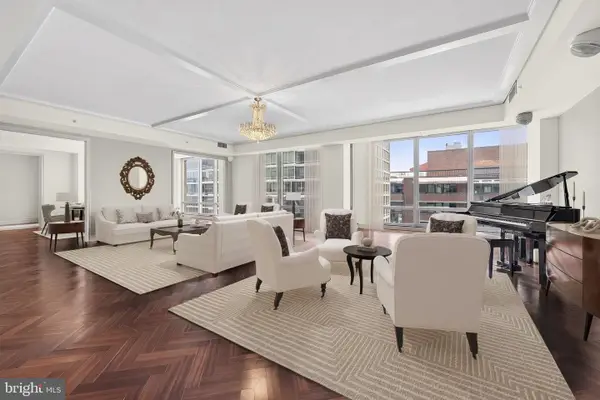 $2,700,000Coming Soon3 beds 4 baths
1155 23rd St Nw #ph1e, WASHINGTON, DC 20037
MLS# DCDC2275168Listed by: TTR SOTHEBY'S INTERNATIONAL REALTY - Coming Soon
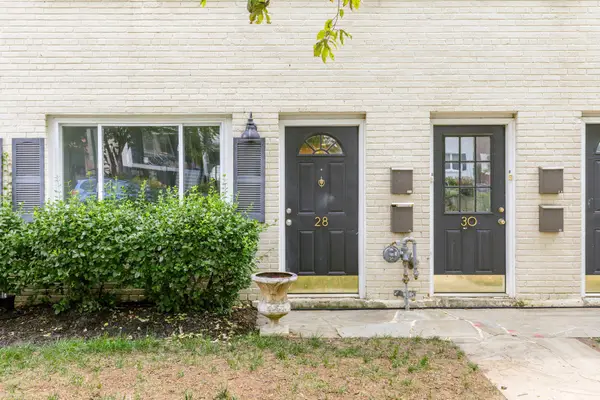 $350,000Coming Soon1 beds 1 baths
28 17th St Se, WASHINGTON, DC 20003
MLS# DCDC2273150Listed by: COMPASS - Coming SoonOpen Sat, 1 to 3pm
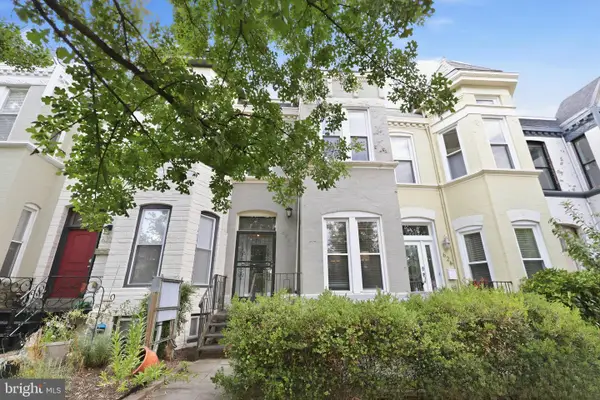 $1,250,000Coming Soon5 beds 4 baths
624 9th St Ne, WASHINGTON, DC 20002
MLS# DCDC2278938Listed by: GORDON JAMES BROKERAGE


Protect your home and budget from life's surprises with an Assurant Home Warranty, backed by a partner that supports you through every step of homeownership. Explore Plans.
© 2026 Better Homes and Gardens Real Estate LLC. An Anywhere Real Estate company. All rights reserved. Better Homes and Gardens® Real Estate is a registered trademark owned by Meredith Operations Corporation, licensed to Better Homes and Gardens Real Estate LLC and used with permission. Better Homes and Gardens Real Estate LLC fully supports the principles of the Fair Housing Act and the Equal Opportunity Act. Listing information is deemed reliable but is not guaranteed accurate.
Each office is independently owned and operated.
Any services or products provided by third parties are not provided by, affiliated with or related to Better Homes and Gardens Real Estate LLC, or its affiliated companies.