
123 Randolph Pl Nw, Washington, DC 20001
Local realty services provided by:Better Homes and Gardens Real Estate Murphy & Co.
123 Randolph Pl Nw,Washington, DC 20001
$1,100,000
- 4 Beds
- 2 Baths
- 2,523 sq. ft.
- Single family
- Coming Soon
Listed by: jordan alexander pelton
Office: keller williams realty
MLS#:DCDC2284586
Source:BRIGHTMLS
Price summary
- Price:$1,100,000
- Price per sq. ft.:$435.99
About this home
Enjoy the balance of an inviting home and a connected DC lifestyle. The living room fireplace creates an inviting centerpiece for relaxing evenings and gathering with guests, while the kitchen offers counter space and cabinetry that support everyday cooking, storage, and entertaining. The bedrooms provide dedicated spaces to unwind and recharge, with flexibility for the way you want to live and use the home. The location adds another dimension to everyday living. Explore the restaurants, cafés, and neighborhood destinations of Bloomingdale and Eckington, spend time outdoors at nearby Alethia Tanner Park or Crispus Attucks Park, or connect with the Metropolitan Branch Trail for walking and biking. NoMa and Union Market offer even more choices for dining, shopping, entertainment, and everyday outings. Getting around the city and region comes with multiple options. NoMa-Gallaudet U provides Red Line Metro service, while nearby Union Station connects to Metro, Amtrak, MARC, and VRE. North Capitol Street, Rhode Island Avenue, New York Avenue, Route 50, and I-395 provide additional connections for drivers, while Capital Bikeshare and nearby bike infrastructure offer alternatives for shorter trips. From evenings by the fireplace to weekends exploring markets, parks, trails, dining, and DC destinations, this home brings comfort, location, and connectivity together. Photos may be virtually staged...
Contact an agent
Home facts
- Year built:1911
- Subdivision & Development:ECKINGTON
- Listing ID #:DCDC2284586
- Updated:September 26, 2026 at 01:37 AM
Rooms and interior
- Bedrooms:4
- Total bathrooms:2
- Full bathrooms:2
- Kitchen Description:Cooktop, Dishwasher, Disposal, Icemaker, Microwave, Oven - Wall, Refrigerator, Stove
- Basement:Yes
- Basement Description:Fully Finished
- Living area:2,523 sq. ft.
Heating and cooling
- Cooling:Window Unit(s)
- Heating:Natural Gas, Radiator
Structure and exterior
- Year built:1911
- Building area:2,523 sq. ft.
- Lot area:0.04 Acres
- Architectural Style:Victorian
- Construction Materials:Brick
- Levels:3 Story
Schools
- High school:DUNBAR
- Middle school:MCKINLEY
- Elementary school:LANGLEY
Utilities
- Water:Public
- Sewer:Public Sewer
Finances and disclosures
- Price:$1,100,000
- Price per sq. ft.:$435.99
- Tax amount:$7,952 (2026)
Features and amenities
- Laundry features:Dryer, Washer
- Amenities:Ceiling Fan(s), Window Treatments
Parking
- Parking description:On Street
New listings near 123 Randolph Pl Nw
- Coming SoonOpen Sat, 12 to 2pm
 $835,000Coming Soon2 beds 2 baths1,460 sq. ft.
560 N St Sw #801, WASHINGTON, DC 20024
MLS# DCDC2275022Listed by: PEARSON SMITH REALTY, LLC - Coming Soon
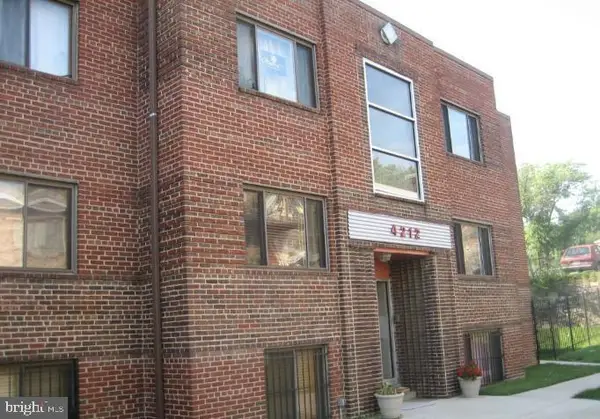 $150,000Coming Soon2 beds 1 baths664 sq. ft.
4212 Benning Rd Ne #2, WASHINGTON, DC 20019
MLS# DCDC2285214Listed by: CENTURY 21 ENVISION - Coming Soon
 $704,000Coming Soon4 beds 1 baths1,790 sq. ft.
5622 9th St Nw, WASHINGTON, DC 20011
MLS# DCDC2285210Listed by: KELLER WILLIAMS PREFERRED PROPERTIES - Coming Soon
 $950,000Coming Soon3 beds 3 baths1,691 sq. ft.
907 L St Ne, WASHINGTON, DC 20002
MLS# DCDC2285070Listed by: REDFIN CORPORATION - Coming Soon
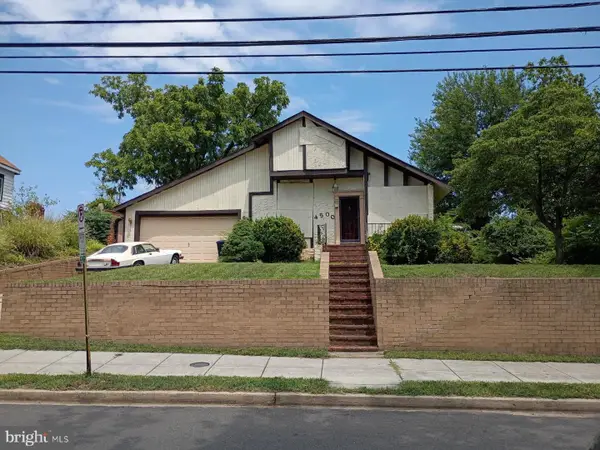 $249,000Coming Soon3 beds 3 baths2,702 sq. ft.
4500 Brooks St Ne, WASHINGTON, DC 20019
MLS# DCDC2284938Listed by: COMPASS - Coming Soon
 $775,000Coming Soon3 beds 3 baths2,984 sq. ft.
617 Fern Pl Nw, WASHINGTON, DC 20012
MLS# DCDC2285066Listed by: REDFIN CORP - Coming Soon
 $550,000Coming Soon2 beds 1 baths844 sq. ft.
2412 17th St Nw #305, WASHINGTON, DC 20009
MLS# DCDC2283708Listed by: RLAH @PROPERTIES - Coming Soon
 $430,000Coming Soon4 beds 3 baths2,999 sq. ft.
3101 Alabama Ave Se, WASHINGTON, DC 20020
MLS# DCDC2284706Listed by: SAMSON PROPERTIES - Coming Soon
 $274,900Coming Soon-- beds 1 baths624 sq. ft.
1514 17th Nw #209, WASHINGTON, DC 20036
MLS# DCDC2281762Listed by: KELLER WILLIAMS CAPITAL PROPERTIES


Protect your home and budget from life's surprises with an Assurant Home Warranty, backed by a partner that supports you through every step of homeownership. Explore Plans.
© 2026 Better Homes and Gardens Real Estate LLC. An Anywhere Real Estate company. All rights reserved. Better Homes and Gardens® Real Estate is a registered trademark owned by Meredith Operations Corporation, licensed to Better Homes and Gardens Real Estate LLC and used with permission. Better Homes and Gardens Real Estate LLC fully supports the principles of the Fair Housing Act and the Equal Opportunity Act. Listing information is deemed reliable but is not guaranteed accurate.
Each office is independently owned and operated.
Any services or products provided by third parties are not provided by, affiliated with or related to Better Homes and Gardens Real Estate LLC, or its affiliated companies.