
1279 Oates St Ne, Washington, DC 20002
Local realty services provided by:Better Homes and Gardens Real Estate Reserve
1279 Oates St Ne,Washington, DC 20002
$834,000
- 4 Beds
- 4 Baths
- 1,805 sq. ft.
- Townhouse
- Active
Listed by: karim s fadli
Office: long & foster real estate, inc.
MLS#:DCDC2290912
Source:BRIGHTMLS
Price summary
- Price:$834,000
- Price per sq. ft.:$462.05
About this home
Come take a look at your new home. Seller is offering a $10,000 seller credit at the list price to help with closing costs, rate buy down, whatever you and your lender would like to do with it. Look no Further. This amazing 4 Bedroom and 3.5 Bathroom home has so many things that will check your boxes. Have a cup of coffee or tea on your front covered porch or on your back deck. Primary Bedroom has three windows and exposed brick. Use two of the other bedrooms upstairs as a guest room and office. The fourth bedroom in the basement is flexible but if you need another office, work out room or another bedroom, its there for you. As you walk into this home, you can see straight to the back. So much light. Fully updated kitchen with island that leads you to your own private deck as well as so much yard. Did you notice this home also features a two car garage with a EV Charging station already installed. The basement also has a family/ Rec Room area with a wet bar and an additional full bathroom. Come check this house out for yourself....
Contact an agent
Home facts
- Year built:1924
- Subdivision & Development:TRINIDAD
- Listing ID #:DCDC2290912
- Added:1 day(s) ago
- Updated:November 06, 2026 at 02:59 PM
Rooms and interior
- Bedrooms:4
- Total bathrooms:4
- Full bathrooms:3
- Half bathrooms:1
- Basement:Yes
- Basement Description:Daylight, Full, Fully Finished, Interior Access, Outside Entrance, Rear Entrance
- Living area:1,805 sq. ft.
Heating and cooling
- Cooling:Central A/C
- Heating:Forced Air, Natural Gas
Structure and exterior
- Year built:1924
- Building area:1,805 sq. ft.
- Lot area:0.06 Acres
- Architectural Style:Traditional
- Construction Materials:Brick, HardiPlank Type
- Foundation Description:Brick/Mortar, Slab
- Levels:3 Story
Utilities
- Water:Public
- Sewer:Public Sewer
Finances and disclosures
- Price:$834,000
- Price per sq. ft.:$462.05
- Tax amount:$6,893 (2025)
Features and amenities
- Laundry features:Washer In Unit
Parking
- Parking description:Detached Garage, Electric Vehicle Charging Station(s), Garage - Rear Entry, Garage Door Opener, Secure Parking
- Garage:Yes
- Garage spaces:2
New listings near 1279 Oates St Ne
- Coming Soon
 $369,900Coming Soon3 beds 3 baths1,296 sq. ft.
1447 Bangor St Se, WASHINGTON, DC 20020
MLS# DCDC2290930Listed by: NETREALTYNOW.COM, LLC - Coming Soon
 $630,000Coming Soon3 beds 2 baths1,379 sq. ft.
735 Rock Creek Church Rd Nw #c, WASHINGTON, DC 20010
MLS# DCDC2290810Listed by: TTR SOTHEBY'S INTERNATIONAL REALTY - Coming SoonOpen Sun, 12 to 2pm
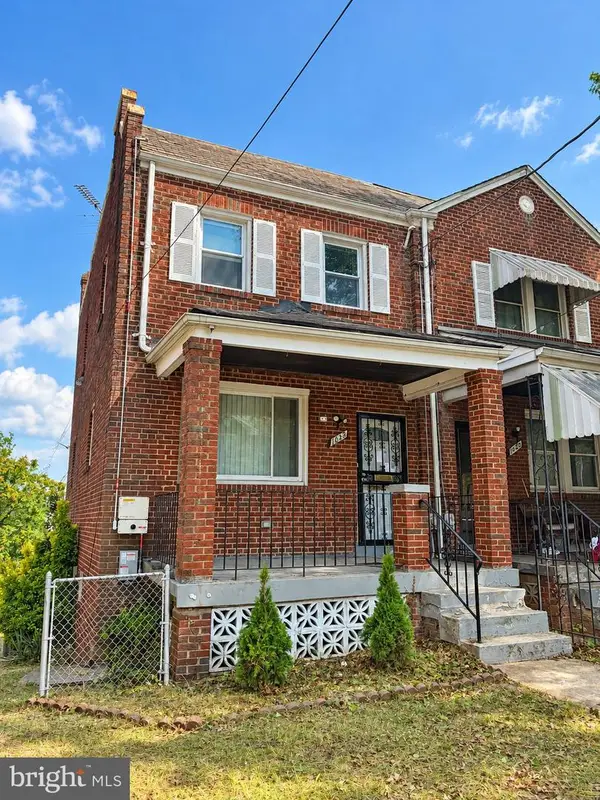 $435,000Coming Soon3 beds 2 baths1,366 sq. ft.
1642 Fort Davis Pl Se, WASHINGTON, DC 20020
MLS# DCDC2286828Listed by: EXP REALTY, LLC - Coming Soon
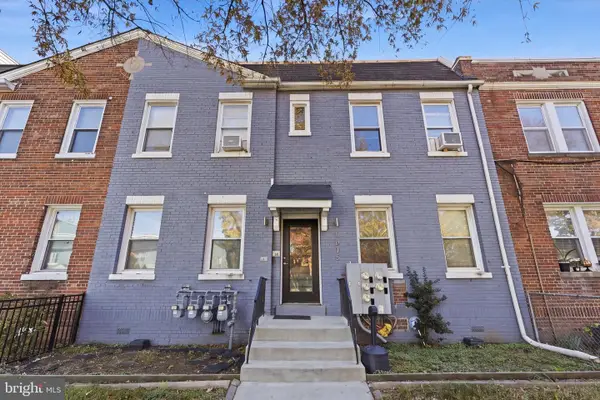 $939,900Coming Soon6 beds -- baths2,854 sq. ft.
1635 W Virginia Ave Ne, WASHINGTON, DC 20002
MLS# DCDC2290464Listed by: REAL BROKER, LLC - Coming Soon
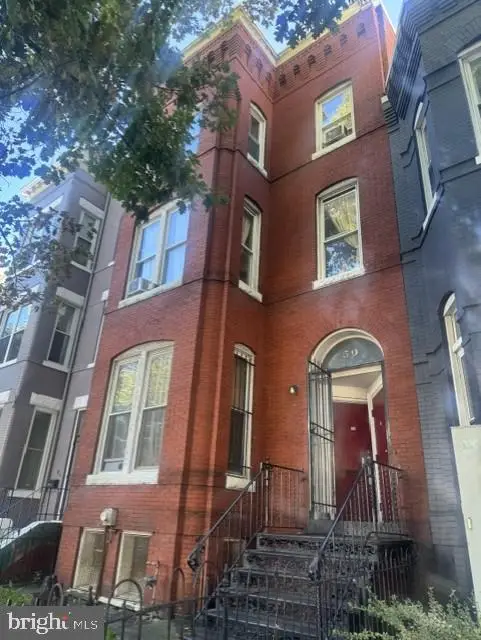 $799,000Coming Soon6 beds -- baths3,320 sq. ft.
50 New York Ave Nw, WASHINGTON, DC 20001
MLS# DCDC2290796Listed by: LONG & FOSTER REAL ESTATE, INC. - Coming Soon
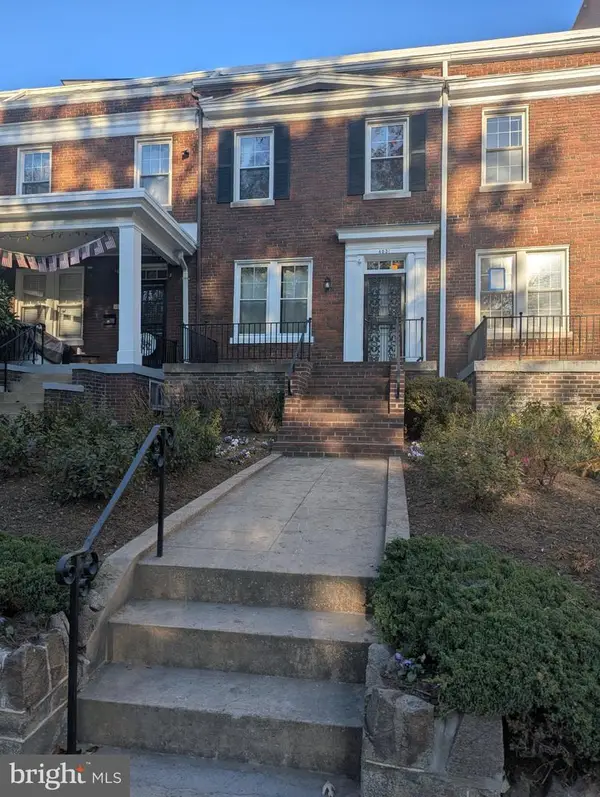 $1,050,000Coming Soon3 beds 3 baths1,440 sq. ft.
4031 Connecticut Ave Nw, WASHINGTON, DC 20008
MLS# DCDC2290808Listed by: RE/MAX GATEWAY, LLC - Coming Soon
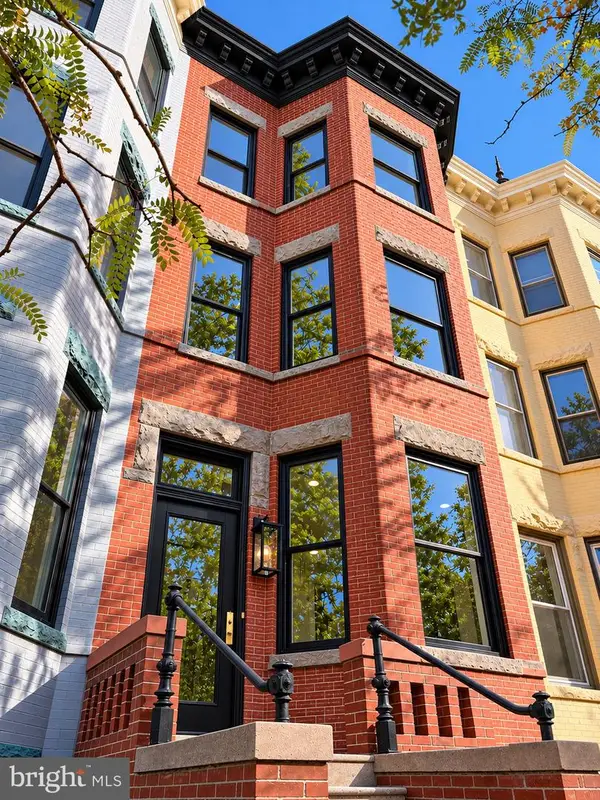 $2,249,000Coming Soon5 beds 5 baths3,500 sq. ft.
10 7th St Se, WASHINGTON, DC 20003
MLS# DCDC2290770Listed by: BERKSHIRE HATHAWAY HOMESERVICES PENFED REALTY - Coming Soon
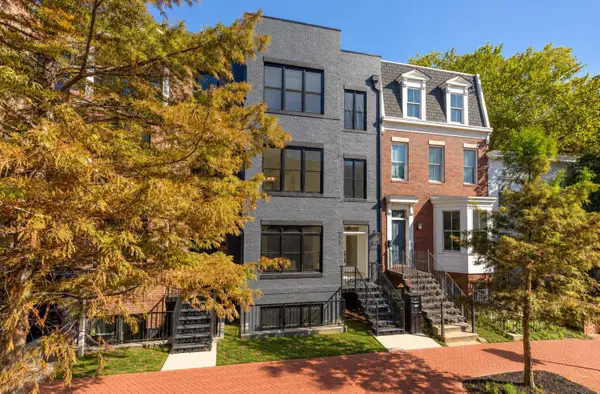 $1,324,900Coming Soon3 beds 4 baths2,000 sq. ft.
1237 4th St Nw #a, WASHINGTON, DC 20001
MLS# DCDC2289320Listed by: TTR SOTHEBY'S INTERNATIONAL REALTY - Coming SoonOpen Sat, 1 to 3pm
 $4,775,000Coming Soon5 beds 6 baths4,401 sq. ft.
2709 31st St Nw, WASHINGTON, DC 20008
MLS# DCDC2289700Listed by: TTR SOTHEBY'S INTERNATIONAL REALTY - Coming Soon
 $619,000Coming Soon2 beds 2 baths1,398 sq. ft.
4101 Cathedral Ave Nw #306, WASHINGTON, DC 20016
MLS# DCDC2289686Listed by: TTR SOTHEBY'S INTERNATIONAL REALTY


Protect your home and budget from life's surprises with an Assurant Home Warranty, backed by a partner that supports you through every step of homeownership. Explore Plans.
© 2026 Better Homes and Gardens Real Estate LLC. An Anywhere Real Estate company. All rights reserved. Better Homes and Gardens® Real Estate is a registered trademark owned by Meredith Operations Corporation, licensed to Better Homes and Gardens Real Estate LLC and used with permission. Better Homes and Gardens Real Estate LLC fully supports the principles of the Fair Housing Act and the Equal Opportunity Act. Listing information is deemed reliable but is not guaranteed accurate.
Each office is independently owned and operated.
Any services or products provided by third parties are not provided by, affiliated with or related to Better Homes and Gardens Real Estate LLC, or its affiliated companies.