
1326 W St Ne, Washington, DC 20018
Local realty services provided by:Better Homes and Gardens Real Estate Cassidon Realty
1326 W St Ne,Washington, DC 20018
$165,000
- 2 Beds
- 3 Baths
- 1,580 sq. ft.
- Townhouse
- Active
Listed by: gwendolyn d douglas
Office: keller williams preferred properties
MLS#:DCDC2282938
Source:BRIGHTMLS
Price summary
- Price:$165,000
- Price per sq. ft.:$104.43
About this home
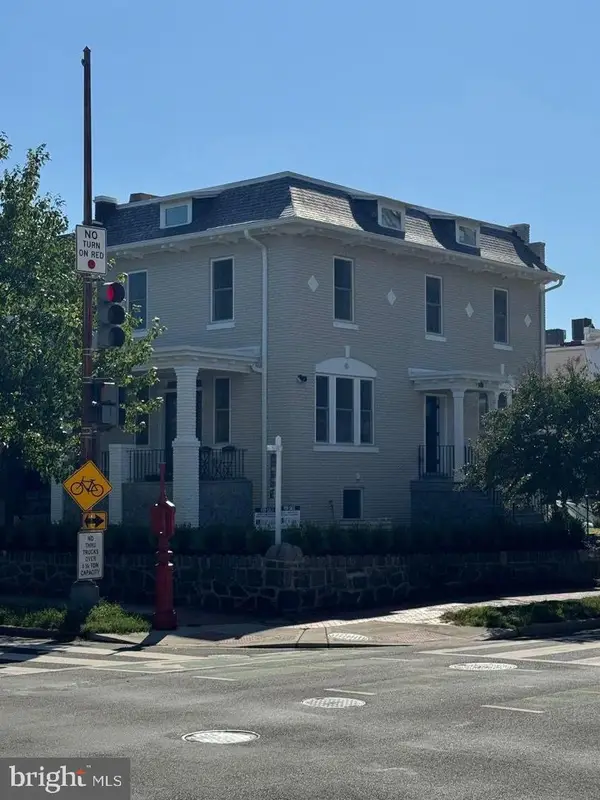
This property will be sold at ONLINE AUCTION. LIST PRICE REPRESENTS OPENING BID. Bring your vision and unlock the potential of this Brentwood diamond in the rough! Situated on a wide, tree-lined one-way street with no homes directly across the street, this property offers a unique sense of openness in the heart of Northeast DC. The upper level currently features 2 bedrooms and 1 full bath. Originally configured with 3 bedrooms, two bedrooms were combined to create one larger bedroom. The layout offers the potential to restore the original 3-bedroom configuration. Original hardwood floors are beneath the carpeting, offering an opportunity to bring back some of the home's original character. The main level includes a half bath, and several improvements have already been completed, including newer windows and HVAC/AC and water heater systems installed in 2022. The walk-out basement provides additional flexible space and features a second half bath, fully renovated in 2022 with modern finishes, plus a washer and dryer. The lower level also offers potential for an additional bedroom, home office, recreation area or other use, subject to applicable DC requirements. Outside, you'll find a fenced rear yard, covered back porch and off-street parking. This property needs TLC but offers plenty of opportunity for a buyer ready to renovate, restore and make it their own. Conveniently located near Rhode Island Place, Rhode Island Row, the Rhode Island Ave-Brentwood Metro, Brookland, Union Market, shopping, dining and everyday conveniences. Bring your vision and imagine the possibilities at 1326 W Street NE!
Bidding will open at 12 Noon on Friday, September 25, 2026 and close at 2:00 pm on Monday, September 28, 2026.
Additional Auction Terms:
10% buyer's premium will be added to the winning bid.
Buyer's Agent must be registered as an agent on the auction website prior to the time buyer places 1st bid.
Property is sold AS-IS, no inspection contingency.
No financing contingency.
Buyer pays all transfer & recordation taxes.
10% Earnest Money Deposit due at contract execution.
Pictures Coming Soon - Open House Saturday, September 12th, 12:00 PM - 2:00 PM...
Contact an agent
Home facts
- Year built:1961
- Subdivision & Development:BRENTWOOD
- Listing ID #:DCDC2282938
- Added:3 day(s) ago
- Updated:September 15, 2026 at 02:38 AM
Rooms and interior
- Bedrooms:2
- Total bathrooms:3
- Full bathrooms:1
- Half bathrooms:2
- Flooring:Carpet, Hardwood
- Kitchen Description:Oven/Range - Electric, Range Hood, Refrigerator, Water Heater
- Basement:Yes
- Basement Description:Daylight, Full, Outside Entrance, Partial, Partially Finished, Rear Entrance, Sump Pump
- Living area:1,580 sq. ft.
Heating and cooling
- Cooling:Central A/C
- Heating:Central
Structure and exterior
- Year built:1961
- Building area:1,580 sq. ft.
- Lot area:0.05 Acres
- Lot Features:Rear Yard
- Architectural Style:Split Foyer
- Construction Materials:Brick
- Foundation Description:Brick/Mortar
- Levels:3 Story
Utilities
- Water:Public
- Sewer:Public Sewer
Finances and disclosures
- Price:$165,000
- Price per sq. ft.:$104.43
- Tax amount:$504,770 (2026)
Features and amenities
- Laundry features:Dryer, Washer
- Amenities:Exterior Cameras, Security System
Parking
- Parking description:Off Street, On Street
New listings near 1326 W St Ne
- Coming Soon
 $3,940,000Coming Soon4 beds 4 baths3,029 sq. ft.
3418 Reservoir Rd Nw, WASHINGTON, DC 20007
MLS# DCDC2282852Listed by: TTR SOTHEBY'S INTERNATIONAL REALTY - Coming SoonOpen Sat, 2 to 4pm
 $1,499,000Coming Soon4 beds 5 baths2,841 sq. ft.
307 M St Ne, WASHINGTON, DC 20002
MLS# DCDC2282948Listed by: TTR SOTHEBY'S INTERNATIONAL REALTY - Coming Soon
 $399,700Coming Soon2 beds 2 baths812 sq. ft.
1009 Rhode Island Ave Ne #1, WASHINGTON, DC 20018
MLS# DCDC2283232Listed by: EXP REALTY, LLC - Coming SoonOpen Sun, 12 to 2pm
 $689,900Coming Soon3 beds 2 baths1,812 sq. ft.
747 3rd St Sw #402, WASHINGTON, DC 20024
MLS# DCDC2282956Listed by: KW METRO CENTER - Coming Soon
 $500,000Coming Soon1 beds 1 baths707 sq. ft.
57 N St Nw #314, WASHINGTON, DC 20001
MLS# DCDC2283226Listed by: LONG & FOSTER REAL ESTATE, INC. - Coming Soon
 $1,295,000Coming Soon4 beds 3 baths2,100 sq. ft.
3819 48th St Nw, WASHINGTON, DC 20016
MLS# DCDC2283240Listed by: TTR SOTHEBY'S INTERNATIONAL REALTY - Coming Soon
 $550,000Coming Soon4 beds -- baths3,978 sq. ft.
3956 Sw Martin Luther King Jr Ave Sw, WASHINGTON, DC 20032
MLS# DCDC2282856Listed by: KELLER WILLIAMS CAPITAL PROPERTIES - Coming Soon
 $1,349,900Coming Soon4 beds -- baths2,732 sq. ft.
1308 Shepherd St Nw, WASHINGTON, DC 20011
MLS# DCDC2283238Listed by: BERKSHIRE HATHAWAY HOMESERVICES PENFED REALTY - Coming Soon
 $530,000Coming Soon2 beds 1 baths848 sq. ft.
1740 U St Nw #2, WASHINGTON, DC 20009
MLS# DCDC2283192Listed by: COMPASS - Coming Soon
 $875,000Coming Soon2 beds 3 baths1,102 sq. ft.
646 H St Ne #ph-1, WASHINGTON, DC 20002
MLS# DCDC2282028Listed by: KELLER WILLIAMS CAPITAL PROPERTIES


Protect your home and budget from life's surprises with an Assurant Home Warranty, backed by a partner that supports you through every step of homeownership. Explore Plans.
© 2026 Better Homes and Gardens Real Estate LLC. An Anywhere Real Estate company. All rights reserved. Better Homes and Gardens® Real Estate is a registered trademark owned by Meredith Operations Corporation, licensed to Better Homes and Gardens Real Estate LLC and used with permission. Better Homes and Gardens Real Estate LLC fully supports the principles of the Fair Housing Act and the Equal Opportunity Act. Listing information is deemed reliable but is not guaranteed accurate.
Each office is independently owned and operated.
Any services or products provided by third parties are not provided by, affiliated with or related to Better Homes and Gardens Real Estate LLC, or its affiliated companies.