
1333 21st St Nw, Washington, DC 20036
Local realty services provided by:Better Homes and Gardens Real Estate Premier
1333 21st St Nw,Washington, DC 20036
$2,500,000
- 4 Beds
- 5 Baths
- 3,588 sq. ft.
- Townhouse
- Active
Listed by: mansour f abu-rahmeh, karam iqteit
Office: ttr sotheby's international realty
MLS#:DCDC2283732
Source:BRIGHTMLS
Price summary
- Price:$2,500,000
- Price per sq. ft.:$696.77
About this home
Welcome to 1333 21st Street NW, on one of Dupont Circle’s most picturesque blocks. This distinctive residence offers four bedrooms, four-and-a-half baths, multiple outdoor spaces, and coveted secured off-street parking for two cars. Meticulously maintained by its longtime owner, the home is filled with warmth, character, and personality. A gracious foyer leads to a welcoming family room with a wood-burning fireplace and custom built-ins, including a bar with a refrigerator, sink, and glass shelving. A bedroom and full bath on this level offer flexibility for guests, a home office, or additional living space. One level up is the heart of the home: a spacious, light-filled living and entertaining level. A newly installed gas fireplace with a custom-built French plaster surround and ornate detailing creates a striking focal point. The adjoining dining area flows into a sun-filled breakfast area framed by arched windows. Two doors flanking the fireplace open to the private deck and rear parking area. A kitchen and powder room complete this level. The top level features a spacious primary bedroom with en-suite bath and direct access to a private balcony with lovely views and dimmable lighting. A full-size washer and dryer in the primary bedroom adds convenience. An additional bedroom and hall bath complete this level. A discreet ladder in the second bedroom’s closet provides roof access to the home’s second heating and air-conditioning unit. The light-filled, walkout lower level, currently an artist’s studio, offers a built-in workstation, a wall of mirrors, and natural light through the glass rear door and windows. Separate front and rear entrances include direct access to parking. The bedroom has a generous built-in closet and custom shelving. With its own kitchen, bedroom, full bath, full-size washer and dryer, and second wood-burning fireplace, this level offers exceptional flexibility. The home has two separate electric meters and two separate gas meters. Its layout, RA-2 zoning, multiple kitchens, and separate entrances offer the potential to explore a two-unit configuration, subject to applicable District permits, requirements, and approvals. Built in 1892, this is anything but a cookie-cutter home. The owner’s love of color and art gives each room personality, while original architectural charm blends with thoughtful updates and meticulous care. Two-car secured and gated off-street parking at the rear is a rare convenience in this location. Less than two blocks from Dupont Circle and minutes from the West End and Georgetown, the home is close to Rock Creek Park, Dupont Circle Metro, and the shops, restaurants, and cafés along P Street. The Dupont Circle Farmers Market and nearby Dupont Little Flea Market add to the neighborhood’s vibrant Sunday tradition. Timeless character, exceptional flexibility, two-car parking, and an extraordinary Dupont Circle location come together in a truly distinctive residence....
Contact an agent
Home facts
- Year built:1892
- Subdivision & Development:DUPONT
- Listing ID #:DCDC2283732
- Added:2 day(s) ago
- Updated:September 28, 2026 at 10:48 PM
Rooms and interior
- Bedrooms:4
- Total bathrooms:5
- Full bathrooms:4
- Half bathrooms:1
- Kitchen Description:2nd Kitchen, Built-In Microwave, Built-Ins, Dishwasher, Disposal, Extra Refrigerator/Freezer, Oven/Range - Gas, Refrigerator, Water Heater
- Basement:Yes
- Basement Description:Connecting Stairway, Daylight, Front Entrance, Full, Fully Finished, Interior Access, Rear Entrance, Walkout Level
- Living area:3,588 sq. ft.
Heating and cooling
- Cooling:Central A/C
- Heating:Central, Forced Air, Natural Gas
Structure and exterior
- Roof:Metal
- Year built:1892
- Building area:3,588 sq. ft.
- Lot area:0.04 Acres
- Architectural Style:Victorian
- Construction Materials:Brick
- Levels:4 Story
Utilities
- Water:Public
- Sewer:Public Septic, Public Sewer
Finances and disclosures
- Price:$2,500,000
- Price per sq. ft.:$696.77
- Tax amount:$15,545 (2026)
Features and amenities
- Laundry features:Dryer, Dryer In Unit, Washer, Washer In Unit
- Amenities:Bar, Built-Ins, Skylight(s)
Parking
- Parking description:Lighted Parking, Secure Parking, Surface
New listings near 1333 21st St Nw
- Coming Soon
 $449,990Coming Soon1 beds 1 baths963 sq. ft.
2725 39th St Nw #402, WASHINGTON, DC 20007
MLS# DCDC2283140Listed by: TTR SOTHEBY'S INTERNATIONAL REALTY - Coming Soon
 $3,350,000Coming Soon4 beds 5 baths3,592 sq. ft.
3230 Volta Pl Nw, WASHINGTON, DC 20007
MLS# DCDC2283906Listed by: TTR SOTHEBY'S INTERNATIONAL REALTY - Coming Soon
 $500,000Coming Soon3 beds 1 baths1,602 sq. ft.
302 Emerson St Nw, WASHINGTON, DC 20011
MLS# DCDC2283912Listed by: LONG & FOSTER REAL ESTATE, INC. - Coming Soon
 $695,000Coming Soon3 beds 2 baths1,095 sq. ft.
1954 Columbia Rd Nw #310, WASHINGTON, DC 20009
MLS# DCDC2284618Listed by: LONG & FOSTER REAL ESTATE, INC. - Coming Soon
 $520,000Coming Soon3 beds 2 baths1,488 sq. ft.
4813 7th St Ne, WASHINGTON, DC 20017
MLS# DCDC2285468Listed by: MANSFIELD REALTORS - Coming Soon
 $275,000Coming Soon3 beds 1 baths1,006 sq. ft.
1907 Alabama Ave Se, WASHINGTON, DC 20020
MLS# DCDC2285488Listed by: KELLER WILLIAMS CAPITAL PROPERTIES - Coming Soon
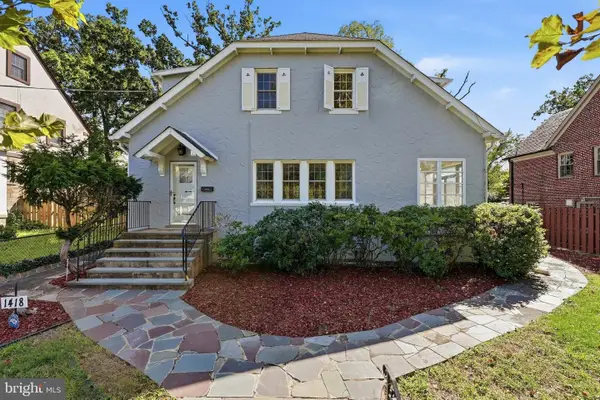 $1,200,000Coming Soon4 beds 3 baths3,257 sq. ft.
1418 Floral St Nw, WASHINGTON, DC 20012
MLS# DCDC2285282Listed by: SAMSON PROPERTIES - Coming Soon
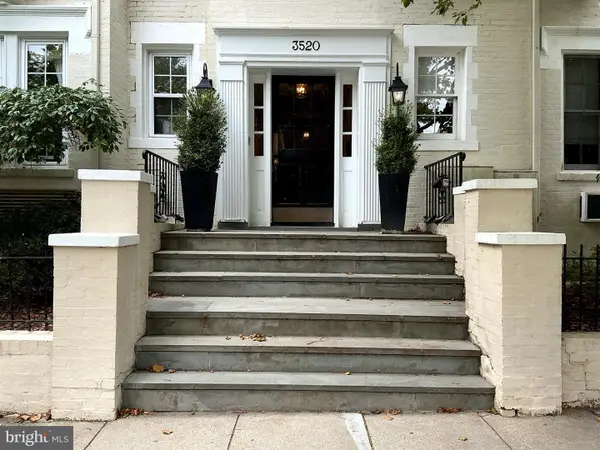 $299,500Coming Soon1 beds 1 baths450 sq. ft.
3520 W Pl Nw Nw #202, WASHINGTON, DC 20007
MLS# DCDC2285292Listed by: COMPASS - Coming Soon
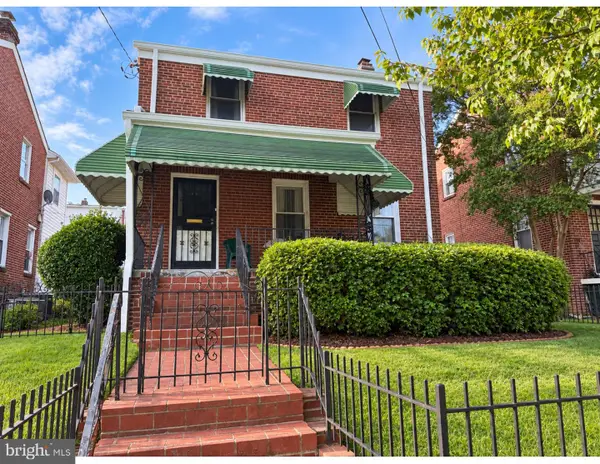 $600,000Coming Soon3 beds 2 baths1,400 sq. ft.
1333 Ritchie Pl Ne, WASHINGTON, DC 20017
MLS# DCDC2285018Listed by: COMPASS - Coming SoonOpen Sat, 1 to 3pm
 $700,000Coming Soon3 beds 4 baths2,156 sq. ft.
59 Farragut Pl Nw, WASHINGTON, DC 20011
MLS# DCDC2284664Listed by: RLAH @PROPERTIES


Protect your home and budget from life's surprises with an Assurant Home Warranty, backed by a partner that supports you through every step of homeownership. Explore Plans.
© 2026 Better Homes and Gardens Real Estate LLC. An Anywhere Real Estate company. All rights reserved. Better Homes and Gardens® Real Estate is a registered trademark owned by Meredith Operations Corporation, licensed to Better Homes and Gardens Real Estate LLC and used with permission. Better Homes and Gardens Real Estate LLC fully supports the principles of the Fair Housing Act and the Equal Opportunity Act. Listing information is deemed reliable but is not guaranteed accurate.
Each office is independently owned and operated.
Any services or products provided by third parties are not provided by, affiliated with or related to Better Homes and Gardens Real Estate LLC, or its affiliated companies.