
1345 K St Se #405, Washington, DC 20003
Local realty services provided by:Better Homes and Gardens Real Estate Reserve
1345 K St Se #405,Washington, DC 20003
$599,900
- 2 Beds
- 2 Baths
- 965 sq. ft.
- Condominium
- Active
Listed by: rachel k valentino, jennifer abreo
Office: keller williams realty
MLS#:DCDC2274678
Source:BRIGHTMLS
Price summary
- Price:$599,900
- Price per sq. ft.:$621.66
About this home
This sophistically appointed one-bedroom plus den residence in Stone Hill is thoughtfully upgraded throughout, and seamlessly blends timeless design with modern convenience.
The home features herringbone hardwood flooring that flows seamlessly throughout the residence and a stunning gourmet kitchen designed for both everyday living and gathering. An expansive island comfortably seats four beneath polished pendant lighting, while premium stainless steel appliances, gas cooking, a statement range hood, drawer microwave and generous pantry create a space as functional as it is beautiful.
The sun-filled living room opens to a private balcony, extending the living space outdoors. Upgraded ceiling fans and refined wall sconces in both the living room and primary bedroom add warmth and elegance.
The spacious primary suite features a custom accent wall, a walk-in closet and an upgraded bathroom complete with a striking frameless glass shower, crisp titled walls and heated towel warmer.
A glass slider encloses the versatile den, which can act as a home office or guest room. Complete with a Murphy bed and ample space for a desk, this flexible room easily adapts to any lifestyle.
Additional highlights include: a convenient powder room with a penny tile feature wall and sconce lighting; an in-unit full-size washer and dryer and convenient access, just one floor up, to Stone Hill's spectacular rooftop terrace.
Residents of Stone Hill enjoy the benefits of boutique condominium living with secure keyless entry, elevator access, secure bike storage, professional management and an expansive rooftop terrace featuring grilling stations, comfortable lounge seating and views of the U.S. Capitol, Washington Monument and the DC skyline.
Perfectly positioned in the heart of Hill East, this home places you just moments from neighborhood favorites including The Roost food hall, Caruso's Grocery, The Pretzel Bakery, Little Pearl and the dining and shopping destinations of Barracks Row and Eastern Market. Outdoor enthusiasts will appreciate nearby Lincoln Park, Anacostia Park and the Anacostia Riverwalk Trail, while commuters will love being just blocks from Potomac Avenue Metro and minutes to Stadium-Armory Metro, I-695, I-395 and downtown Washington, providing exceptional access throughout the DMV.
Offering sophisticated finishes, thoughtful custom upgrades, exceptional outdoor amenities in one of Capitol Hill's most desirable locations, this turnkey and pet-friendly residence presents a rare opportunity to experience the very best of city living....
Contact an agent
Home facts
- Year built:2017
- Listing ID #:DCDC2274678
- Added:1 day(s) ago
- Updated:July 24, 2026 at 05:34 AM
Rooms and interior
- Bedrooms:2
- Total bathrooms:2
- Full bathrooms:1
- Half bathrooms:1
- Flooring:Hardwood, Solid Hardwood, Wood
- Dining Description:Combination Kitchen/Dining
- Bathrooms Description:Bathroom 1, Half Bath
- Kitchen Description:Breakfast Area, Built-In Microwave, Dishwasher, Disposal, Exhaust Fan, Icemaker, Kitchen - Gourmet, Kitchen - Island, Microwave, Oven/Range - Gas, Pantry, Range Hood, Recessed Lighting, Refrigerator, Stainless Steel Appliances, Stove, Upgraded Countertops, Water Heater - High-Efficiency
- Bedroom Description:Entry Level Bedroom, Walk In Closet(s)
- Living area:965 sq. ft.
Heating and cooling
- Cooling:Heat Pump(s)
- Heating:Electric, Heat Pump(s)
Structure and exterior
- Year built:2017
- Building area:965 sq. ft.
- Architectural Style:Contemporary
- Construction Materials:Brick
- Exterior Features:Balcony
- Levels:1 Story
Schools
- High school:EASTERN SENIOR
- Middle school:JEFFERSON MIDDLE SCHOOL ACADEMY
- Elementary school:SHIRLEY CHISHOLM
Utilities
- Water:Public
- Sewer:Public Sewer
Finances and disclosures
- Price:$599,900
- Price per sq. ft.:$621.66
- Tax amount:$4,542 (2026)
Features and amenities
- Laundry features:Dryer, Dryer - Electric, Dryer - Front Loading, Dryer In Unit, Has Laundry, Hookup, Washer, Washer - Front Loading, Washer In Unit, Washer/Dryer Stacked
- Amenities:Ceiling Fan(s), Exterior Cameras, Main Entrance Lock, Recessed Lighting, Window Treatments
Parking
- Parking description:On Street
New listings near 1345 K St Se #405
- New
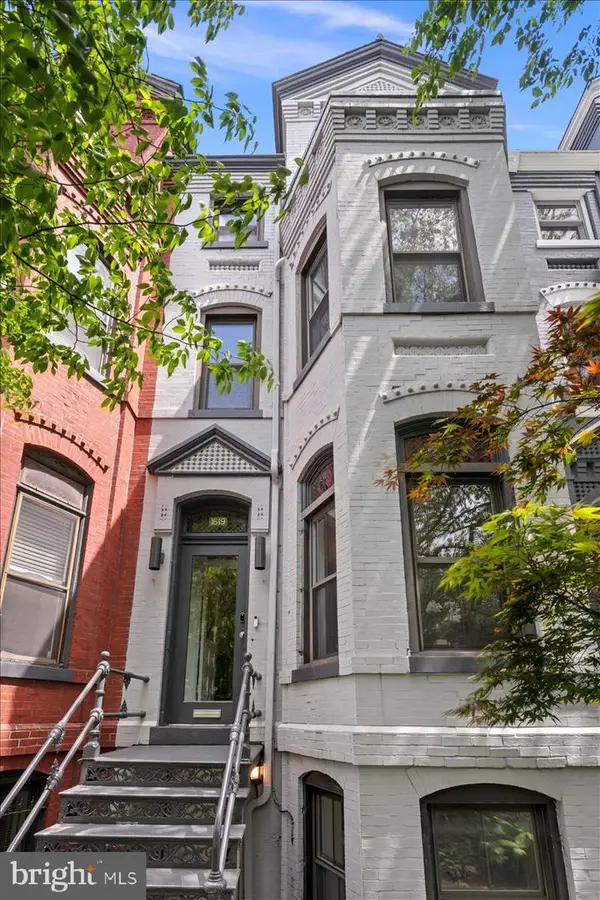 $2,325,000Active5 beds 5 baths3,474 sq. ft.
1619 13th St Nw, WASHINGTON, DC 20009
MLS# DCDC2274834Listed by: COMPASS - New
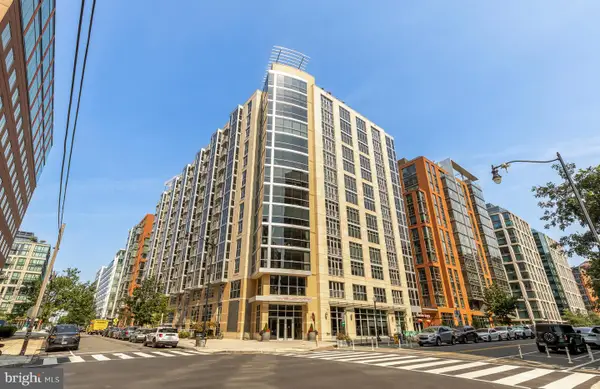 $475,000Active1 beds 1 baths771 sq. ft.
1025 1st Se #104, WASHINGTON, DC 20003
MLS# DCDC2274938Listed by: COMPASS - New
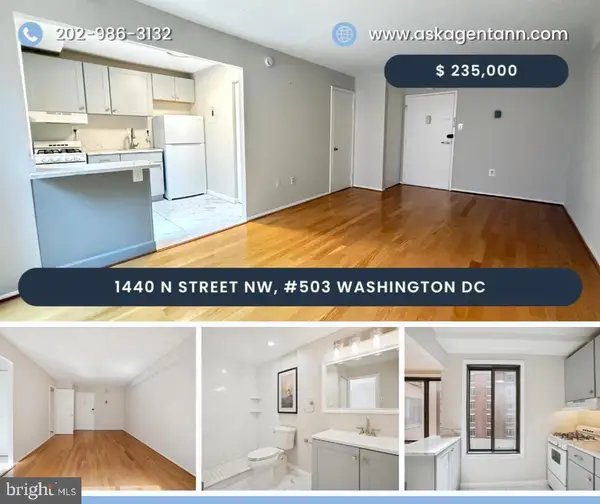 $235,000Active1 beds 1 baths390 sq. ft.
1440 N N St St Nw #503, WASHINGTON, DC 20005
MLS# DCDC2274286Listed by: DOUGLAS ELLIMAN OF METRO DC, LLC - New
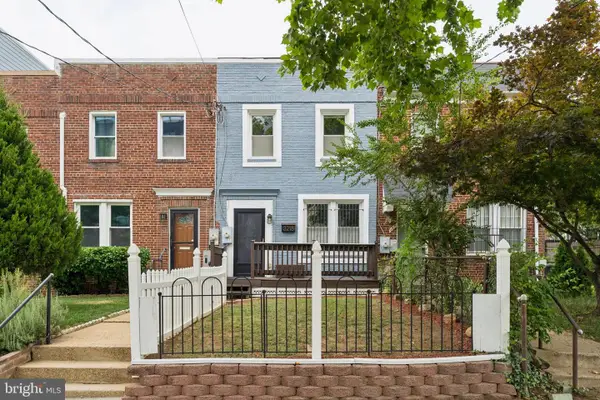 $620,000Active3 beds 3 baths1,120 sq. ft.
3218 8th St Ne, WASHINGTON, DC 20017
MLS# DCDC2274656Listed by: EXP REALTY, LLC - New
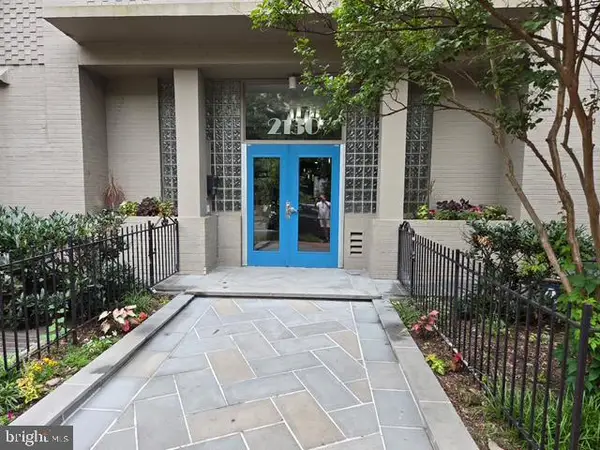 $229,000Active-- beds 1 baths438 sq. ft.
2130 N St Nw #4c, WASHINGTON, DC 20037
MLS# DCDC2274726Listed by: WEICHERT, REALTORS - Open Sun, 1 to 3pmNew
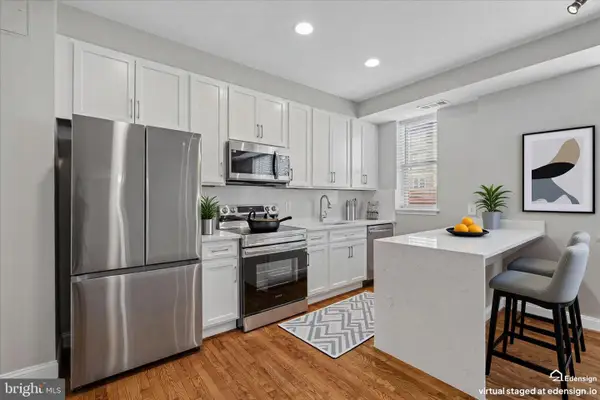 $289,900Active1 beds 1 baths500 sq. ft.
1831 2nd St Ne #503, WASHINGTON, DC 20002
MLS# DCDC2274746Listed by: WEICHERT, REALTORS - New
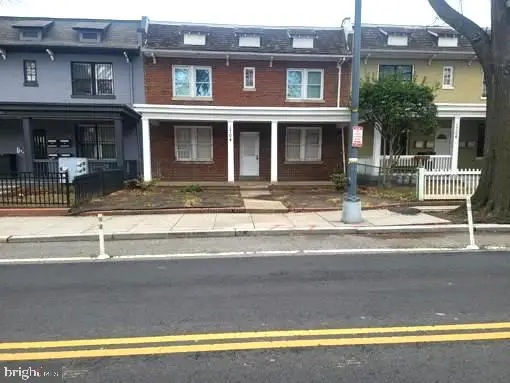 $560,000Active6 beds -- baths2,560 sq. ft.
1704 West Virginia Ave Ne, WASHINGTON, DC 20002
MLS# DCDC2275094Listed by: THOMPSON PREMIER HOMES GROUP. - New
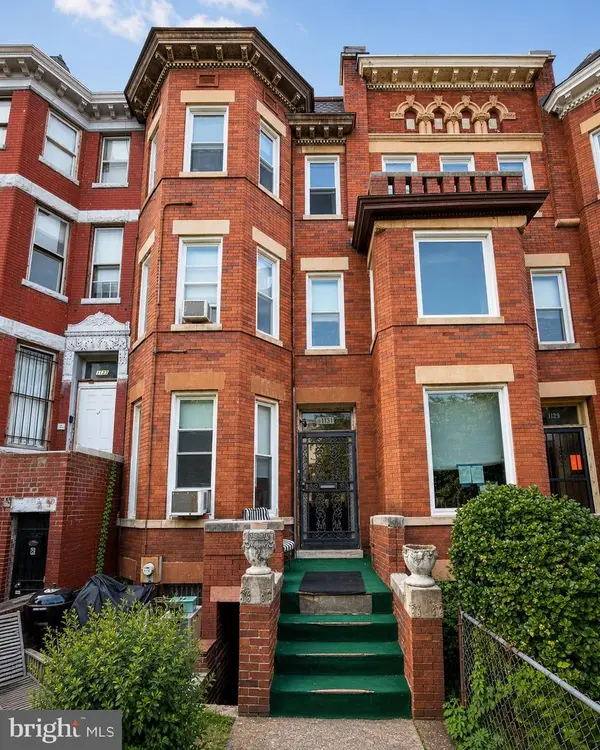 $1,350,000Active6 beds 2 baths2,992 sq. ft.
1131 Girard St Nw, WASHINGTON, DC 20009
MLS# DCDC2270982Listed by: IKON REALTY - Open Sat, 1 to 3pmNew
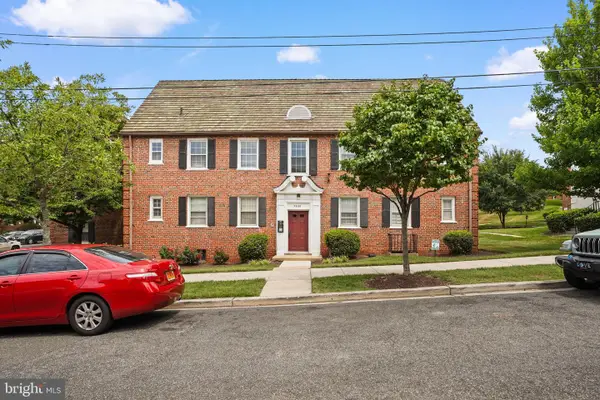 $162,000Active1 beds 1 baths629 sq. ft.
3800 W St Se #102, WASHINGTON, DC 20020
MLS# DCDC2271670Listed by: KELLER WILLIAMS CAPITAL PROPERTIES - Open Sat, 1 to 3pmNew
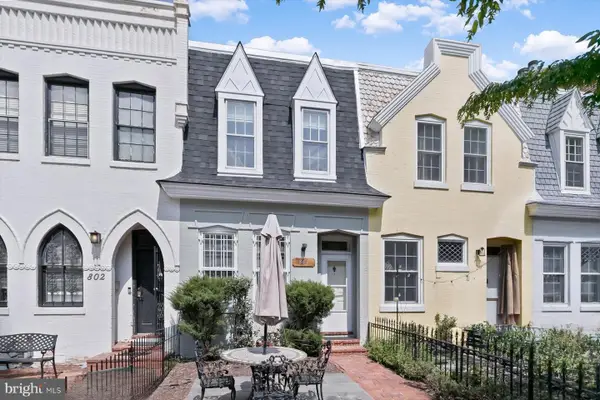 $874,000Active2 beds 1 baths1,048 sq. ft.
804 New Hampshire Ave Nw, WASHINGTON, DC 20037
MLS# DCDC2273644Listed by: COMPASS


Protect your home and budget from life's surprises with an Assurant Home Warranty, backed by a partner that supports you through every step of homeownership. Explore Plans.
© 2026 Better Homes and Gardens Real Estate LLC. An Anywhere Real Estate company. All rights reserved. Better Homes and Gardens® Real Estate is a registered trademark owned by Meredith Operations Corporation, licensed to Better Homes and Gardens Real Estate LLC and used with permission. Better Homes and Gardens Real Estate LLC fully supports the principles of the Fair Housing Act and the Equal Opportunity Act. Listing information is deemed reliable but is not guaranteed accurate.
Each office is independently owned and operated.
Any services or products provided by third parties are not provided by, affiliated with or related to Better Homes and Gardens Real Estate LLC, or its affiliated companies.