
1440 Alabama Ave Se, Washington, DC 20032
Local realty services provided by:Better Homes and Gardens Real Estate Murphy & Co.
1440 Alabama Ave Se,Washington, DC 20032
$385,000
- 4 Beds
- 2 Baths
- - sq. ft.
- Single family
- Sold
Listed by: steven d washington
Office: cliftine jones, ltd.
MLS#:DCDC2262520
Source:BRIGHTMLS
Sorry, we are unable to map this address
Price summary
- Price:$385,000
About this home
"Blue Sanctuary"! This semi-detached 4BR gem stands out for its exceptional FLEXIBILITY. Enjoy it as a 4BR-2BA dwelling or as your work-from-home headquarters. The main level features generous LIVING SPACE; a renovated, fully-loaded GALLEY KITCHEN with new and like-new stainless-steel appliances, quartz countertops, and under-cabinet lighting; a renovated FULL BATH; a COAT CLOSET; and a unique BONUS ROOM set off by elegant, full-lite french doors. The Bonus Room, situated opposite the Kitchen, can serve as either a main-level Bedroom, a formal Dining Room, and/or a work-from-home Conference Room / Office. The second floor features 3 more BEDROOMS, a second renovated FULL BATH, LINEN CLOSET, and convenient full-size WASHER-DRYER. Bedroom 3 adds more flexibility as it can serve as either a Bedroom, Guest Room, or HOME OFFICE / LIBRARY. The location offers hi-speed FIOS for blazing fast internet and wi-fi. This renovated property starts with a NEW ROOF and a young HVAC system and a recent HEAVY-UP of the electrical service followed by NEW FLOORING throughout. And it comes with a generous HOME WARRANTY. The deep, wide lot offers an expansive front and side lawn with colorful flower beds, lush greenery, a large enclosed, semi-private rear GATED PATIO for outdoor living and entertaining, and OFF-STREET PARKING for up to 4 vehicles. Plenty of room for additional exterior features and storage. The location offers proximity to major routes and Capitol Hill and is a mere 5-minute walk to/from the Congress Heights Metro. Enjoy a variety of amenities and conveniences all within a stone's throw. Affordability. Lifestyle. And FLEXIBILITY at its best!...
Contact an agent
Home facts
- Year built:1953
- Subdivision & Development:CONGRESS HEIGHTS
- Listing ID #:DCDC2262520
- Added:93 day(s) ago
- Updated:August 29, 2026 at 05:54 AM
Rooms and interior
- Bedrooms:4
- Total bathrooms:2
- Full bathrooms:2
- Flooring:Luxury Vinyl Plank
- Kitchen Description:Built-In Microwave, Dishwasher, Disposal, Kitchen - Galley, Kitchen - Table Space, Oven/Range - Gas, Refrigerator, Stainless Steel Appliances
- Bedroom Description:Entry Level Bedroom
Heating and cooling
- Heating:Forced Air, Natural Gas
Structure and exterior
- Roof:Asphalt, Flat, Rubber
- Year built:1953
- Lot Features:Front Yard, Landscaping, Level, Rear Yard, SideYard(s), Sloping
- Architectural Style:Colonial
- Construction Materials:Brick, Vinyl Siding
- Exterior Features:Extensive Hardscape
- Foundation Description:Crawl Space
- Levels:2 Stories
Schools
- High school:BALLOU SENIOR
- Middle school:JOHNSON
Utilities
- Water:Public
- Sewer:Public Sewer
Finances and disclosures
- Price:$385,000
- Tax amount:$1,796 (2025)
Features and amenities
- Laundry features:Dryer - Front Loading, Washer - Front Loading
- Amenities:Ceiling Fan(s), Double Hung Windows, Window Treatments
Parking
- Parking description:Attached Carport, Crushed Stone, Off Street, On Street
New listings near 1440 Alabama Ave Se
- Coming Soon
 $499,000Coming Soon1 beds 1 baths738 sq. ft.
475 K St Nw #512, WASHINGTON, DC 20001
MLS# DCDC2280628Listed by: KELLER WILLIAMS CAPITAL PROPERTIES - Coming Soon
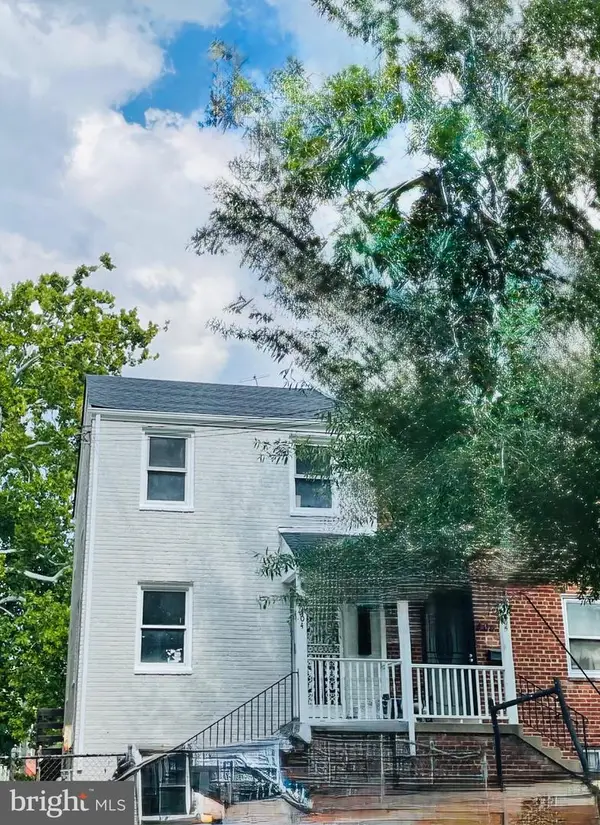 $400,000Coming Soon3 beds 1 baths1,360 sq. ft.
404 Burbank St Se, WASHINGTON, DC 20019
MLS# DCDC2280674Listed by: HOME-PRO REALTY, INC. - Coming Soon
 $250,000Coming Soon2 beds 1 baths825 sq. ft.
738 Longfellow St Nw #311, WASHINGTON, DC 20011
MLS# DCDC2280706Listed by: KELLER WILLIAMS REALTY - Coming Soon
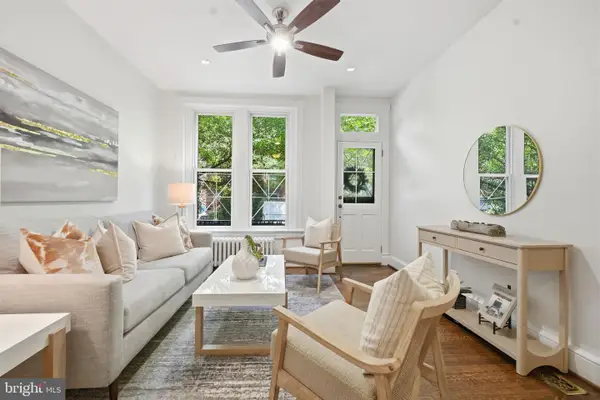 $1,135,000Coming Soon3 beds 2 baths1,840 sq. ft.
2152 Newport Pl Nw, WASHINGTON, DC 20037
MLS# DCDC2279524Listed by: TTR SOTHEBY'S INTERNATIONAL REALTY - Coming Soon
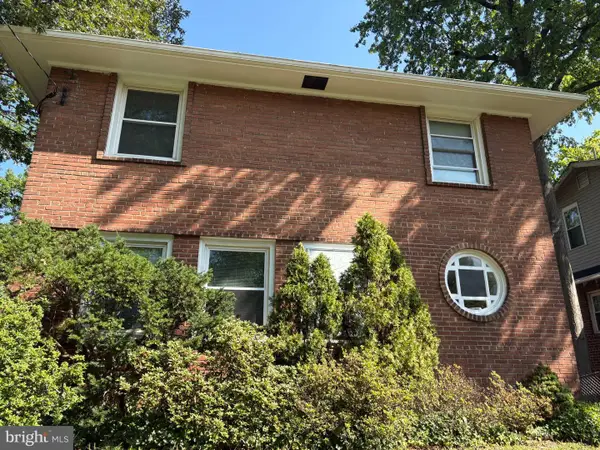 $975,000Coming Soon3 beds 2 baths2,016 sq. ft.
1510 Jackson St Ne, WASHINGTON, DC 20017
MLS# DCDC2279780Listed by: SAMSON PROPERTIES - Coming Soon
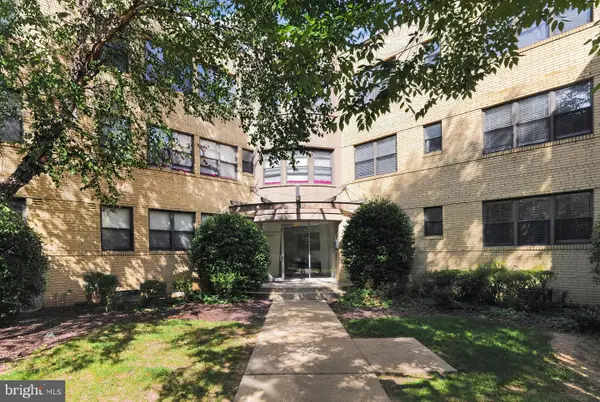 $159,900Coming Soon1 beds 1 baths525 sq. ft.
210-212 Oakwood St Se #318, WASHINGTON, DC 20032
MLS# DCDC2280100Listed by: KELLER WILLIAMS CAPITAL PROPERTIES - Coming Soon
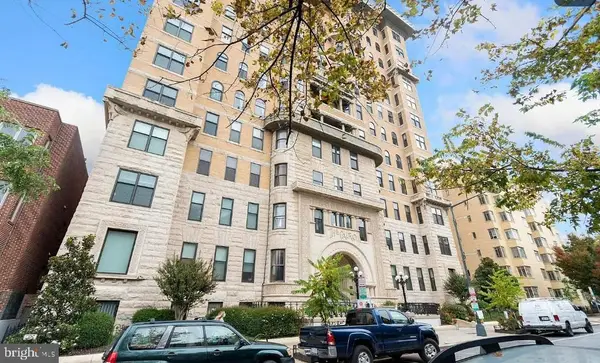 $274,000Coming Soon-- beds 1 baths401 sq. ft.
1615 Q St Nw #1210, WASHINGTON, DC 20009
MLS# DCDC2280298Listed by: HOUWZER, LLC - Coming Soon
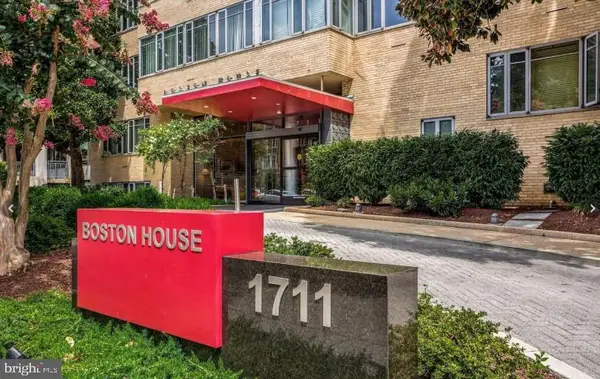 $274,000Coming Soon-- beds 1 baths456 sq. ft.
1711 Massachusetts Ave Nw #727, WASHINGTON, DC 20036
MLS# DCDC2280514Listed by: HOUWZER, LLC - Coming Soon
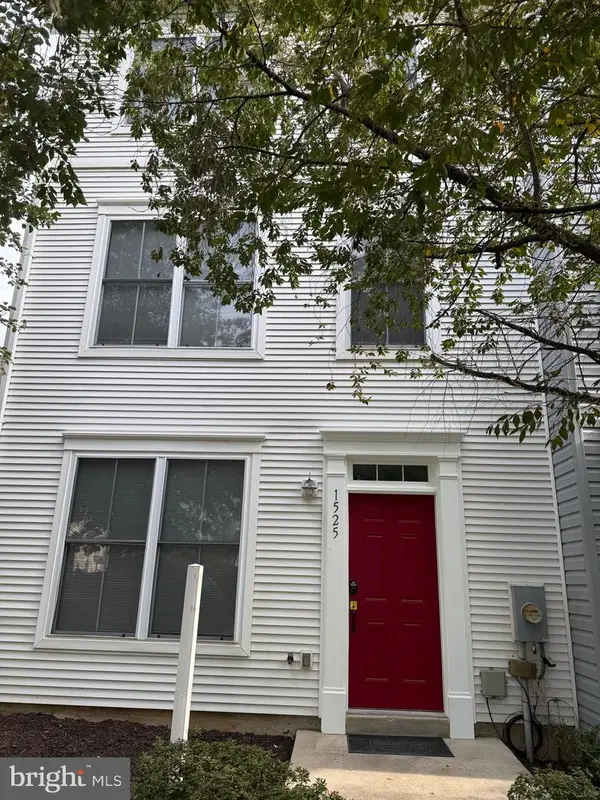 $470,000Coming Soon4 beds 3 baths2,040 sq. ft.
1525 Tubman Rd Se, WASHINGTON, DC 20020
MLS# DCDC2280614Listed by: BRIAN LOGAN REAL ESTATE - Coming Soon
 $439,999Coming Soon3 beds 3 baths1,542 sq. ft.
5137 South Dakota Ave Ne, WASHINGTON, DC 20017
MLS# DCDC2280572Listed by: SAMSON PROPERTIES


Protect your home and budget from life's surprises with an Assurant Home Warranty, backed by a partner that supports you through every step of homeownership. Explore Plans.
© 2026 Better Homes and Gardens Real Estate LLC. An Anywhere Real Estate company. All rights reserved. Better Homes and Gardens® Real Estate is a registered trademark owned by Meredith Operations Corporation, licensed to Better Homes and Gardens Real Estate LLC and used with permission. Better Homes and Gardens Real Estate LLC fully supports the principles of the Fair Housing Act and the Equal Opportunity Act. Listing information is deemed reliable but is not guaranteed accurate.
Each office is independently owned and operated.
Any services or products provided by third parties are not provided by, affiliated with or related to Better Homes and Gardens Real Estate LLC, or its affiliated companies.