
1464 Harvard St Nw #ph14, Washington, DC 20009
Local realty services provided by:Better Homes and Gardens Real Estate Reserve
1464 Harvard St Nw #ph14,Washington, DC 20009
$749,000
- 2 Beds
- 2 Baths
- 1,052 sq. ft.
- Condominium
- Active
Upcoming open houses
- Sat, Nov 1401:00 pm - 03:00 pm
- Sun, Nov 1501:00 pm - 03:00 pm
Listed by: roger taylor
Office: compass
MLS#:DCDC2266970
Source:BRIGHTMLS
Price summary
- Price:$749,000
- Price per sq. ft.:$711.98
About this home
Two private outdoor spaces. A two-story floor plan. A top-floor corner penthouse in a 14-unit building, with west and south exposures. PH14 gives you room to spread out and a place to step outside, on two different levels.
The main level opens to a combined living and dining area under double-height ceilings, with a two-story, west-facing wall of windows that carries afternoon light deep into the room. Hardwood floors run throughout. A sliding door off the living and dining area opens to a private balcony, the easy spot for morning coffee or the end of the day.
The kitchen is finished and ready to use, with granite counters, a gas range, and warm wood cabinetry with glass-front uppers over a pass-through to the living area.
Both bedrooms are on the main level with southern exposure, divided by a full bath and walk-in closet. The primary has a private en suite bath with a glass-enclosed shower and a walk-in closet with a custom build-out. In-unit stacked laundry sits next to the primary bedroom door. The second bedroom opens to the dining area through glass French doors, and the second full bath is accessible from both the second bedroom and the hallway, so it works for guests without giving up convenience.
A spiral staircase leads up to the loft, a second level that works as a home office, reading room, or flex space, open to the living area below and lit by its own skylight. From the loft, you step out to the private rooftop terrace, the standout feature of this home. There is room for a full dining table, seating beyond it, and open sky above the neighborhood.
Deeded garage parking (#1) is included in the list price, and a separate assigned storage unit (#1) conveys.
PH14 is two blocks from the heart of Columbia Heights, close to Metro, Meridian Hill Park, restaurants, and grocery....
Contact an agent
Home facts
- Year built:2005
- Subdivision & Development:COLUMBIA HEIGHTS
- Listing ID #:DCDC2266970
- Added:6 day(s) ago
- Updated:November 13, 2026 at 01:06 PM
Rooms and interior
- Bedrooms:2
- Total bathrooms:2
- Full bathrooms:2
- Flooring:Hardwood
- Dining Description:Combination Dining/Living
- Bathrooms Description:Primary Bath(s)
- Kitchen Description:Breakfast Area, Built-In Microwave, Dishwasher, Disposal, Oven/Range - Gas, Recessed Lighting, Refrigerator
- Bedroom Description:Walk In Closet(s)
- Living area:1,052 sq. ft.
Heating and cooling
- Cooling:Central A/C
- Heating:Central, Forced Air, Natural Gas
Structure and exterior
- Year built:2005
- Building area:1,052 sq. ft.
- Architectural Style:Loft
- Construction Materials:Brick
- Exterior Features:Balcony, Roof
- Levels:2 Stories
Utilities
- Water:Public
- Sewer:Public Sewer
Finances and disclosures
- Price:$749,000
- Price per sq. ft.:$711.98
- Tax amount:$6,135 (2024)
Features and amenities
- Laundry features:Dryer In Unit, Washer In Unit, Washer/Dryer Stacked
- Amenities:Ceiling Fan(s), Intercom, Main Entrance Lock, Recessed Lighting, Skylight(s), Smoke Detector, Spiral Staircase
Parking
- Parking description:Assigned, Garage Door Opener, Parking Garage, Parking Space Conveys, Secure Parking, Underground
- Garage:Yes
- Garage spaces:1
New listings near 1464 Harvard St Nw #ph14
- Coming Soon
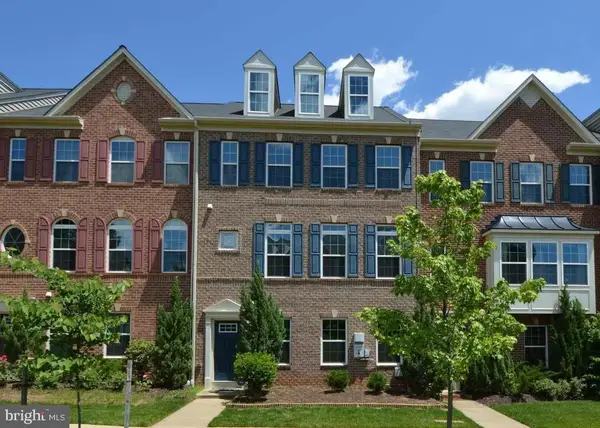 $814,990Coming Soon3 beds 4 baths2,728 sq. ft.
2523 Ralph Ellison Way Ne, WASHINGTON, DC 20018
MLS# DCDC2291624Listed by: KELLER WILLIAMS CAPITAL PROPERTIES - Coming SoonOpen Sun, 1 to 3pm
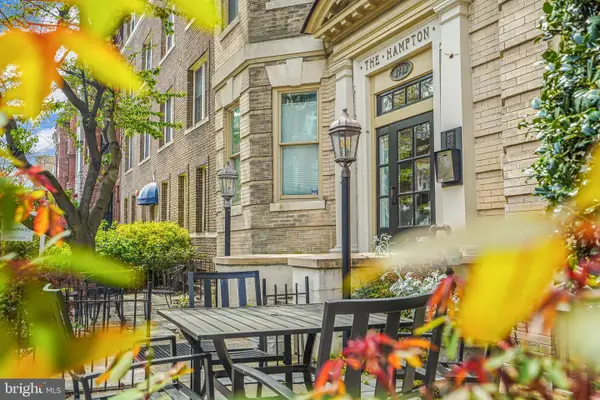 $725,000Coming Soon3 beds 3 baths1,305 sq. ft.
1740 18th St Nw #104, WASHINGTON, DC 20009
MLS# DCDC2285808Listed by: COMPASS - Coming Soon
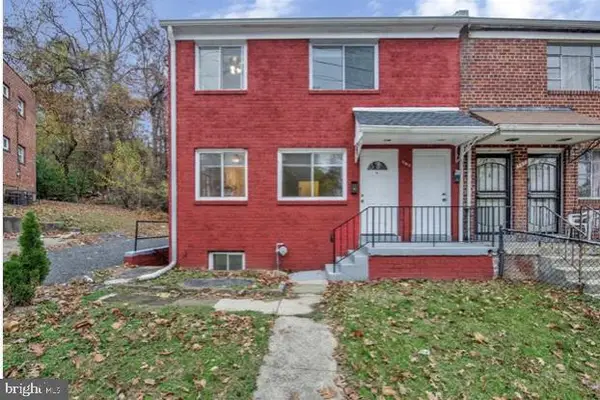 $449,900Coming Soon5 beds -- baths1,940 sq. ft.
107 Joliet St Sw, WASHINGTON, DC 20032
MLS# DCDC2291534Listed by: NEXTHOME LEADERS - Coming Soon
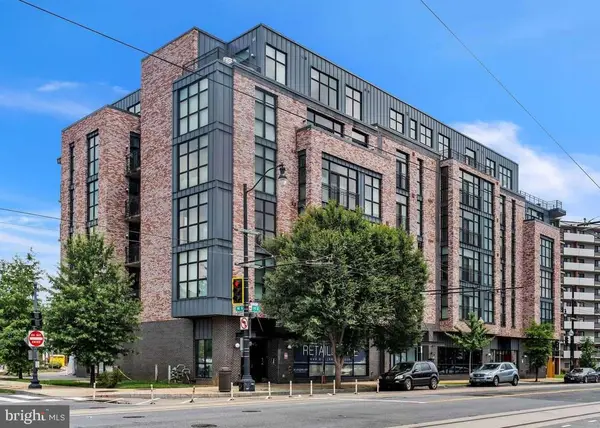 $649,900Coming Soon2 beds 3 baths1,473 sq. ft.
1402 H St Ne #501, WASHINGTON, DC 20002
MLS# DCDC2291016Listed by: REAL BROKER, LLC - Coming SoonOpen Sat, 12 to 2pm
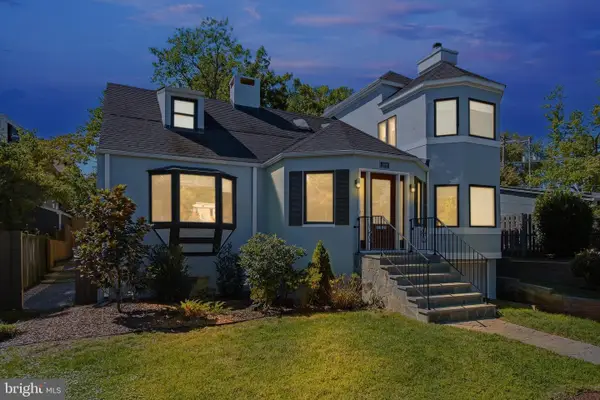 $1,375,000Coming Soon3 beds 3 baths3,479 sq. ft.
4646 Greene Pl Nw, WASHINGTON, DC 20007
MLS# DCDC2285446Listed by: SAMSON PROPERTIES - Coming Soon
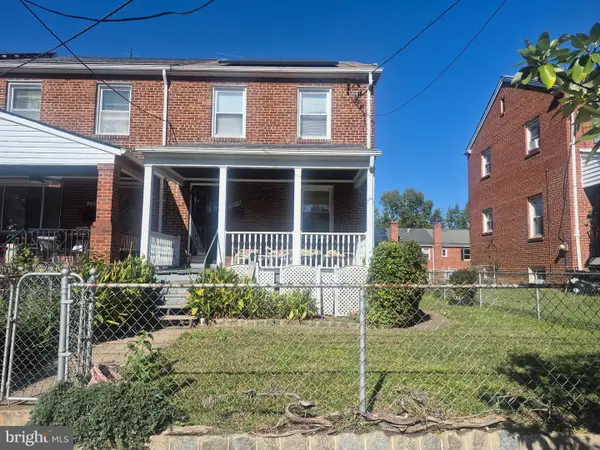 $225,000Coming Soon3 beds 2 baths1,558 sq. ft.
2018 T St Se, WASHINGTON, DC 20020
MLS# DCDC2288250Listed by: KELLER WILLIAMS FLAGSHIP - Coming Soon
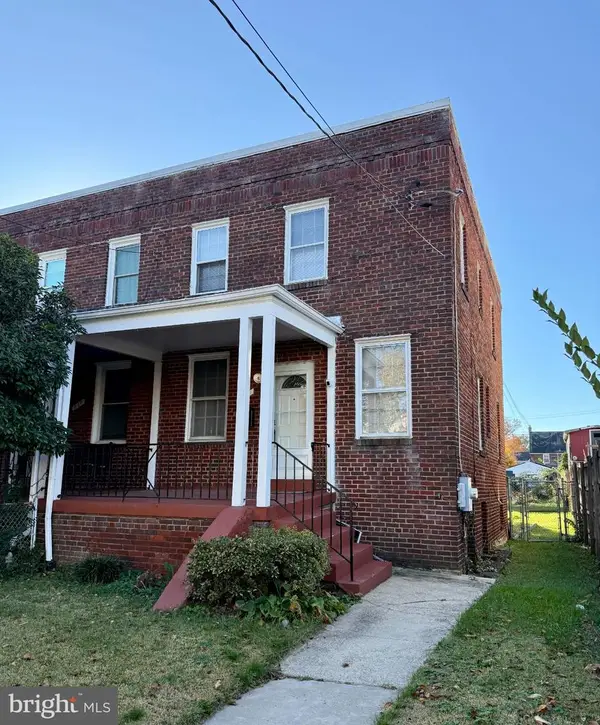 $415,000Coming Soon3 beds 2 baths1,617 sq. ft.
314 Sheridan St Nw, WASHINGTON, DC 20011
MLS# DCDC2290994Listed by: KELLER WILLIAMS CAPITAL PROPERTIES - Coming Soon
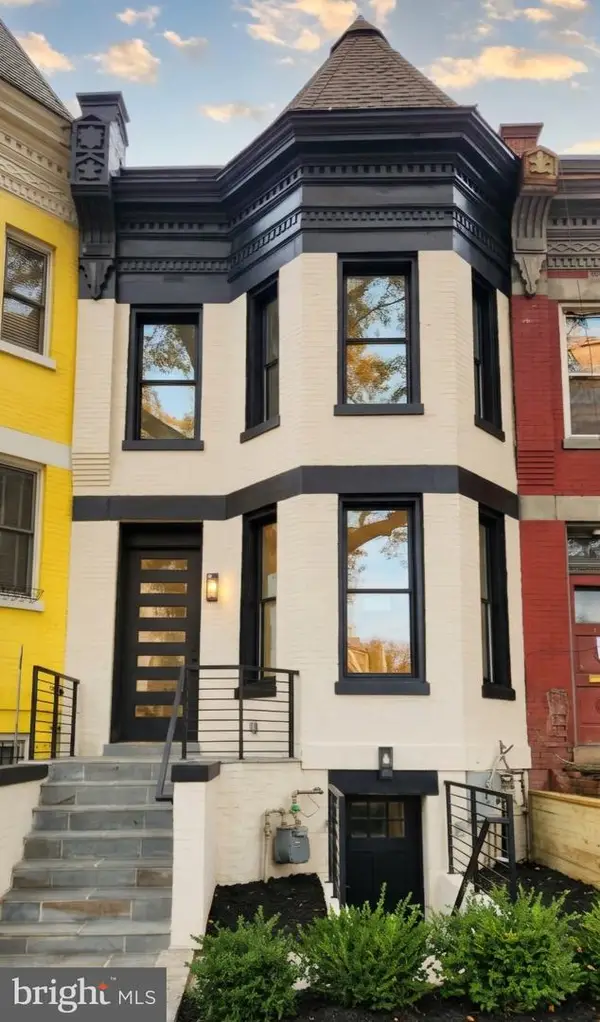 $1,170,000Coming Soon4 beds 4 baths2,502 sq. ft.
13 Rhode Island Ave Ne, WASHINGTON, DC 20002
MLS# DCDC2290002Listed by: SPRING HILL REAL ESTATE, LLC. - Coming Soon
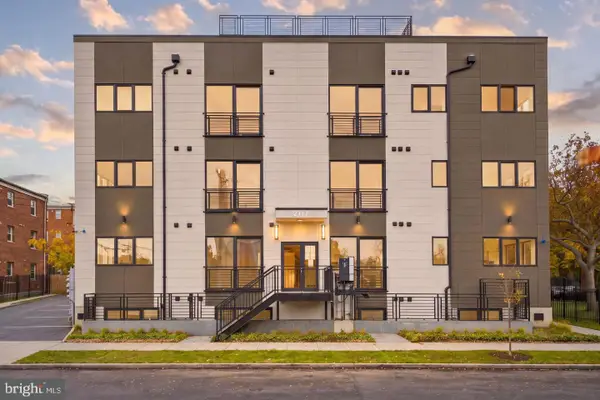 $234,000Coming Soon1 beds 1 baths510 sq. ft.
2117 M St Ne #22, WASHINGTON, DC 20002
MLS# DCDC2291166Listed by: TTR SOTHEBY'S INTERNATIONAL REALTY - Coming Soon
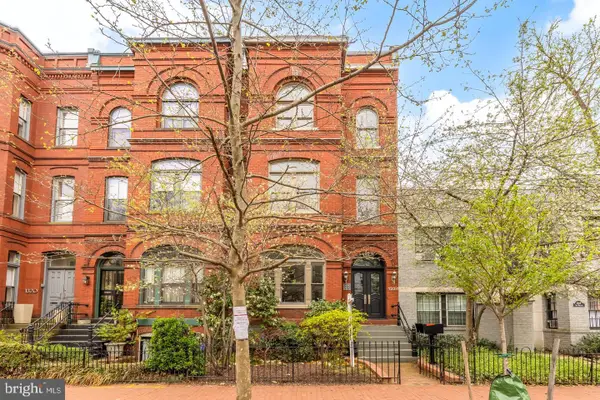 $1,450,000Coming Soon2 beds 3 baths2,068 sq. ft.
1324 Q St Nw #ph B, WASHINGTON, DC 20009
MLS# DCDC2291208Listed by: TTR SOTHEBY'S INTERNATIONAL REALTY


Protect your home and budget from life's surprises with an Assurant Home Warranty, backed by a partner that supports you through every step of homeownership. Explore Plans.
© 2026 Better Homes and Gardens Real Estate LLC. An Anywhere Real Estate company. All rights reserved. Better Homes and Gardens® Real Estate is a registered trademark owned by Meredith Operations Corporation, licensed to Better Homes and Gardens Real Estate LLC and used with permission. Better Homes and Gardens Real Estate LLC fully supports the principles of the Fair Housing Act and the Equal Opportunity Act. Listing information is deemed reliable but is not guaranteed accurate.
Each office is independently owned and operated.
Any services or products provided by third parties are not provided by, affiliated with or related to Better Homes and Gardens Real Estate LLC, or its affiliated companies.