
1511 Caroline St Nw, Washington, DC 20009
Local realty services provided by:Better Homes and Gardens Real Estate Valley Partners
1511 Caroline St Nw,Washington, DC 20009
$2,095,000
- 4 Beds
- 4 Baths
- 2,100 sq. ft.
- Single family
- Coming Soon
Upcoming open houses
- Sat, Nov 0712:00 pm - 03:00 pm
Listed by: joseph e freeman iii
Office: mcwilliams/ballard, inc.
MLS#:DCDC2289474
Source:BRIGHTMLS
Price summary
- Price:$2,095,000
- Price per sq. ft.:$997.62
About this home
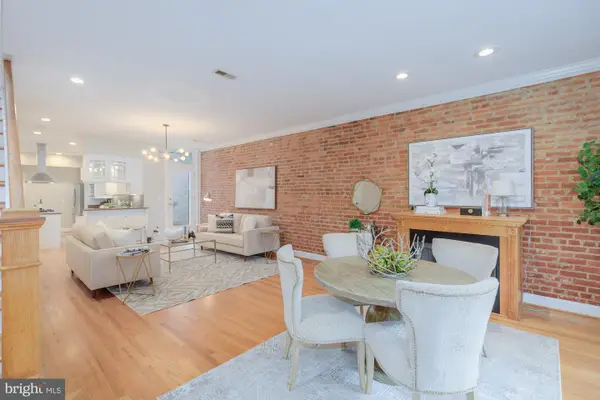
Located on one of Washington's most distinctive streets, 1511 Caroline Street NW offers a rare combination of historic charm, contemporary luxury, and exceptional urban living. Dating to 1875, this beautifully reimagined four-bedroom, three-and-a-half-bath townhouse is situated on an intimate, one-block, one-way street just steps from the vibrant restaurants, shops, and attractions of 14th Street. Meticulously renovated across three finished levels, the residence seamlessly blends timeless architectural character with sophisticated modern finishes. Four-inch solid white oak floors, high ceilings, and abundant natural light from three exposures enhance the open main level, creating an inviting setting for everyday living and entertaining. The stunning chef's kitchen features premium quartz countertops, custom cabinetry, and a complete suite of Thermador appliances, including a six-burner gas range. A striking natural quartzite waterfall island, elegant Dainolite pendant lighting, and a Brizo faucet complete this beautifully designed space. French doors provide access to a side walkway connecting the front and rear outdoor areas. A designer powder room features a sculptural fluted floating marble basin, wall-mounted toilet, and gold Kingston Brass fixtures. Upstairs, the luxurious primary suite includes an elegant double vanity, spacious walk-in shower, and skylight. Two additional bedrooms, a full bathroom, and convenient laundry with full-size GE front-loading washer and dryer complete the upper level. The fully finished lower level offers exceptional flexibility with a fourth bedroom and en-suite bath, separate den ideal for a home office or media room, and generous storage. Dual-zone Carrier HVAC systems provide efficient climate control throughout. Sierra Pacific windows with insulated, argon-filled Low-E glass provide energy efficiency and abundant natural light. At the rear, a private outdoor area offers the rare convenience of secure two-car parking, accessed through a roll-up garage door, or a versatile space for outdoor entertaining.
Ideally positioned near acclaimed restaurants including Le Diplomate and Barcelona, the boutiques and nightlife of 14th Street, the Dupont Circle farmers market, neighborhood parks, and two Metro stations, this exceptional residence offers sophisticated city living in one of Washington's most charming residential settings....
Contact an agent
Home facts
- Year built:1875
- Subdivision & Development:OLD CITY #2
- Listing ID #:DCDC2289474
- Updated:November 04, 2026 at 06:53 AM
Rooms and interior
- Bedrooms:4
- Total bathrooms:4
- Full bathrooms:3
- Half bathrooms:1
- Flooring:Engineered Wood, Solid Hardwood, Stone, Tile/Brick
- Dining Description:Dining Area
- Bathrooms Description:Bathroom 2, Bathroom 3, Half Bath, Primary Bathroom
- Kitchen Description:Combination Kitchen/Living, Commercial Range, Dishwasher, Disposal, Kitchen - Island, Microwave, Range Hood, Recessed Lighting, Refrigerator, Six Burner Stove, Stainless Steel Appliances, Upgraded Countertops
- Bedroom Description:Primary Bedroom
- Basement:Yes
- Basement Description:Connecting Stairway, Fully Finished, Sump Pump, Water Proofing System
- Living area:2,100 sq. ft.
Heating and cooling
- Cooling:Central A/C
- Heating:Electric, Forced Air
Structure and exterior
- Year built:1875
- Building area:2,100 sq. ft.
- Lot area:0.03 Acres
- Lot Features:Urban
- Architectural Style:Federal
- Construction Materials:Brick
- Exterior Features:Extensive Hardscape
- Foundation Description:Slab
- Levels:3 Story
Schools
- High school:CARDOZO
- Elementary school:GARRISON
Utilities
- Water:Public
- Sewer:Public Sewer
Finances and disclosures
- Price:$2,095,000
- Price per sq. ft.:$997.62
- Tax amount:$9,360 (2026)
Features and amenities
- Laundry features:Dryer - Front Loading, Dryer In Unit, Washer - Front Loading, Washer In Unit
- Amenities:Double Hung Windows, Double Pane Windows, Insulated Windows, Recessed Lighting
Parking
- Parking description:Fenced, Off Street, Paved Parking, Secure Parking
New listings near 1511 Caroline St Nw
- Coming Soon
 $1,295,000Coming Soon3 beds 3 baths1,972 sq. ft.
3713 Harrison St Nw, WASHINGTON, DC 20015
MLS# DCDC2289406Listed by: LONG & FOSTER REAL ESTATE, INC. - Coming Soon
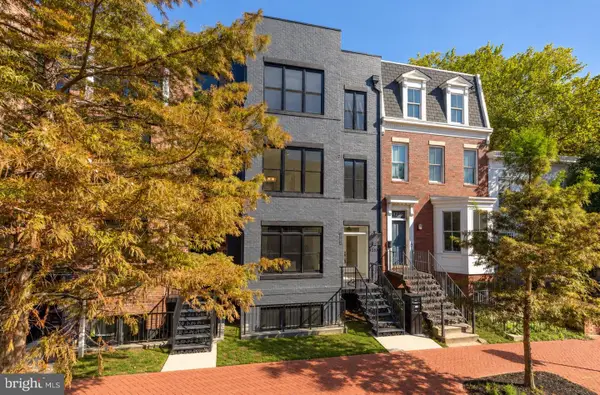
 $1,150,000Coming Soon4 beds 3 baths1,965 sq. ft.
822 I St Ne, WASHINGTON, DC 20002
MLS# DCDC2290470Listed by: COMPASS - Coming Soon
 $1,324,900Coming Soon3 beds 4 baths2,000 sq. ft.
1237 4th St Nw #a, WASHINGTON, DC 20001
MLS# DCDC2289320Listed by: TTR SOTHEBY'S INTERNATIONAL REALTY - Coming Soon
 $4,775,000Coming Soon5 beds 6 baths4,401 sq. ft.
2709 31st St Nw, WASHINGTON, DC 20008
MLS# DCDC2289700Listed by: TTR SOTHEBY'S INTERNATIONAL REALTY - Coming SoonOpen Thu, 4 to 5:30pm
 $899,000Coming Soon2 beds 2 baths1,300 sq. ft.
1313 10th St Nw, WASHINGTON, DC 20001
MLS# DCDC2290358Listed by: COMPASS - Coming Soon
 $619,000Coming Soon2 beds 2 baths1,398 sq. ft.
4101 Cathedral Ave Nw #306, WASHINGTON, DC 20016
MLS# DCDC2289686Listed by: TTR SOTHEBY'S INTERNATIONAL REALTY - Coming Soon
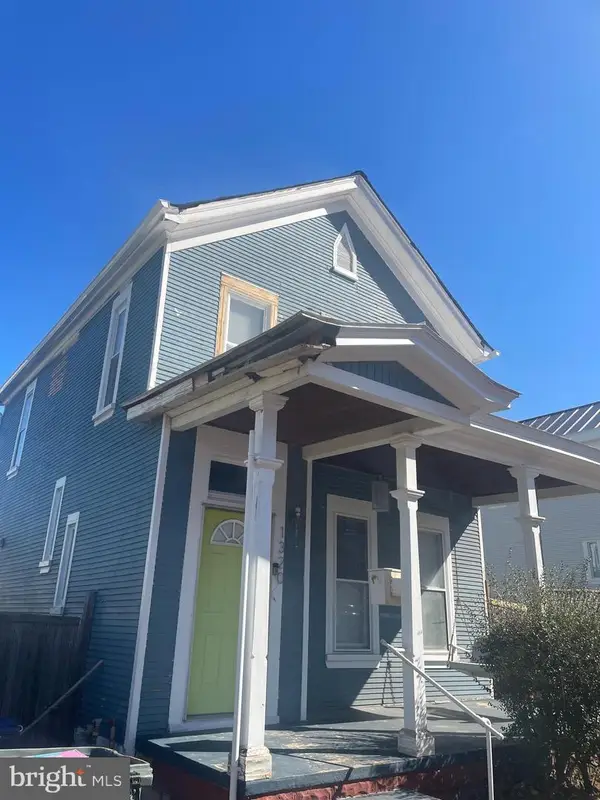 $475,000Coming Soon3 beds 2 baths1,656 sq. ft.
1320 Valley Pl Se, WASHINGTON, DC 20020
MLS# DCDC2279138Listed by: R.M. SIMPSON REAL ESTATE, LLC. - Coming Soon
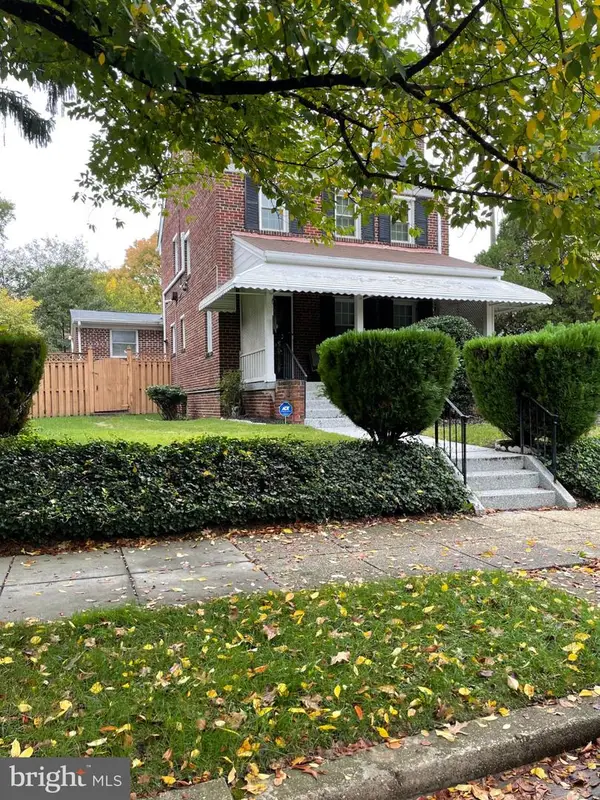 $925,000Coming Soon5 beds 3 baths2,464 sq. ft.
6520 8th St Nw, WASHINGTON, DC 20012
MLS# DCDC2290112Listed by: R.M. SIMPSON REAL ESTATE, LLC. - Coming Soon
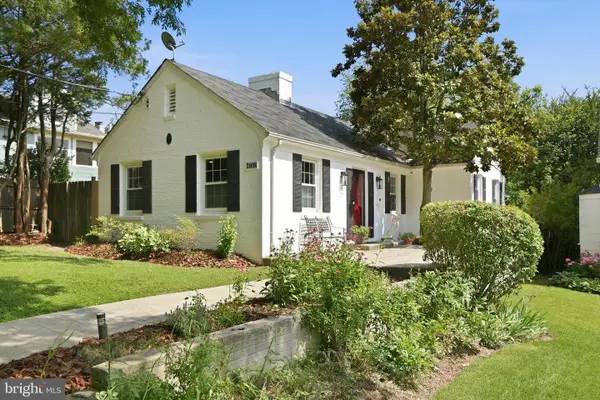 $1,249,000Coming Soon3 beds 5 baths2,188 sq. ft.
4712 Fessenden St Nw, WASHINGTON, DC 20016
MLS# DCDC2267742Listed by: LONG & FOSTER REAL ESTATE, INC.


Protect your home and budget from life's surprises with an Assurant Home Warranty, backed by a partner that supports you through every step of homeownership. Explore Plans.
© 2026 Better Homes and Gardens Real Estate LLC. An Anywhere Real Estate company. All rights reserved. Better Homes and Gardens® Real Estate is a registered trademark owned by Meredith Operations Corporation, licensed to Better Homes and Gardens Real Estate LLC and used with permission. Better Homes and Gardens Real Estate LLC fully supports the principles of the Fair Housing Act and the Equal Opportunity Act. Listing information is deemed reliable but is not guaranteed accurate.
Each office is independently owned and operated.
Any services or products provided by third parties are not provided by, affiliated with or related to Better Homes and Gardens Real Estate LLC, or its affiliated companies.