
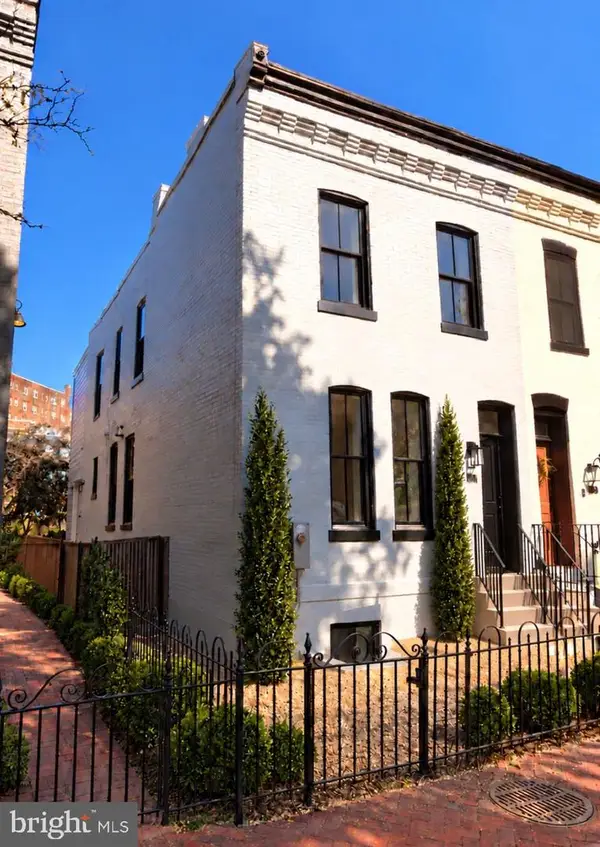
822 I St Ne, Washington, DC 20002
Local realty services provided by:Better Homes and Gardens Real Estate Realty Connect
822 I St Ne,Washington, DC 20002
$1,150,000
- 4 Beds
- 3 Baths
- 1,965 sq. ft.
- Townhouse
- Coming Soon
Listed by: richard aaron woler, trent d heminger
Office: compass
MLS#:DCDC2290470
Source:BRIGHTMLS
Price summary
- Price:$1,150,000
- Price per sq. ft.:$585.24
About this home
This remarkably spacious and thoughtfully updated residence blends classic D.C. charm with contemporary updates. Enter into an expansive open-concept main level designed for effortless entertaining, complete with an impressive living room anchored by a cozy fireplace and a dedicated dining area primed for large gatherings. The refreshed kitchen offers stainless steel appliances, abundant storage and a generous island for added prep space, perfectly complemented by a refreshed, modern aesthetic extending across all secondary bathrooms and the kitchen itself. Hiding under the kitchen floor is an unfinished lower-level cellar with 'secret' floor-hatch entry making it the perfect opportunity for someone to create a beautiful wine cellar or concealed 'speakeasy'. The main level also includes a convenient powder room, versatile bedroom with direct access to the private rear yard, and washer/dryer.
Upstairs, you will find a private primary suite boasting a completely renovated bathroom with a walk-in glass shower, as well as two additional, nicely-sized bedrooms served by a second full bath with soaking tub.
Outside, the gated front yard offers the opportunity to create the garden of your dreams, be it floral or vegetable. The fully fenced rear yard provides a private urban retreat that can easily be converted into off-street parking if desired (parking depicted in photo is digitally-generated to show conversion potential), and the large, raised deck is perfect for grilling, entertaining, and enjoying some fresh air.
Additional notables include hardwood floors throughout almost the entire home, dishwasher 2025, other kitchen appliances 2022, water heater 2021, HVAC 2019.
With a Walk Score of 95, a Biker's Paradise Score of 94, and situated just moments from Union Station, you'll have the whole city at your fingertips. Daily errands and gourmet cooking are a breeze with the neighborhood Whole Foods on H Street just blocks away, complemented by everything Union Market has to offer, including its iconic artisanal food hall, trendy boutiques, and pop-up events. Within a half-mile radius, residents can easily explore a thriving array of local hotspots, neighborhood cafes, chic cocktail bars, and acclaimed restaurants that make this pocket of NE one of the city's most dynamic and sought-after places to live....
Contact an agent
Home facts
- Year built:1900
- Subdivision & Development:CAPITOL HILL
- Listing ID #:DCDC2290470
- Updated:November 04, 2026 at 06:53 AM
Rooms and interior
- Bedrooms:4
- Total bathrooms:3
- Full bathrooms:2
- Half bathrooms:1
- Basement:Yes
- Basement Description:Unfinished
- Living area:1,965 sq. ft.
Heating and cooling
- Cooling:Central A/C
- Heating:Forced Air, Natural Gas
Structure and exterior
- Year built:1900
- Building area:1,965 sq. ft.
- Lot area:0.04 Acres
- Architectural Style:Victorian
- Construction Materials:Brick, Combination
- Exterior Features:Deck(s), Play Area, Roof
- Levels:2 Stories
Utilities
- Water:Public
- Sewer:Public Sewer
Finances and disclosures
- Price:$1,150,000
- Price per sq. ft.:$585.24
- Tax amount:$8,667 (2026)
Features and amenities
- Laundry features:Dryer In Unit, Has Laundry, Hookup, Washer In Unit
Parking
- Parking description:Off Street, On Street
New listings near 822 I St Ne
- Coming Soon
 $1,295,000Coming Soon3 beds 3 baths1,972 sq. ft.
3713 Harrison St Nw, WASHINGTON, DC 20015
MLS# DCDC2289406Listed by: LONG & FOSTER REAL ESTATE, INC. - Coming Soon
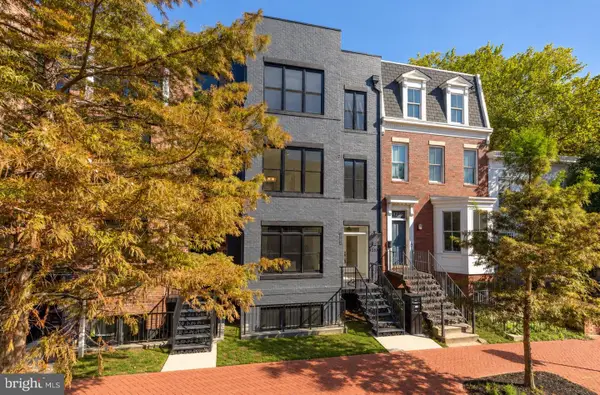 $1,324,900Coming Soon3 beds 4 baths2,000 sq. ft.
1237 4th St Nw #a, WASHINGTON, DC 20001
MLS# DCDC2289320Listed by: TTR SOTHEBY'S INTERNATIONAL REALTY - Coming Soon
 $4,775,000Coming Soon5 beds 6 baths4,401 sq. ft.
2709 31st St Nw, WASHINGTON, DC 20008
MLS# DCDC2289700Listed by: TTR SOTHEBY'S INTERNATIONAL REALTY - Coming SoonOpen Thu, 4 to 5:30pm
 $899,000Coming Soon2 beds 2 baths1,300 sq. ft.
1313 10th St Nw, WASHINGTON, DC 20001
MLS# DCDC2290358Listed by: COMPASS - Coming Soon
 $619,000Coming Soon2 beds 2 baths1,398 sq. ft.
4101 Cathedral Ave Nw #306, WASHINGTON, DC 20016
MLS# DCDC2289686Listed by: TTR SOTHEBY'S INTERNATIONAL REALTY - Coming Soon
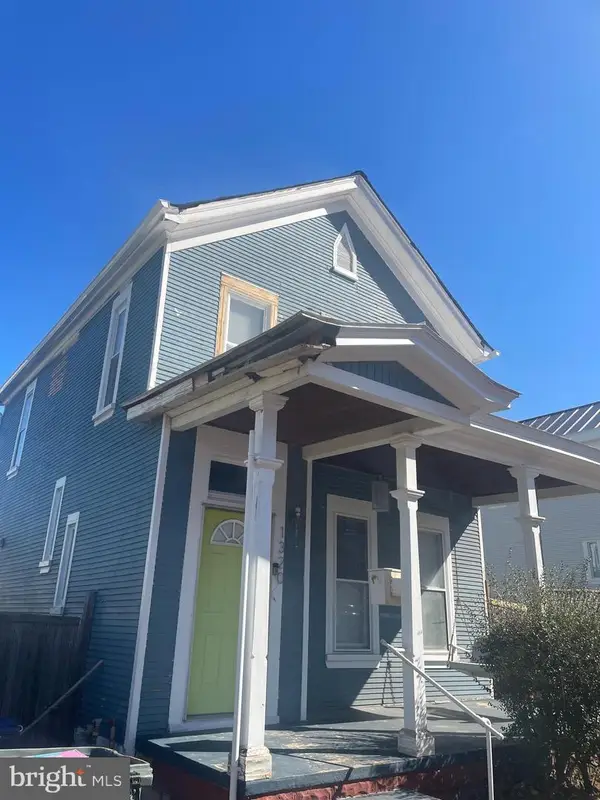 $475,000Coming Soon3 beds 2 baths1,656 sq. ft.
1320 Valley Pl Se, WASHINGTON, DC 20020
MLS# DCDC2279138Listed by: R.M. SIMPSON REAL ESTATE, LLC. - Coming Soon
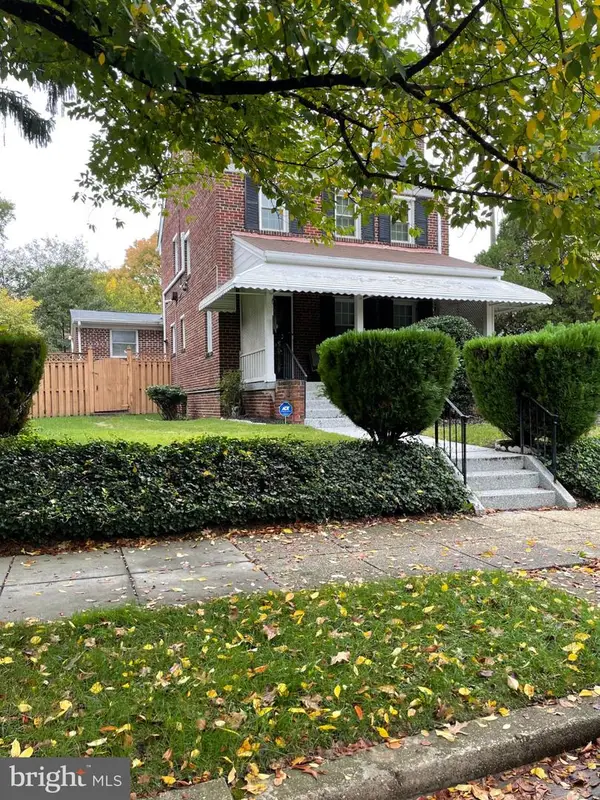 $925,000Coming Soon5 beds 3 baths2,464 sq. ft.
6520 8th St Nw, WASHINGTON, DC 20012
MLS# DCDC2290112Listed by: R.M. SIMPSON REAL ESTATE, LLC. - Coming Soon
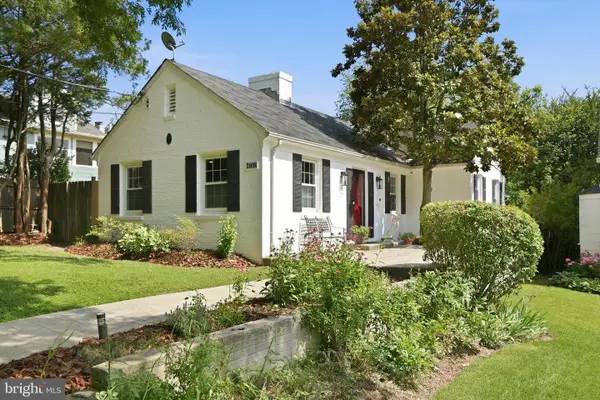 $1,249,000Coming Soon3 beds 5 baths2,188 sq. ft.
4712 Fessenden St Nw, WASHINGTON, DC 20016
MLS# DCDC2267742Listed by: LONG & FOSTER REAL ESTATE, INC. - Coming SoonOpen Sat, 12 to 3pm
 $2,095,000Coming Soon4 beds 4 baths2,100 sq. ft.
1511 Caroline St Nw, WASHINGTON, DC 20009
MLS# DCDC2289474Listed by: MCWILLIAMS/BALLARD, INC.


Protect your home and budget from life's surprises with an Assurant Home Warranty, backed by a partner that supports you through every step of homeownership. Explore Plans.
© 2026 Better Homes and Gardens Real Estate LLC. An Anywhere Real Estate company. All rights reserved. Better Homes and Gardens® Real Estate is a registered trademark owned by Meredith Operations Corporation, licensed to Better Homes and Gardens Real Estate LLC and used with permission. Better Homes and Gardens Real Estate LLC fully supports the principles of the Fair Housing Act and the Equal Opportunity Act. Listing information is deemed reliable but is not guaranteed accurate.
Each office is independently owned and operated.
Any services or products provided by third parties are not provided by, affiliated with or related to Better Homes and Gardens Real Estate LLC, or its affiliated companies.