
1514 17th St Nw #505, Washington, DC 20036
Local realty services provided by:Better Homes and Gardens Real Estate GSA Realty
1514 17th St Nw #505,Washington, DC 20036
$285,000
- - Beds
- 1 Baths
- 602 sq. ft.
- Condominium
- Coming Soon
Listed by: shawn patrick mehler sr.
Office: samson properties
MLS#:DCDC2287014
Source:BRIGHTMLS
Price summary
- Price:$285,000
- Price per sq. ft.:$473.42
About this home
Welcome to Unit 505 at The Copley, a bright and spacious residence in a conveniently located Washington, D.C. neighborhood. Thoughtfully refreshed throughout, the home features beautifully refurbished wood floors, fresh paint, updated lighting, a new A/C system, a new main window, and exceptionally well-organized closet space.
The standout galley kitchen combines style with function, featuring ( marble / granite) countertops, a new tile backsplash, and thoughtfully organized cabinetry that makes cooking and storage effortless. The well-designed floor plan creates a sense of distinct living spaces while maintaining an open, comfortable flow.
The Copley offers an exceptional rooftop deck with city views, convenient laundry facilities, and an on-site weekday manager. Just across the street is a newly completed neighborhood park with playing fields, a playground, and community meeting space, while S Street Dog Park is only a few blocks away.
Step outside and enjoy the best of city living. 17th Street offers an eclectic mix of restaurants and neighborhood favorites, with Safeway, True Value Hardware, CVS, shopping, cafés, and countless dining options all within an easy walk. Dupont Circle Metro is nearby, providing convenient access throughout the city.
Updated, inviting, and exceptionally well located, Unit 505 offers the space and comfort of home with the energy and convenience of one of D.C.’s most vibrant neighborhoods....
Contact an agent
Home facts
- Year built:1917
- Subdivision & Development:DUPONT CIRCLE
- Listing ID #:DCDC2287014
- Updated:October 09, 2026 at 10:46 AM
Rooms and interior
- Total bathrooms:1
- Full bathrooms:1
- Flooring:Wood
- Kitchen Description:Cooktop, Dishwasher, Disposal, Kitchen - Galley, Microwave, Recessed Lighting, Refrigerator
- Bedroom Description:Walk In Closet(s)
- Living area:602 sq. ft.
Heating and cooling
- Cooling:Ceiling Fan(s), Window Unit(s)
- Heating:Heat Pump(s), Natural Gas
Structure and exterior
- Year built:1917
- Building area:602 sq. ft.
- Architectural Style:Traditional
- Construction Materials:Brick
- Exterior Features:Awning(s), Roof
- Foundation Description:Slab
- Levels:1 Story
Utilities
- Water:Public
- Sewer:Public Sewer
Finances and disclosures
- Price:$285,000
- Price per sq. ft.:$473.42
- Tax amount:$132,260 (2026)
Features and amenities
- Amenities:Ceiling Fan(s), Main Entrance Lock, Recessed Lighting
Parking
- Parking description:On-site - Rent
New listings near 1514 17th St Nw #505
- Coming Soon
 $574,900Coming Soon1 beds 1 baths900 sq. ft.
1901 Nw Wyoming Ave Nw #52, WASHINGTON, DC 20009
MLS# DCDC2286414Listed by: TTR SOTHEBY'S INTERNATIONAL REALTY - Coming SoonOpen Sat, 10am to 12pm
 $749,900Coming Soon3 beds 4 baths1,892 sq. ft.
1318 Levis St Ne, WASHINGTON, DC 20002
MLS# DCDC2287262Listed by: SMART REALTY, LLC - Coming Soon
 $790,000Coming Soon2 beds 3 baths1,332 sq. ft.
3287 Sutton Pl Nw #a, WASHINGTON, DC 20016
MLS# DCDC2287266Listed by: SAMSON PROPERTIES - Coming Soon
 $699,990Coming Soon4 beds 4 baths3,115 sq. ft.
3121 South Dakota Ave Ne, WASHINGTON, DC 20018
MLS# DCDC2287188Listed by: SPRING HILL REAL ESTATE, LLC. - Coming Soon
 $470,000Coming Soon2 beds 2 baths1,120 sq. ft.
1720--1722 Gales St Ne, WASHINGTON, DC 20002
MLS# DCDC2273550Listed by: COMPASS - Coming Soon
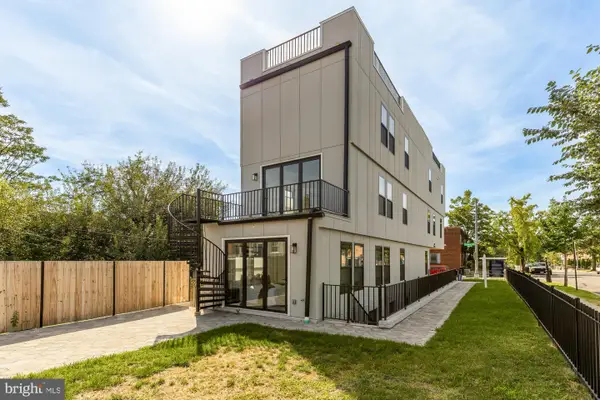 $774,900Coming Soon4 beds 4 baths2,500 sq. ft.
1516 Levis St Ne #2, WASHINGTON, DC 20002
MLS# DCDC2287186Listed by: TTR SOTHEBY'S INTERNATIONAL REALTY - Coming Soon
 $524,990Coming Soon4 beds 3 baths1,560 sq. ft.
4032 Martin Luther King Jr Ave Sw, WASHINGTON, DC 20032
MLS# DCDC2287216Listed by: SAMSON PROPERTIES - Coming Soon
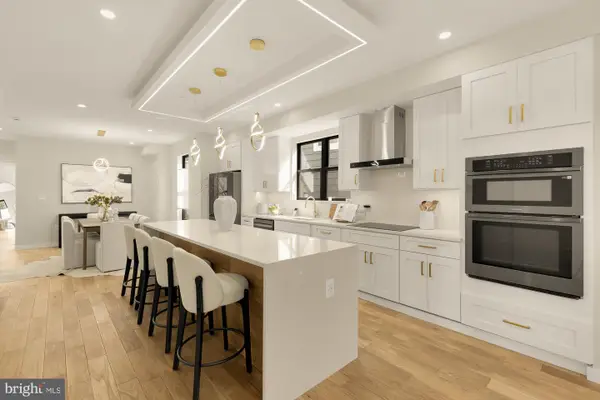 $649,900Coming Soon4 beds 4 baths2,500 sq. ft.
1516 Levis St Ne #1, WASHINGTON, DC 20002
MLS# DCDC2287220Listed by: TTR SOTHEBY'S INTERNATIONAL REALTY - Coming Soon
 $699,900Coming Soon3 beds 3 baths1,452 sq. ft.
227 R St Ne #b, WASHINGTON, DC 20002
MLS# DCDC2287016Listed by: NETANEL REAL ESTATE LLC


Protect your home and budget from life's surprises with an Assurant Home Warranty, backed by a partner that supports you through every step of homeownership. Explore Plans.
© 2026 Better Homes and Gardens Real Estate LLC. An Anywhere Real Estate company. All rights reserved. Better Homes and Gardens® Real Estate is a registered trademark owned by Meredith Operations Corporation, licensed to Better Homes and Gardens Real Estate LLC and used with permission. Better Homes and Gardens Real Estate LLC fully supports the principles of the Fair Housing Act and the Equal Opportunity Act. Listing information is deemed reliable but is not guaranteed accurate.
Each office is independently owned and operated.
Any services or products provided by third parties are not provided by, affiliated with or related to Better Homes and Gardens Real Estate LLC, or its affiliated companies.