
1516 Levis St Ne #2, Washington, DC 20002
Local realty services provided by:Better Homes and Gardens Real Estate Reserve
1516 Levis St Ne #2,Washington, DC 20002
$849,900
- 4 Beds
- 4 Baths
- 2,500 sq. ft.
- Single family
- Active
Upcoming open houses
- Sun, Jul 2612:00 pm - 02:00 pm
Listed by: philip c diruggiero, shane haralson butler
Office: engel & volkers washington, dc
MLS#:DCDC2269886
Source:BRIGHTMLS
Price summary
- Price:$849,900
- Price per sq. ft.:$339.96
About this home
OPEN SUN 7/26 12-2PM - The BIGGEST, the LARGEST penthouse!! Open Daily By Appt. - 1,200 Square Foot Private Roof Deck! Luxury 4-Level Penthouse with Secure Parking Included.
Why compromise on space? Experience unparalleled scale, sleek sophistication, and modern design in this massive three-story luxury penthouse. Offering approximately 2,500 square feet of voluminous interior living space plus an incredible 1,200 square foot private roof deck, this residence delivers the ultimate indoor-outdoor lifestyle. Positioned as an exceptional, high-value alternative to smaller homes in other nearby neighborhoods, this brand-new construction masterpiece gives you the square footage of a grand detached townhome with the turnkey convenience of a luxury condominium.
The outdoor living is truly unmatched. The large private roof deck is accessed via a motorized, remote-operated glass hatch that opens at the touch of a button, featuring integrated lighting and roughed-in utilities for a future outdoor kitchen. The home also features two additional private balconies for seamless outdoor access.
Inside, sunlight pours through brand-new, black-framed windows on all four sides, illuminating wide-plank hardwood floors and soaring ceilings. The main level is engineered for grand-scale entertaining, featuring a wide-open living area anchored by dual inset fireplaces and floor-to-ceiling glass doors that flow to a private balcony. Host effortlessly in the separate, formal dining room capable of comfortably seating 12 or more guests. The chef's kitchen is a showstopper, with a massive waterfall-edge quartz island, custom 42-inch cabinetry with under-mount lighting, and professional-grade Samsung smart appliances including a wifi connected black fridge with full function screen, an induction range and wall oven.
The versatile floor plan includes a bright main-level bedroom that functions perfectly as a home office, complete with its own en-suite bath and an additional guest powder room nearby. Ascend the wide staircase, accented by custom-fabricated steel railings, to the upper living quarters. There you will find three massive bedroom suites, each boasting generous walk-in closets and spa-like bathrooms detailed with large-format ceramic tiles, double floating vanities, and frameless glass showers. A convenient upper-level wet bar makes entertaining on the roof deck effortless.
This property represents a rare market opportunity. You will not find a better-appointed new construction home or luxury renovation at this price point in the Washington DC. The unique four-bedroom, 3.5-bathroom layout offers incredible versatility, providing a spacious sanctuary to spread out today, while securing a high-utility, high-rentability asset for your investment portfolio tomorrow. Enjoy secure, dedicated parking on-site and close proximity to the city's premier dining, retail, and nightlife on nearby H Street Corridor and Union Market, while capturing unmatched square footage for your investment....
Contact an agent
Home facts
- Year built:2026
- Listing ID #:DCDC2269886
- Added:27 day(s) ago
- Updated:July 24, 2026 at 05:34 AM
Rooms and interior
- Bedrooms:4
- Total bathrooms:4
- Full bathrooms:3
- Half bathrooms:1
- Kitchen Description:Recessed Lighting, Upgraded Countertops, Wet/Dry Bar
- Basement:Yes
- Basement Description:Daylight, Full, Fully Finished, Side Entrance
- Living area:2,500 sq. ft.
Heating and cooling
- Cooling:Central A/C
- Heating:Electric, Heat Pump - Electric BackUp
Structure and exterior
- Year built:2026
- Building area:2,500 sq. ft.
- Architectural Style:Contemporary
- Construction Materials:Cement Siding
- Exterior Features:Exterior Lighting
- Foundation Description:Concrete Perimeter
- Levels:4 Story
Utilities
- Water:Public
- Sewer:Public Sewer
Finances and disclosures
- Price:$849,900
- Price per sq. ft.:$339.96
- Tax amount:$6,500 (2025)
Features and amenities
- Laundry features:Dryer In Unit, Washer In Unit
- Amenities:Recessed Lighting, Sprinkler System, Wet/Dry Bar
Parking
- Parking description:Fenced, Secure Parking, Stone Driveway
New listings near 1516 Levis St Ne #2
- New
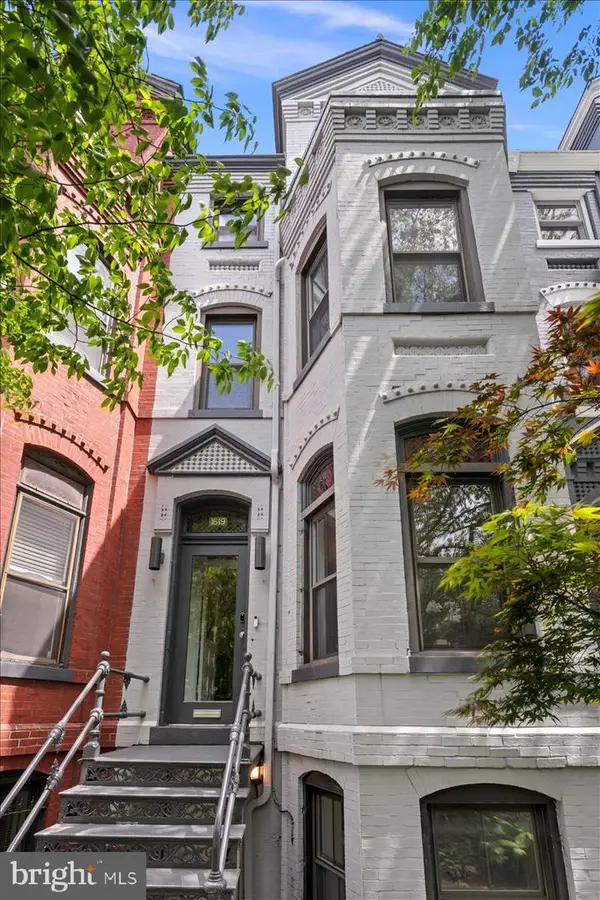 $2,325,000Active5 beds 5 baths3,474 sq. ft.
1619 13th St Nw, WASHINGTON, DC 20009
MLS# DCDC2274834Listed by: COMPASS - New
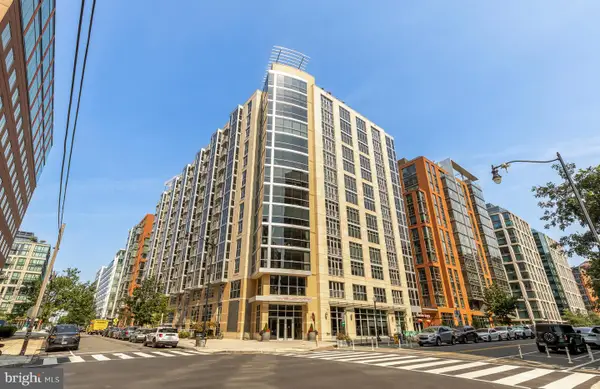 $475,000Active1 beds 1 baths771 sq. ft.
1025 1st Se #104, WASHINGTON, DC 20003
MLS# DCDC2274938Listed by: COMPASS - New
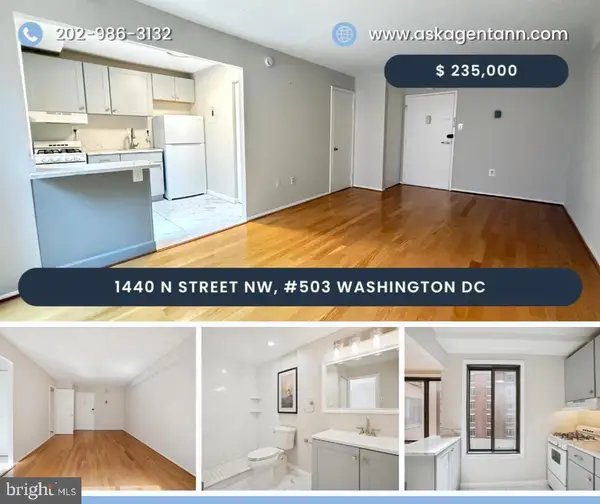 $235,000Active1 beds 1 baths390 sq. ft.
1440 N N St St Nw #503, WASHINGTON, DC 20005
MLS# DCDC2274286Listed by: DOUGLAS ELLIMAN OF METRO DC, LLC - New
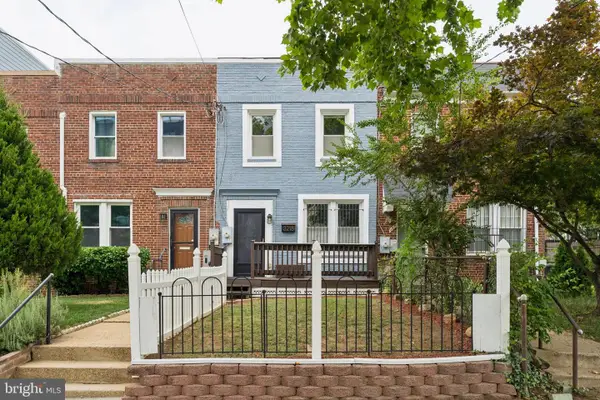 $620,000Active3 beds 3 baths1,120 sq. ft.
3218 8th St Ne, WASHINGTON, DC 20017
MLS# DCDC2274656Listed by: EXP REALTY, LLC - New
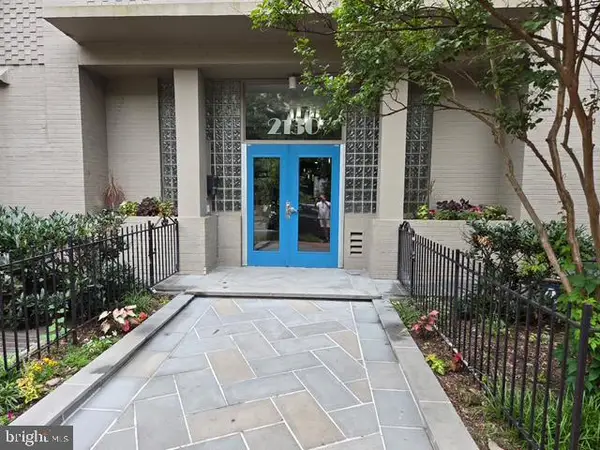 $229,000Active-- beds 1 baths438 sq. ft.
2130 N St Nw #4c, WASHINGTON, DC 20037
MLS# DCDC2274726Listed by: WEICHERT, REALTORS - Open Sun, 1 to 3pmNew
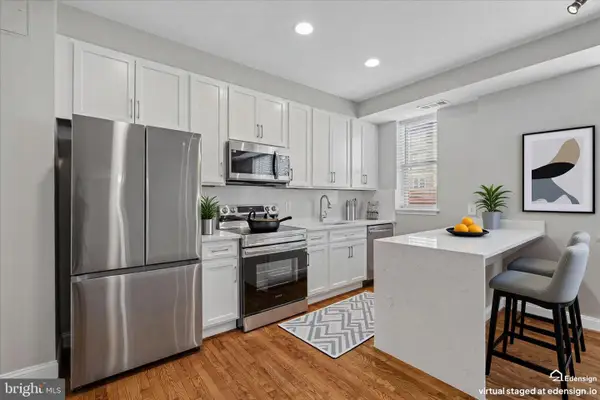 $289,900Active1 beds 1 baths500 sq. ft.
1831 2nd St Ne #503, WASHINGTON, DC 20002
MLS# DCDC2274746Listed by: WEICHERT, REALTORS - New
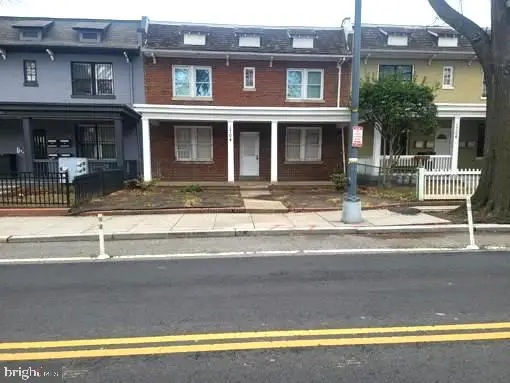 $560,000Active6 beds -- baths2,560 sq. ft.
1704 West Virginia Ave Ne, WASHINGTON, DC 20002
MLS# DCDC2275094Listed by: THOMPSON PREMIER HOMES GROUP. - New
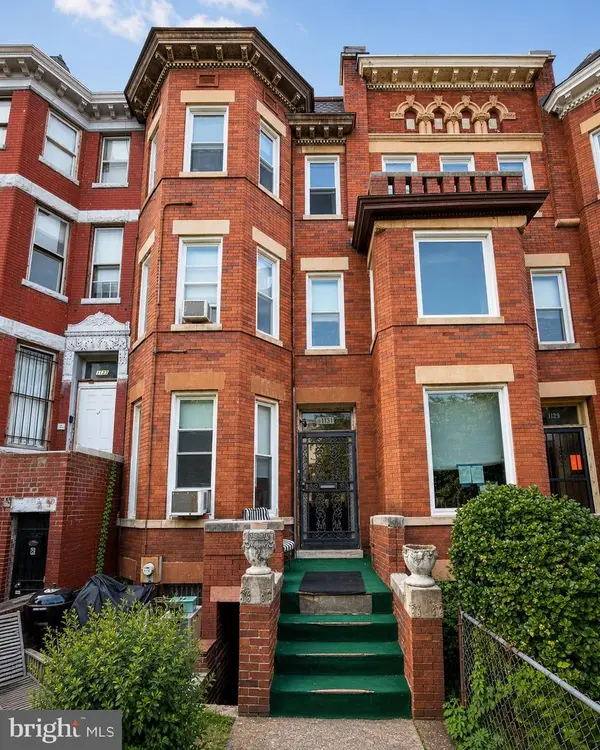 $1,350,000Active6 beds 2 baths2,992 sq. ft.
1131 Girard St Nw, WASHINGTON, DC 20009
MLS# DCDC2270982Listed by: IKON REALTY - Open Sat, 1 to 3pmNew
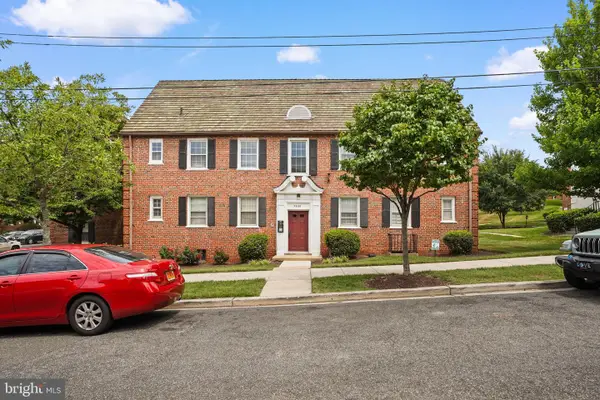 $162,000Active1 beds 1 baths629 sq. ft.
3800 W St Se #102, WASHINGTON, DC 20020
MLS# DCDC2271670Listed by: KELLER WILLIAMS CAPITAL PROPERTIES - Open Sat, 1 to 3pmNew
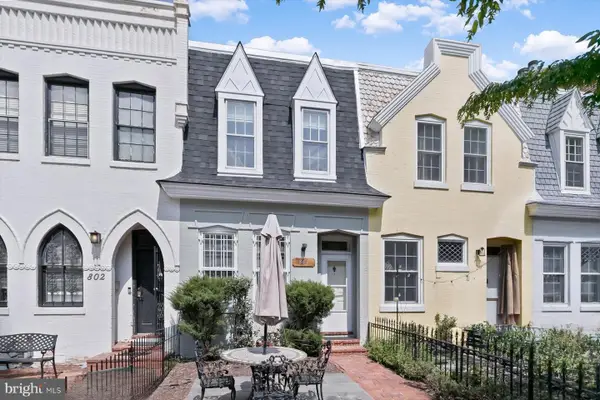 $874,000Active2 beds 1 baths1,048 sq. ft.
804 New Hampshire Ave Nw, WASHINGTON, DC 20037
MLS# DCDC2273644Listed by: COMPASS


Protect your home and budget from life's surprises with an Assurant Home Warranty, backed by a partner that supports you through every step of homeownership. Explore Plans.
© 2026 Better Homes and Gardens Real Estate LLC. An Anywhere Real Estate company. All rights reserved. Better Homes and Gardens® Real Estate is a registered trademark owned by Meredith Operations Corporation, licensed to Better Homes and Gardens Real Estate LLC and used with permission. Better Homes and Gardens Real Estate LLC fully supports the principles of the Fair Housing Act and the Equal Opportunity Act. Listing information is deemed reliable but is not guaranteed accurate.
Each office is independently owned and operated.
Any services or products provided by third parties are not provided by, affiliated with or related to Better Homes and Gardens Real Estate LLC, or its affiliated companies.