
1527 K St Se, Washington, DC 20003
Local realty services provided by:Better Homes and Gardens Real Estate Cassidon Realty
1527 K St Se,Washington, DC 20003
$599,900
- 2 Beds
- 2 Baths
- 900 sq. ft.
- Townhouse
- Coming Soon
Listed by: ivory nana frimpong, jason cheperdak
Office: samson properties
MLS#:DCDC2284836
Source:BRIGHTMLS
Price summary
- Price:$599,900
- Price per sq. ft.:$666.56
About this home
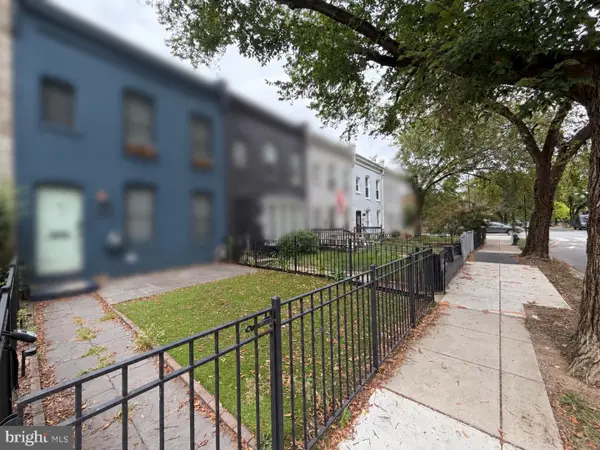
COMING SOON AT $599,000! A rare Capitol Hill opportunity offering classic character, a spacious backyard, room to grow, and no condo or HOA fees—all for under $600K.
Welcome to 1527 K Street SE, a charming two-bedroom, one-and-a-half-bath rowhome offering approximately 900 square feet across two levels. Built in 1949, the home features an inviting main-level living space, a convenient powder room, and a kitchen with direct access to the backyard. Upstairs are two comfortable bedrooms and a full bathroom.
Fully electric and updated where it matters most, the home benefits from major capital improvements completed between 2023 and 2025, including a new roof, upgrades to its mechanical systems, new appliances, and service lines.
The expansive backyard offers space for a private patio, garden, or outdoor entertaining retreat, while rear alley access provides the potential to add off-street parking. Enjoy the home as it is, or take advantage of its RA-2 zoning and matter-of-right expansion potential to create that perfect sunroom, additional bedroom, or expanded living space.
Just moments from the Potomac Avenue Metro, The Roost, neighborhood dining, shopping, and grocery stores, the home also offers easy access to Eastern Market, the Anacostia Riverwalk Trail, and I-395. With a Walk Score of nearly 90, this location delivers the connectivity that makes Capitol Hill living so desirable.
The planned RFK Campus redevelopment, including the future Washington Commanders stadium, adds to the neighborhood’s long-term appeal.
With major improvements already completed, generous outdoor space, opportunity for private parking, and plenty of room for expansion, 1527 K Street SE offers a compelling entry into Capitol Hill East....
Contact an agent
Home facts
- Year built:1949
- Subdivision & Development:CAPITOL HILL EAST
- Listing ID #:DCDC2284836
- Updated:September 25, 2026 at 10:40 AM
Rooms and interior
- Bedrooms:2
- Total bathrooms:2
- Full bathrooms:1
- Half bathrooms:1
- Flooring:Hardwood, Solid Hardwood, Wood
- Dining Description:Combination Dining/Living
- Kitchen Description:Dishwasher, Kitchen - Gourmet, Oven/Range - Gas, Refrigerator, Stainless Steel Appliances
- Living area:900 sq. ft.
Heating and cooling
- Cooling:Central A/C
- Heating:Electric, Forced Air
Structure and exterior
- Year built:1949
- Building area:900 sq. ft.
- Lot area:0.03 Acres
- Architectural Style:Colonial
- Construction Materials:Brick, Brick Front
- Foundation Description:Slab
- Levels:2 Stories
Schools
- High school:CALL SCHOOL BOARD
- Middle school:CALL SCHOOL BOARD
- Elementary school:CALL SCHOOL BOARD
Utilities
- Water:Public
- Sewer:Public Sewer
Finances and disclosures
- Price:$599,900
- Price per sq. ft.:$666.56
- Tax amount:$4,814 (2025)
Features and amenities
- Laundry features:Dryer In Unit, Washer In Unit
- Amenities:Cable TV Available
Parking
- Parking description:Alley, Off Street, On Street
New listings near 1527 K St Se
- Coming Soon
 $274,900Coming Soon-- beds 1 baths624 sq. ft.
1514 17th Nw #209, WASHINGTON, DC 20036
MLS# DCDC2281762Listed by: KELLER WILLIAMS CAPITAL PROPERTIES - Coming SoonOpen Sun, 4 to 5pm
 $2,250,000Coming Soon5 beds 4 baths3,640 sq. ft.
1826 15th St Nw, WASHINGTON, DC 20009
MLS# DCDC2284990Listed by: TTR SOTHEBY'S INTERNATIONAL REALTY - Coming Soon
 $1,250,000Coming Soon5 beds 4 baths2,638 sq. ft.
1020 6th St Ne, WASHINGTON, DC 20002
MLS# DCDC2284734Listed by: REAL BROKER, LLC - Coming Soon
 $609,000Coming Soon2 beds 2 baths912 sq. ft.
1237 Wylie St Ne, WASHINGTON, DC 20002
MLS# DCDC2284884Listed by: RLAH @PROPERTIES - Coming Soon
 $160,000Coming Soon3 beds 3 baths
1504 19th St Se, WASHINGTON, DC 20020
MLS# DCDC2284856Listed by: REALTY ASPIRE - Coming Soon
 $460,000Coming Soon4 beds 3 baths1,710 sq. ft.
157 Wilmington Pl Se, WASHINGTON, DC 20032
MLS# DCDC2284774Listed by: REALTY OF AMERICA LLC - Coming Soon
 $404,950Coming Soon3 beds 2 baths1,498 sq. ft.
2226 Chester St Se, WASHINGTON, DC 20020
MLS# DCDC2284814Listed by: SPRING HILL REAL ESTATE, LLC. - Coming Soon
 $649,000Coming Soon4 beds 4 baths3,600 sq. ft.
3205 Dubois Pl Se, WASHINGTON, DC 20019
MLS# DCDC2284172Listed by: FAIRFAX REALTY SELECT - Coming Soon
 $785,000Coming Soon2 beds 2 baths1,008 sq. ft.
203 17th St Se, WASHINGTON, DC 20003
MLS# DCDC2284742Listed by: BERKSHIRE HATHAWAY HOMESERVICES PENFED REALTY


Protect your home and budget from life's surprises with an Assurant Home Warranty, backed by a partner that supports you through every step of homeownership. Explore Plans.
© 2026 Better Homes and Gardens Real Estate LLC. An Anywhere Real Estate company. All rights reserved. Better Homes and Gardens® Real Estate is a registered trademark owned by Meredith Operations Corporation, licensed to Better Homes and Gardens Real Estate LLC and used with permission. Better Homes and Gardens Real Estate LLC fully supports the principles of the Fair Housing Act and the Equal Opportunity Act. Listing information is deemed reliable but is not guaranteed accurate.
Each office is independently owned and operated.
Any services or products provided by third parties are not provided by, affiliated with or related to Better Homes and Gardens Real Estate LLC, or its affiliated companies.