
1533 North Carolina Ave Ne, Washington, DC 20002
Local realty services provided by:Better Homes and Gardens Real Estate GSA Realty
1533 North Carolina Ave Ne,Washington, DC 20002
$550,000
- 2 Beds
- 1 Baths
- 1,378 sq. ft.
- Townhouse
- Active
Listed by: david l hooper
Office: long & foster real estate, inc.
MLS#:DCDC2265254
Source:BRIGHTMLS
Price summary
- Price:$550,000
- Price per sq. ft.:$399.13
About this home
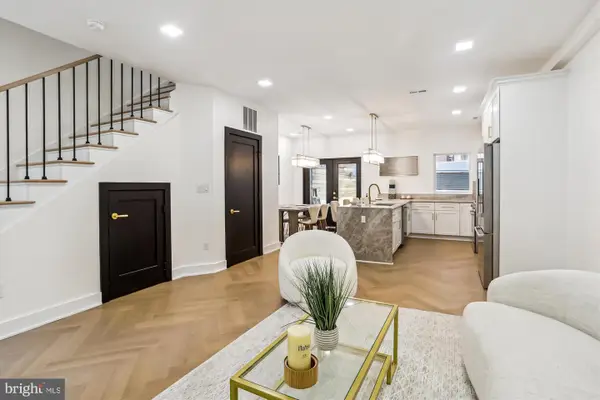
This colonial property awaits new energy and creativty from new Buyer who wants to create a remarkable dream house. Sold in current As/Is condition. Listed below 2025 Tax Assessment for a quick sell. It has a wonderful traditional floor plan, spacious living room area, separate dinning room, nice kitchen with beautiful cabinets, nice stair case, 2 spacious bedrooms, enclosed back porches, lots of sun light, skylite in a full bathroom, nice ceiling height, wood floors. The unfinished basement has an open floor plan for Buyer to do whatever the City would allow them to do...private office, family recreational area, in-law suite, extra storage space, ect.This Property is ideal for an investor or for someone who wants to create their dream house located in a beautiful well sought after community. This property has a wonderful backyard for family cookouts and other social events. Buyer can relax on the front porch after a busy day at work. It is accessible to Eastern Market, Lincoln Park, H Street Corridor, local dinning, social clubs/bars on the Hill, the upcoming Commanders Stadium site at RFK and Metro rails/buses,ect. Shown by appointment only via Showing Time: 866-891-7469. On Sentri.....alarm code is required....
Contact an agent
Home facts
- Year built:1925
- Listing ID #:DCDC2265254
- Added:1 day(s) ago
- Updated:May 29, 2026 at 01:40 PM
Rooms and interior
- Bedrooms:2
- Total bathrooms:1
- Full bathrooms:1
- Flooring:Wood
- Dining Description:Formal/Separate Dining Room
- Kitchen Description:Kitchen - Galley, Refrigerator, Stove, Water Heater
- Basement:Yes
- Basement Description:Connecting Stairway, Space For Rooms, Unfinished, Walkout Level, Windows
- Living area:1,378 sq. ft.
Heating and cooling
- Cooling:Window Unit(s)
- Heating:Natural Gas, Radiator
Structure and exterior
- Year built:1925
- Building area:1,378 sq. ft.
- Architectural Style:Colonial
- Construction Materials:Brick
- Foundation Description:Concrete Perimeter
- Levels:3 Story
Schools
- High school:EASTERN SENIOR
- Middle school:ELIOT-HINE
- Elementary school:MAURY
Utilities
- Water:Public
- Sewer:Public Sewer
Finances and disclosures
- Price:$550,000
- Price per sq. ft.:$399.13
- Tax amount:$4,956 (2025)
Features and amenities
- Amenities:Electric Available, Natural Gas Available
Parking
- Parking description:On Street
New listings near 1533 North Carolina Ave Ne
- New
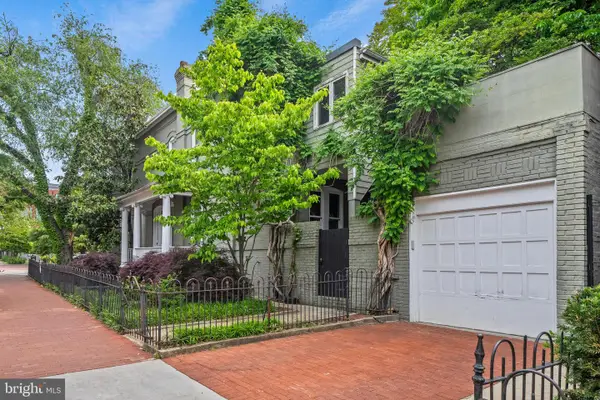 $1,795,000Active4 beds 2 baths1,610 sq. ft.
400 7th St Se, WASHINGTON, DC 20003
MLS# DCDC2256754Listed by: TTR SOTHEBY'S INTERNATIONAL REALTY - Open Sat, 12 to 2pmNew
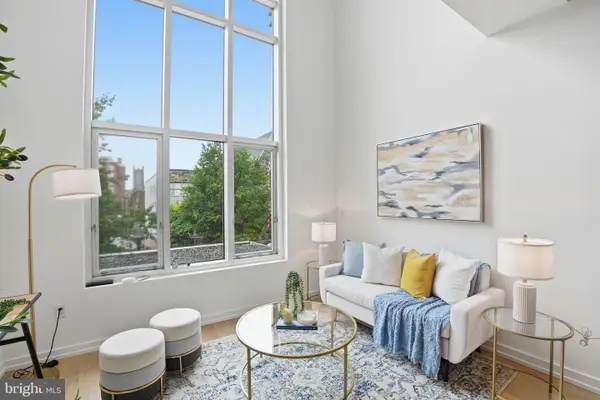 $575,000Active1 beds 2 baths802 sq. ft.
1515 15th St Nw #217, WASHINGTON, DC 20005
MLS# DCDC2261766Listed by: RLAH @PROPERTIES - New
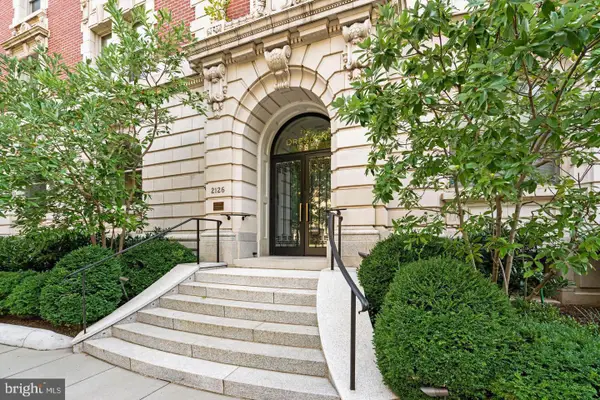 $699,000Active2 beds 1 baths980 sq. ft.
2126 Connecticut Ave Nw #58, WASHINGTON, DC 20008
MLS# DCDC2250714Listed by: COMPASS - Coming Soon
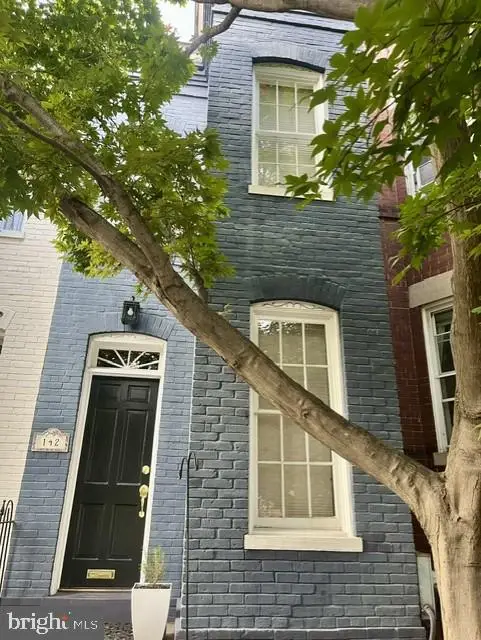 $975,000Coming Soon2 beds 2 baths
142 D St Se, WASHINGTON, DC 20003
MLS# DCDC2259778Listed by: LONG & FOSTER REAL ESTATE, INC. - New
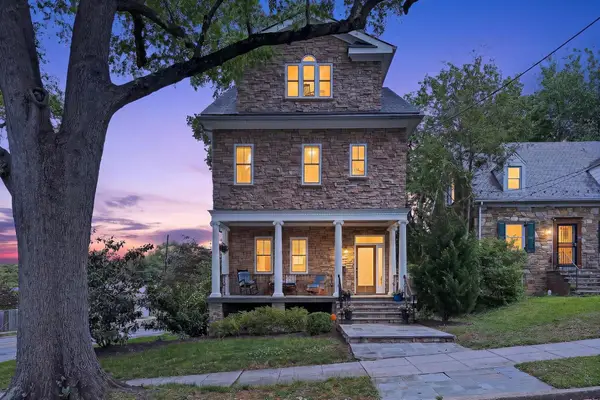 $1,625,000Active7 beds 6 baths4,129 sq. ft.
4125 19th St Ne, WASHINGTON, DC 20018
MLS# DCDC2264238Listed by: LONG & FOSTER REAL ESTATE, INC. - New
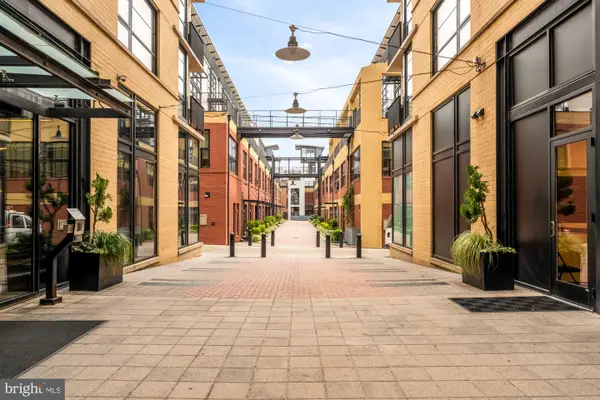 $335,000Active-- beds 1 baths555 sq. ft.
2125 14th St Nw #321, WASHINGTON, DC 20009
MLS# DCDC2264246Listed by: COMPASS - Coming Soon
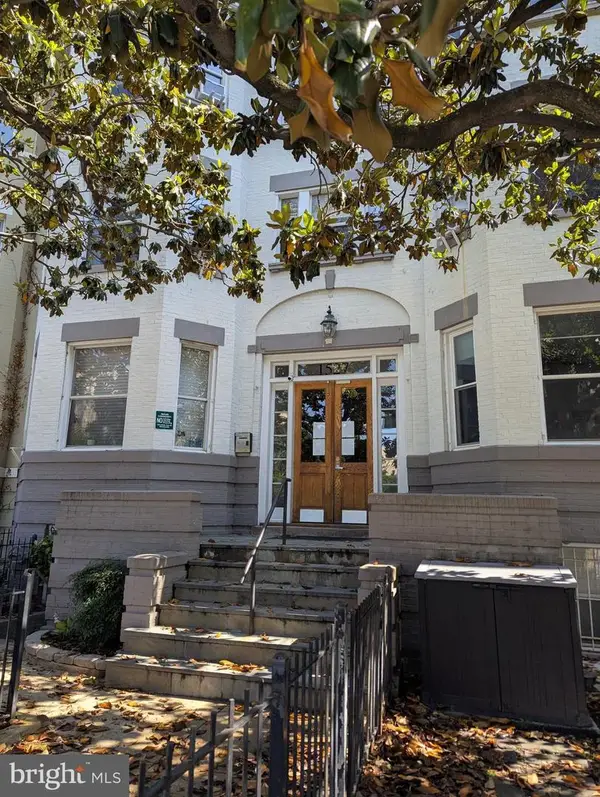 $579,000Coming Soon2 beds 1 baths
1527 Park Rd Nw #301, WASHINGTON, DC 20010
MLS# DCDC2264308Listed by: LONG & FOSTER REAL ESTATE, INC. - New
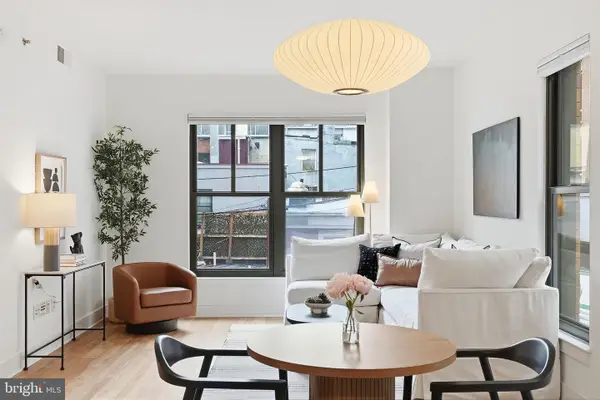 $540,000Active2 beds 2 baths834 sq. ft.
910 M St Nw #203, WASHINGTON, DC 20001
MLS# DCDC2264464Listed by: TTR SOTHEBY'S INTERNATIONAL REALTY - Open Sun, 12:30 to 2:30pmNew
 $1,565,000Active3 beds 4 baths1,951 sq. ft.
1832 Florida Ave Nw, WASHINGTON, DC 20009
MLS# DCDC2265178Listed by: RE/MAX GALAXY


Protect your home and budget from life's surprises with an Assurant Home Warranty, backed by a partner that supports you through every step of homeownership. Explore Plans.
© 2026 Better Homes and Gardens Real Estate LLC. An Anywhere Real Estate company. All rights reserved. Better Homes and Gardens® Real Estate is a registered trademark owned by Meredith Operations Corporation, licensed to Better Homes and Gardens Real Estate LLC and used with permission. Better Homes and Gardens Real Estate LLC fully supports the principles of the Fair Housing Act and the Equal Opportunity Act. Listing information is deemed reliable but is not guaranteed accurate.
Each office is independently owned and operated.
Any services or products provided by third parties are not provided by, affiliated with or related to Better Homes and Gardens Real Estate LLC, or its affiliated companies.