
910 M St Nw #203, Washington, DC 20001
Local realty services provided by:Better Homes and Gardens Real Estate GSA Realty
910 M St Nw #203,Washington, DC 20001
$540,000
- 2 Beds
- 2 Baths
- 851 sq. ft.
- Condominium
- Pending
Listed by: dylan white, matthew koerber
Office: ttr sotheby's international realty
MLS#:DCDC2264464
Source:BRIGHTMLS
Price summary
- Price:$540,000
- Price per sq. ft.:$634.55
About this home
Unit 203 at The Whitman in Shaw features a bedroom with a den and benefits from a corner exposure with wonderful natural light. This stylish condo showcases wide-plank hickory floors, an updated kitchen with quartz countertops and a subway tile backsplash, and in-unit LG washer and dryer. The primary bedroom has a custom walk-in closet and an en-suite bathroom with a double-wide vanity and tub shower. A spacious den can act as a home office or quaint guest room; a powder room is conveniently located off the hallway. Garage parking is included (space 227). Building amenities include a 24-hour front desk, an expansive rooftop with a pool, multiple seating and lounge areas, and grilling stations, a gym, and a community room.
Contact an agent
Home facts
- Year built:2006
- Subdivision & Development:SHAW
- Listing ID #:DCDC2264464
- Added:69 day(s) ago
- Updated:August 06, 2026 at 08:20 AM
Rooms and interior
- Bedrooms:2
- Total bathrooms:2
- Full bathrooms:1
- Half bathrooms:1
- Flooring:Engineered Wood
- Dining Description:Combination Dining/Living, Dining Area
- Kitchen Description:Built-In Microwave, Dishwasher, Disposal, Exhaust Fan, Kitchen - Gourmet, Oven/Range - Electric, Refrigerator, Stainless Steel Appliances, Upgraded Countertops
- Bedroom Description:Entry Level Bedroom, Walk In Closet(s)
- Living area:851 sq. ft.
Heating and cooling
- Cooling:Ceiling Fan(s), Heat Pump(s)
- Heating:Electric, Forced Air, Heat Pump(s)
Structure and exterior
- Year built:2006
- Building area:851 sq. ft.
- Architectural Style:Contemporary
- Construction Materials:Brick, Concrete
- Levels:1 Story
Utilities
- Water:Public
- Sewer:Public Sewer
Finances and disclosures
- Price:$540,000
- Price per sq. ft.:$634.55
- Tax amount:$3,565 (2025)
Features and amenities
- Laundry features:Dryer, Dryer In Unit, Has Laundry, Washer, Washer In Unit
- Amenities:Double Hung Windows, Double Pane Windows, Sprinkler System
Parking
- Parking description:Assigned, Electric Vehicle Charging Station(s), Garage - Rear Entry, Garage Door Opener, Lighted Parking, Limited Common Elements, Parking Garage, Parking Space Conveys, Paved Parking, Private, Secure Parking, Underground
- Garage:Yes
- Garage spaces:1
New listings near 910 M St Nw #203
- New
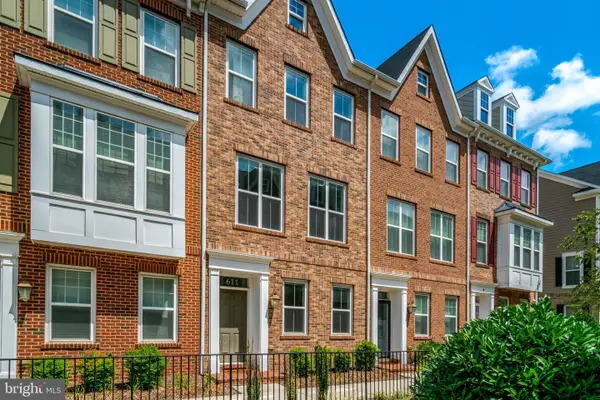 $675,000Active3 beds 4 baths2,150 sq. ft.
611 Totten Mews Ne, WASHINGTON, DC 20017
MLS# DCDC2276146Listed by: CENTURY 21 REDWOOD REALTY - New
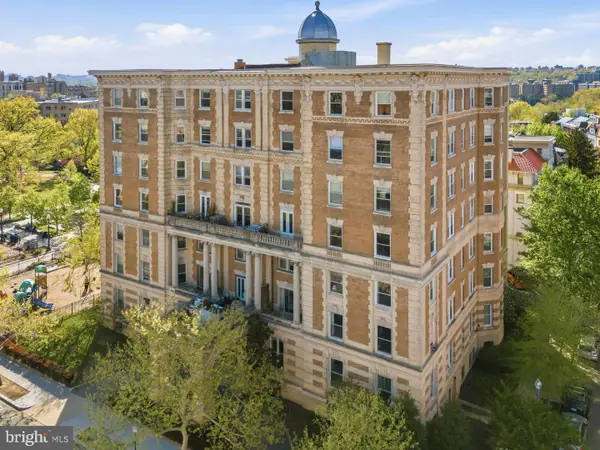 $380,000Active1 beds 1 baths532 sq. ft.
1851 Columbia Rd Nw #401, WASHINGTON, DC 20009
MLS# DCDC2276614Listed by: REDFIN CORPORATION - New
 $595,000Active2 beds 1 baths980 sq. ft.
475 K St Nw #830, WASHINGTON, DC 20001
MLS# DCDC2276924Listed by: REDFIN CORP - Coming Soon
 $329,900Coming Soon2 beds 2 baths
4200 Cathedral Ave Nw #712a, WASHINGTON, DC 20016
MLS# DCDC2277124Listed by: KELLER WILLIAMS CAPITAL PROPERTIES - New
 $199,900Active1 beds 1 baths573 sq. ft.
2939 Van Ness St Nw #938, WASHINGTON, DC 20008
MLS# DCDC2277168Listed by: KELLER WILLIAMS REALTY - New
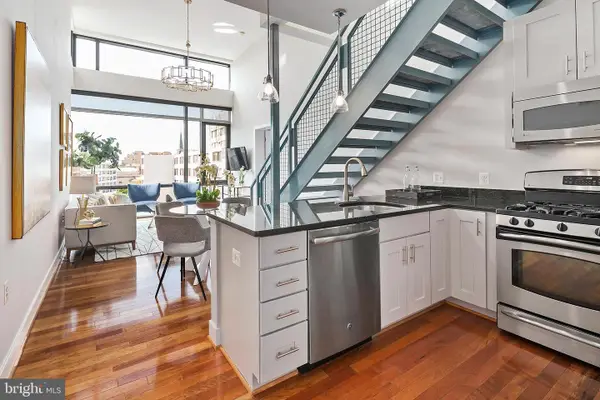 $1,045,000Active2 beds 2 baths1,255 sq. ft.
1211 13th St Nw #803, WASHINGTON, DC 20005
MLS# DCDC2277180Listed by: COMPASS - New
 $289,900Active1 beds 1 baths515 sq. ft.
739 Newton Pl Nw #202, WASHINGTON, DC 20010
MLS# DCDC2277198Listed by: REAL BROKER, LLC - New
 $1,850,000Active4 beds 4 baths2,465 sq. ft.
2510 Virgnia Ave Nw #504-n, WASHINGTON, DC 20037
MLS# DCDC2277214Listed by: SERHANT - Coming Soon
 $249,990Coming Soon1 beds 1 baths
2615 4th St Ne #b1, WASHINGTON, DC 20002
MLS# DCDC2277220Listed by: KELLER WILLIAMS REALTY CENTRE - New
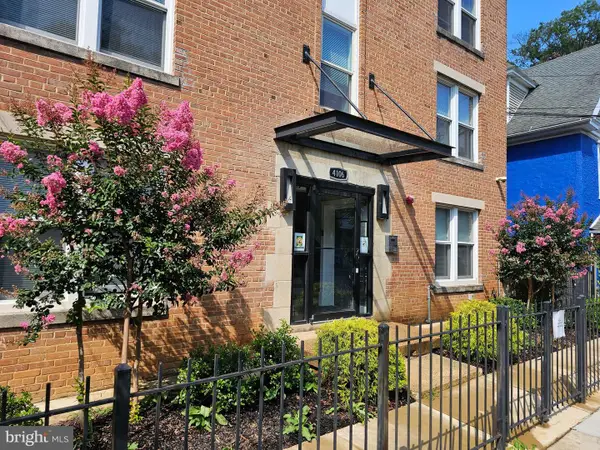 $349,900Active2 beds 3 baths1,001 sq. ft.
4106 Gault Pl Ne #1, WASHINGTON, DC 20019
MLS# DCDC2277278Listed by: COLDWELL BANKER REALTY - WASHINGTON


Protect your home and budget from life's surprises with an Assurant Home Warranty, backed by a partner that supports you through every step of homeownership. Explore Plans.
© 2026 Better Homes and Gardens Real Estate LLC. An Anywhere Real Estate company. All rights reserved. Better Homes and Gardens® Real Estate is a registered trademark owned by Meredith Operations Corporation, licensed to Better Homes and Gardens Real Estate LLC and used with permission. Better Homes and Gardens Real Estate LLC fully supports the principles of the Fair Housing Act and the Equal Opportunity Act. Listing information is deemed reliable but is not guaranteed accurate.
Each office is independently owned and operated.
Any services or products provided by third parties are not provided by, affiliated with or related to Better Homes and Gardens Real Estate LLC, or its affiliated companies.