
1600 13th St Nw #a, Washington, DC 20009
Local realty services provided by:Better Homes and Gardens Real Estate Community Realty
1600 13th St Nw #a,Washington, DC 20009
$2,795,000
- 5 Beds
- 5 Baths
- 3,800 sq. ft.
- Townhouse
- Active
Listed by: brian smith
Office: ttr sotheby's international realty
MLS#:DCDC2285606
Source:BRIGHTMLS
Price summary
- Price:$2,795,000
- Price per sq. ft.:$735.53
About this home
Located half a block from Logan Circle and one block from the 14th Street Corridor, this 3,800-square-foot Queen Anne-influenced Victorian offers a 95% walkability score. Highlights include a private roof terrace with unobstructed Washington Monument views, wet bar and motorized awning; an irrigated garden with mature privacy hedging; secured parking; and an elevator serving all floors.
The residence features a Thermador appliance suite with dual-fuel cooking, a primary suite with two walk-in closets, steam shower and soaking tub, and a private two-bedroom lock-off suite with a separate entrance and elevator access.
Built in 1900, the property was home to The Clarke, a dressmaking school operated by Mrs. Addie Clarke in 1917. Among her students was Amanda Hunt Wicker, who later founded the Clarke School of Dressmaking and Fashion Design in Cleveland.
Contact an agent
Home facts
- Year built:1900
- Subdivision & Development:LOGAN CIRCLE
- Listing ID #:DCDC2285606
- Added:7 day(s) ago
- Updated:October 24, 2026 at 12:54 AM
Rooms and interior
- Bedrooms:5
- Total bathrooms:5
- Full bathrooms:4
- Half bathrooms:1
- Flooring:Wood
- Kitchen Description:2nd Kitchen, Built-Ins, Cooktop, Dishwasher, Disposal, Exhaust Fan, Icemaker, Oven - Double, Range Hood, Refrigerator, Stainless Steel Appliances, Wet/Dry Bar
- Bedroom Description:Walk In Closet(s)
- Basement:Yes
- Basement Description:Connecting Stairway, English, Front Entrance, Fully Finished, Interior Access, Sump Pump
- Living area:3,800 sq. ft.
Heating and cooling
- Cooling:Central A/C, Zoned
- Heating:Electric, Forced Air, Zoned
Structure and exterior
- Year built:1900
- Building area:3,800 sq. ft.
- Architectural Style:Victorian
- Construction Materials:Combination
- Exterior Features:Awning(s), Deck(s), Gutter System, Porch(es), Roof, Underground Lawn Sprinkler
- Foundation Description:Permanent
- Levels:4 Story
Utilities
- Water:Public
- Sewer:Public Sewer
Finances and disclosures
- Price:$2,795,000
- Price per sq. ft.:$735.53
- Tax amount:$20,225 (2026)
Features and amenities
- Laundry features:Dryer - Front Loading, Dryer In Unit, Washer - Front Loading, Washer In Unit
- Amenities:Built-Ins, Carbon Monoxide Detector(s), Elevator, Monitored, Motion Detectors, Security System, Smoke Detector, Sound System, Wet/Dry Bar, Window Treatments
Parking
- Parking description:Off Street, Secure Parking, Surface
New listings near 1600 13th St Nw #a
- Coming Soon
 $729,000Coming Soon3 beds 3 baths1,800 sq. ft.
Address Withheld By Seller, WASHINGTON, DC 20011
MLS# DCDC2283208Listed by: BML PROPERTIES REALTY, LLC. - Coming Soon
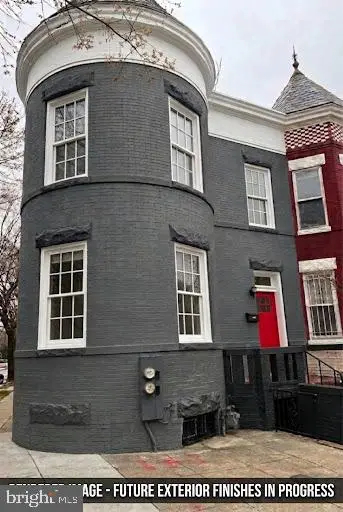 $699,000Coming Soon4 beds 4 baths2,658 sq. ft.
43 U St Ne, WASHINGTON, DC 20002
MLS# DCDC2289280Listed by: RE/MAX REALTY SERVICES - Coming Soon
 $315,000Coming Soon3 beds 2 baths1,549 sq. ft.
416 Se Brandywine St Se, WASHINGTON, DC 20032
MLS# DCDC2289230Listed by: FATHOM REALTY MD, LLC - Coming Soon
 $650,000Coming Soon2 beds 2 baths1,120 sq. ft.
118 P St Sw, WASHINGTON, DC 20024
MLS# DCDC2288078Listed by: BERKSHIRE HATHAWAY HOMESERVICES PENFED REALTY - Coming Soon
 $590,000Coming Soon1 beds 1 baths1,040 sq. ft.
1501 1st St Sw, WASHINGTON, DC 20024
MLS# DCDC2288094Listed by: BERKSHIRE HATHAWAY HOMESERVICES PENFED REALTY - Coming Soon
 $195,000Coming Soon1 beds 1 baths457 sq. ft.
103 Missouri Ave Nw #206, WASHINGTON, DC 20011
MLS# DCDC2289082Listed by: KELLER WILLIAMS CAPITAL PROPERTIES - Coming Soon
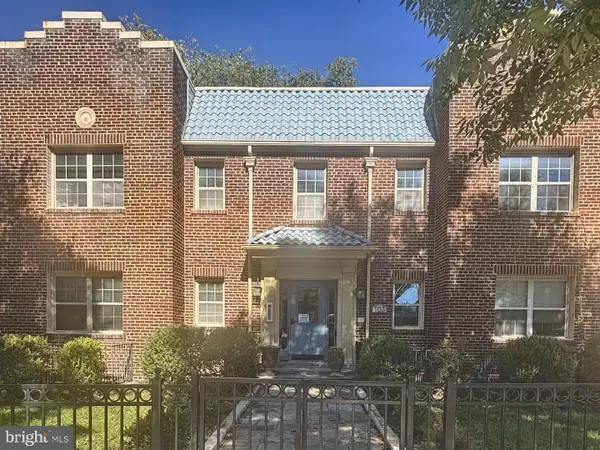 $180,000Coming Soon1 beds 1 baths442 sq. ft.
103 Missouri Ave Nw #101, WASHINGTON, DC 20011
MLS# DCDC2289084Listed by: KELLER WILLIAMS CAPITAL PROPERTIES - Coming SoonOpen Sun, 1:30 to 4pm
 $1,488,250Coming Soon5 beds 4 baths2,132 sq. ft.
3621 Cumberland St Nw, WASHINGTON, DC 20008
MLS# DCDC2269302Listed by: COMPASS - Coming Soon
 $593,000Coming Soon2 beds 2 baths1,120 sq. ft.
116 P St Sw, WASHINGTON, DC 20024
MLS# DCDC2288038Listed by: BERKSHIRE HATHAWAY HOMESERVICES PENFED REALTY - Coming Soon
 $1,325,000Coming Soon4 beds 3 baths1,690 sq. ft.
1330 South Carolina Ave Se, WASHINGTON, DC 20003
MLS# DCDC2286404Listed by: RLAH @PROPERTIES


Protect your home and budget from life's surprises with an Assurant Home Warranty, backed by a partner that supports you through every step of homeownership. Explore Plans.
© 2026 Better Homes and Gardens Real Estate LLC. An Anywhere Real Estate company. All rights reserved. Better Homes and Gardens® Real Estate is a registered trademark owned by Meredith Operations Corporation, licensed to Better Homes and Gardens Real Estate LLC and used with permission. Better Homes and Gardens Real Estate LLC fully supports the principles of the Fair Housing Act and the Equal Opportunity Act. Listing information is deemed reliable but is not guaranteed accurate.
Each office is independently owned and operated.
Any services or products provided by third parties are not provided by, affiliated with or related to Better Homes and Gardens Real Estate LLC, or its affiliated companies.