
1610 11th St Nw #2b, Washington, DC 20001
Local realty services provided by:Better Homes and Gardens Real Estate Community Realty
1610 11th St Nw #2b,Washington, DC 20001
$575,000
- 2 Beds
- 2 Baths
- 878 sq. ft.
- Condominium
- Active
Upcoming open houses
- Sun, Jul 2612:00 pm - 02:00 pm
Listed by: kevin rowe
Office: compass
MLS#:DCDC2273576
Source:BRIGHTMLS
Price summary
- Price:$575,000
- Price per sq. ft.:$654.9
About this home
Welcome to unit 2B at St Johns Wood—a FULLY ABOVE GRADE TRUE 2BD/2BA condo in the heart of Logan Circle flooded with natural light. The unit features hardwood floors throughout, recessed lighting and an open floor plan. A large kitchen opens to the ample living space and features stainless steel appliances, gas cooking, great cabinet space and a breakfast bar. The primary bedroom highlights include an attached ensuite bath, walk-in closet and a private balcony - perfect for your morning coffee or evening glass of wine. The flexible second bedroom showcases a wall of windows, dual closets and a nook perfectly sized for a desk for a home office. You also have access to a sizable common roof deck with great views of DC! Combine this with a walk score of 90, bike score of 99, and transit score of 88 the location can't be beat. Don't miss out on this opportunity to have your slice of one of the best neighborhoods in DC!
Contact an agent
Home facts
- Year built:2005
- Listing ID #:DCDC2273576
- Added:6 day(s) ago
- Updated:July 23, 2026 at 07:32 PM
Rooms and interior
- Bedrooms:2
- Total bathrooms:2
- Full bathrooms:2
- Flooring:Hardwood
- Dining Description:Combination Kitchen/Dining
- Kitchen Description:Built-In Microwave, Combination Kitchen/Living, Dishwasher, Disposal, Oven/Range - Gas, Recessed Lighting, Refrigerator, Stainless Steel Appliances, Water Heater
- Living area:878 sq. ft.
Heating and cooling
- Cooling:Central A/C
- Heating:Central, Electric
Structure and exterior
- Year built:2005
- Building area:878 sq. ft.
- Architectural Style:Contemporary
- Construction Materials:Brick, Concrete, Glass
- Exterior Features:Balcony, Deck(s)
- Levels:3 Story
Utilities
- Water:Public
- Sewer:Public Sewer
Finances and disclosures
- Price:$575,000
- Price per sq. ft.:$654.9
- Tax amount:$5,055 (2025)
Features and amenities
- Laundry features:Washer/Dryer Stacked
- Amenities:Recessed Lighting
Parking
- Parking description:On Street
New listings near 1610 11th St Nw #2b
- Coming Soon
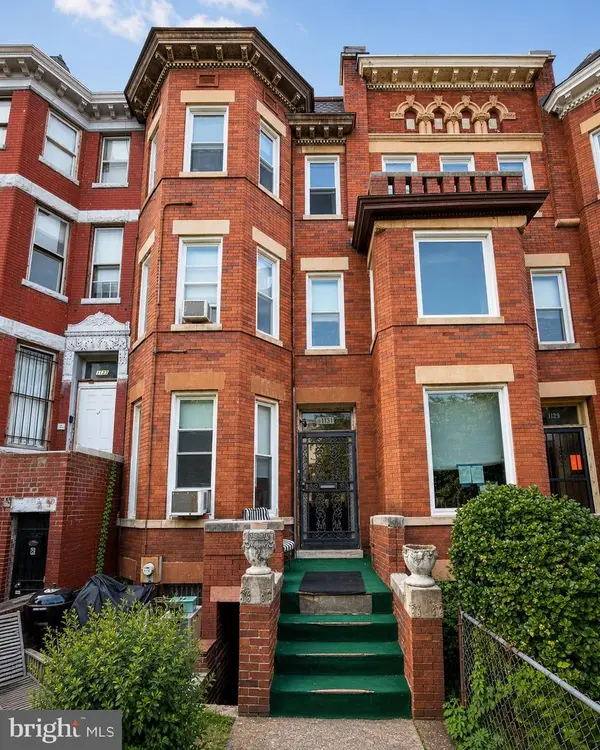 $1,350,000Coming Soon6 beds 2 baths
1131 Girard St Nw, WASHINGTON, DC 20009
MLS# DCDC2270982Listed by: IKON REALTY - Open Sat, 1 to 3pmNew
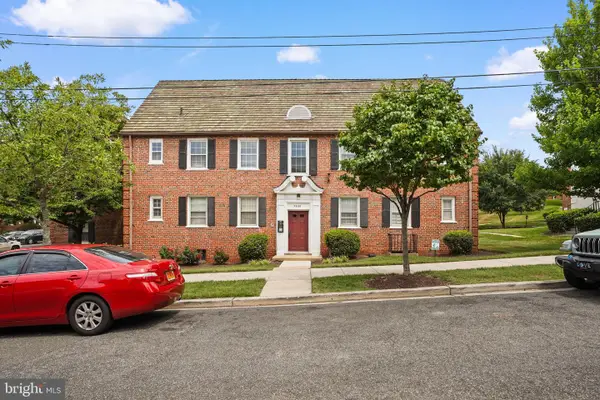 $162,000Active1 beds 1 baths629 sq. ft.
3800 W St Se #102, WASHINGTON, DC 20020
MLS# DCDC2271670Listed by: KELLER WILLIAMS CAPITAL PROPERTIES - Open Sat, 1 to 3pmNew
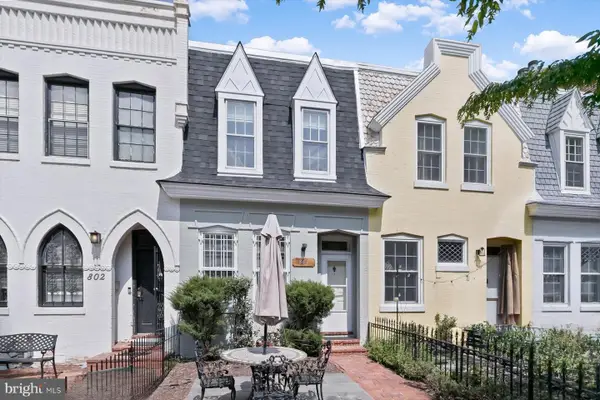 $874,000Active2 beds 1 baths1,048 sq. ft.
804 New Hampshire Ave Nw, WASHINGTON, DC 20037
MLS# DCDC2273644Listed by: COMPASS - Open Sat, 12 to 3pmNew
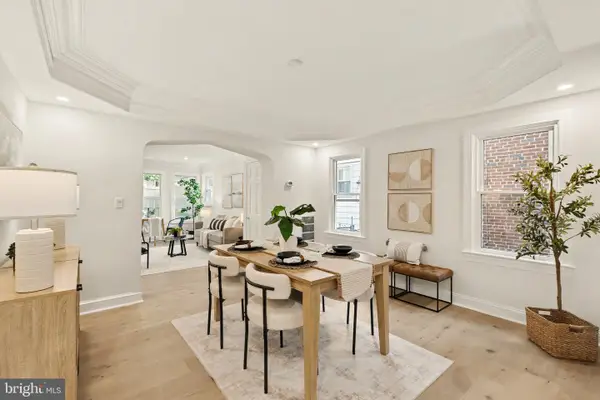 $1,075,000Active5 beds 4 baths3,026 sq. ft.
2613 Newton St Ne, WASHINGTON, DC 20018
MLS# DCDC2274908Listed by: COMPASS - Coming Soon
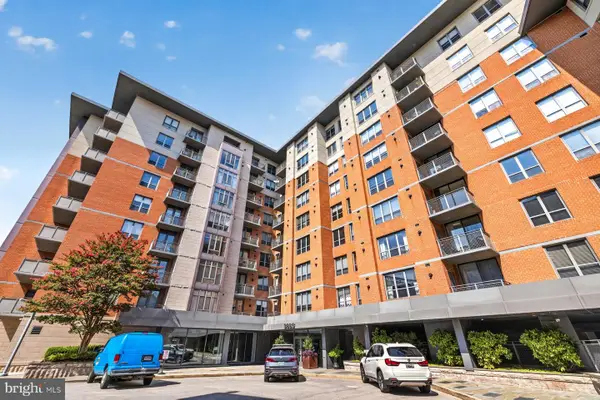 $266,900Coming Soon-- beds 1 baths
3883 Connecticut Ave Nw #206, WASHINGTON, DC 20008
MLS# DCDC2275026Listed by: CENTURY 21 REDWOOD REALTY - New
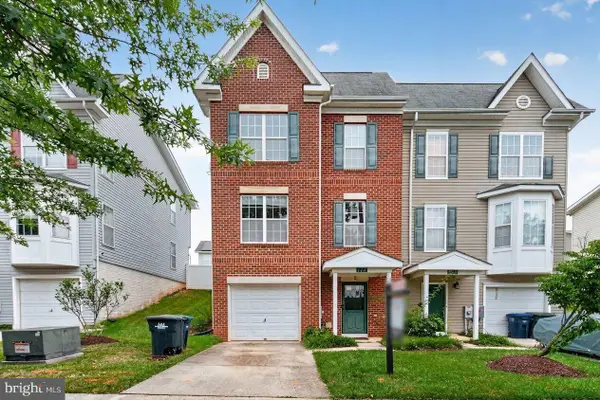 $499,999Active3 beds 3 baths1,840 sq. ft.
112 56th Pl Se, WASHINGTON, DC 20019
MLS# DCDC2275052Listed by: KELLER WILLIAMS CAPITAL PROPERTIES - New
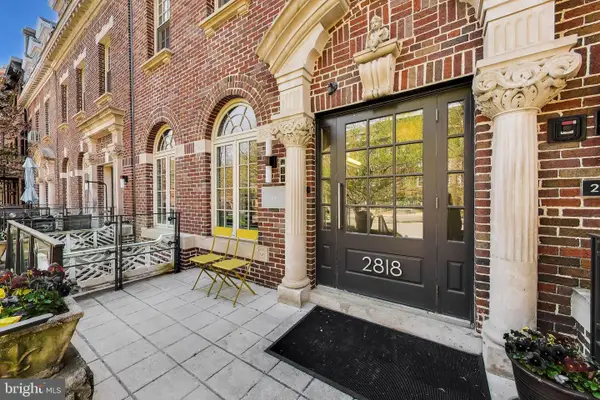 $400,000Active1 beds 2 baths787 sq. ft.
2818 Connecticut Ave Nw #14, WASHINGTON, DC 20008
MLS# DCDC2275066Listed by: COMPASS - Open Sun, 2 to 4pmNew
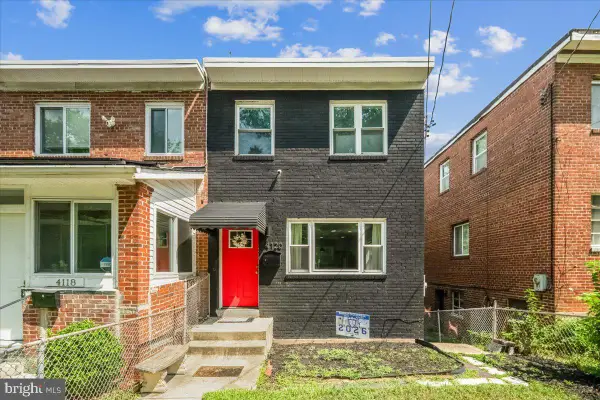 $539,900Active5 beds 2 baths1,344 sq. ft.
4120 E Capitol St Ne, WASHINGTON, DC 20019
MLS# DCDC2275068Listed by: SAMSON PROPERTIES - Open Sun, 2 to 5pmNew
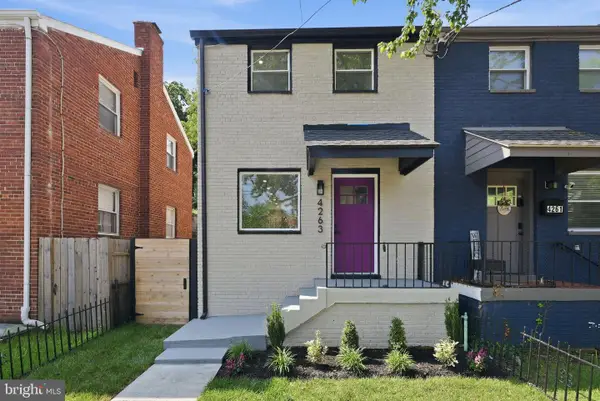 $425,000Active3 beds 2 baths1,248 sq. ft.
4263 Hildreth St Se, WASHINGTON, DC 20019
MLS# DCDC2275078Listed by: COLDWELL BANKER REALTY - WASHINGTON - Coming Soon
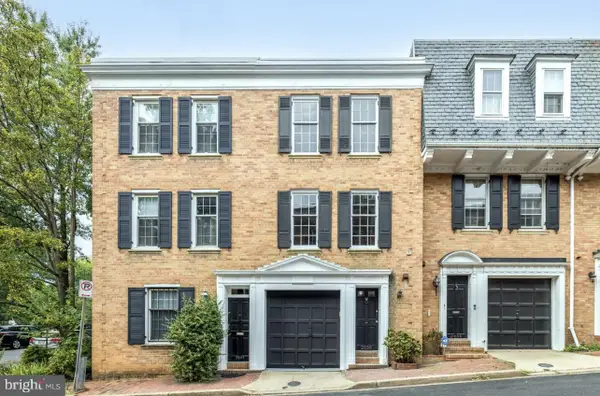 $1,395,000Coming Soon3 beds 3 baths
2535 Queen Annes Ln Nw, WASHINGTON, DC 20037
MLS# DCDC2253948Listed by: COMPASS


Protect your home and budget from life's surprises with an Assurant Home Warranty, backed by a partner that supports you through every step of homeownership. Explore Plans.
© 2026 Better Homes and Gardens Real Estate LLC. An Anywhere Real Estate company. All rights reserved. Better Homes and Gardens® Real Estate is a registered trademark owned by Meredith Operations Corporation, licensed to Better Homes and Gardens Real Estate LLC and used with permission. Better Homes and Gardens Real Estate LLC fully supports the principles of the Fair Housing Act and the Equal Opportunity Act. Listing information is deemed reliable but is not guaranteed accurate.
Each office is independently owned and operated.
Any services or products provided by third parties are not provided by, affiliated with or related to Better Homes and Gardens Real Estate LLC, or its affiliated companies.