
4263 Hildreth St Se, Washington, DC 20019
Local realty services provided by:Better Homes and Gardens Real Estate Premier
4263 Hildreth St Se,Washington, DC 20019
$425,000
- 3 Beds
- 2 Baths
- - sq. ft.
- Single family
- Sold
Listed by: gavin kersellius, madeleine rosemarie scheffs
Office: coldwell banker realty - washington
MLS#:DCDC2275078
Source:BRIGHTMLS
Sorry, we are unable to map this address
Price summary
- Price:$425,000
About this home
This stunning updated 3-bedroom, 2 full bathroom home offers the perfect blend of tranquility and convenience boasting brand new flooring and fresh paint throughout. The main level features a spacious living room, perfect for entertaining guests, and a beautifully updated kitchen with large cabinets, new quartz countertop and an eat-in waterfall island with new backsplash and all brand new smart appliances with plenty of room for cooking and gathering with friends and family. Recent updates and replacements include brand new roof & gutters (2026), new kitchen appliances (2026), washer & dryer (2026), windows (2026), HVAC (2022), brand new lawn and much more! Parking in the rear! Conveniently located near metro stations, downtown DC, Old Town Alexandria, MGM, Joint Base Andrews, FedEx Field, Fort Dupont Park, Marvin Gaye Park, the Deanwood Recreation Center, numerous bus routes, shopping, dining, and major commuter routes! Open House This Sunday, July 26th from 2:00 pm - 5:00 pm!
Contact an agent
Home facts
- Year built:1952
- Subdivision & Development:FORT DUPONT PARK
- Listing ID #:DCDC2275078
- Added:36 day(s) ago
- Updated:August 29, 2026 at 05:54 AM
Rooms and interior
- Bedrooms:3
- Total bathrooms:2
- Full bathrooms:2
- Kitchen Description:Built-In Microwave, Built-In Range, Dishwasher, Disposal, Exhaust Fan, Oven/Range - Gas, Water Heater
- Basement:Yes
- Basement Description:Fully Finished, Interior Access, Rear Entrance
Heating and cooling
- Cooling:Central A/C
- Heating:Forced Air, Heat Pump(s), Natural Gas
Structure and exterior
- Year built:1952
- Architectural Style:Traditional
- Construction Materials:Brick
- Foundation Description:Slab
- Levels:3 Story
Utilities
- Water:Public
- Sewer:Public Sewer
Finances and disclosures
- Price:$425,000
- Tax amount:$2,803 (2026)
Features and amenities
- Laundry features:Dryer, Washer
Parking
- Parking description:Alley, On Street
New listings near 4263 Hildreth St Se
- Coming Soon
 $499,000Coming Soon1 beds 1 baths738 sq. ft.
475 K St Nw #512, WASHINGTON, DC 20001
MLS# DCDC2280628Listed by: KELLER WILLIAMS CAPITAL PROPERTIES - Coming Soon
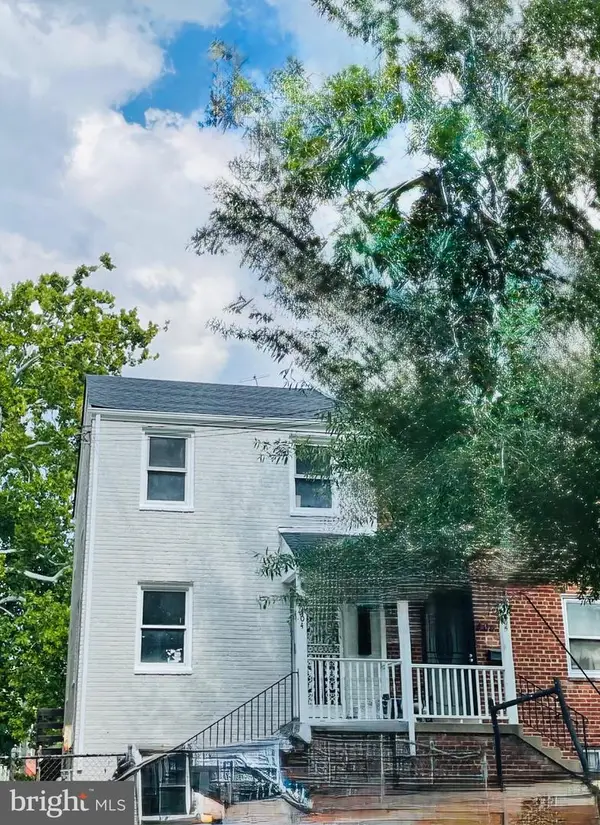 $400,000Coming Soon3 beds 1 baths1,360 sq. ft.
404 Burbank St Se, WASHINGTON, DC 20019
MLS# DCDC2280674Listed by: HOME-PRO REALTY, INC. - Coming Soon
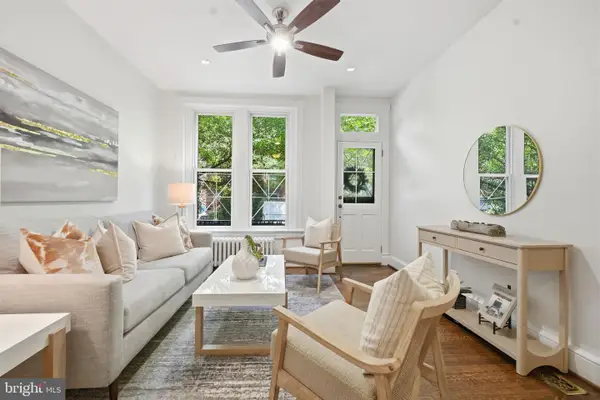
 $250,000Coming Soon2 beds 1 baths825 sq. ft.
738 Longfellow St Nw #311, WASHINGTON, DC 20011
MLS# DCDC2280706Listed by: KELLER WILLIAMS REALTY - Coming Soon
 $1,135,000Coming Soon3 beds 2 baths1,840 sq. ft.
2152 Newport Pl Nw, WASHINGTON, DC 20037
MLS# DCDC2279524Listed by: TTR SOTHEBY'S INTERNATIONAL REALTY - Coming Soon
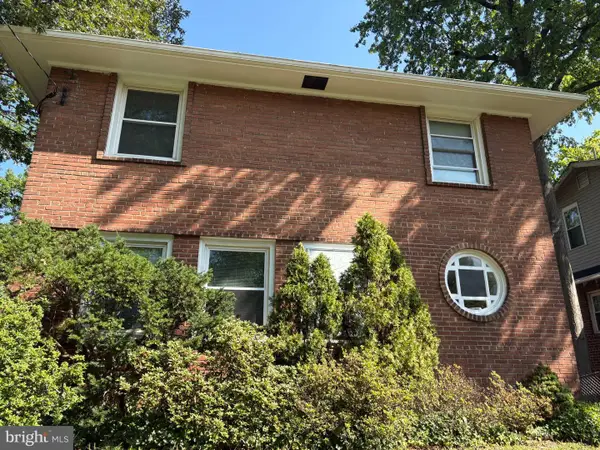 $975,000Coming Soon3 beds 2 baths2,016 sq. ft.
1510 Jackson St Ne, WASHINGTON, DC 20017
MLS# DCDC2279780Listed by: SAMSON PROPERTIES - Coming Soon
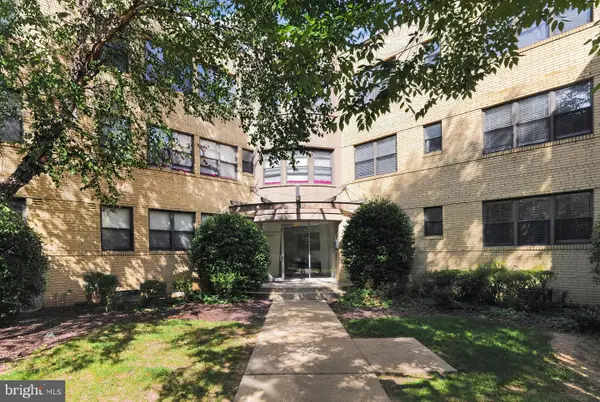 $159,900Coming Soon1 beds 1 baths525 sq. ft.
210-212 Oakwood St Se #318, WASHINGTON, DC 20032
MLS# DCDC2280100Listed by: KELLER WILLIAMS CAPITAL PROPERTIES - Coming Soon
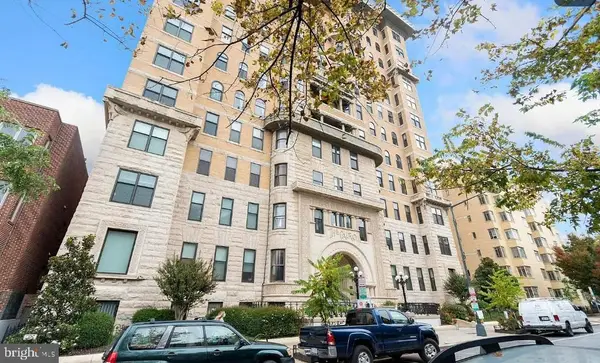 $274,000Coming Soon-- beds 1 baths401 sq. ft.
1615 Q St Nw #1210, WASHINGTON, DC 20009
MLS# DCDC2280298Listed by: HOUWZER, LLC - Coming Soon
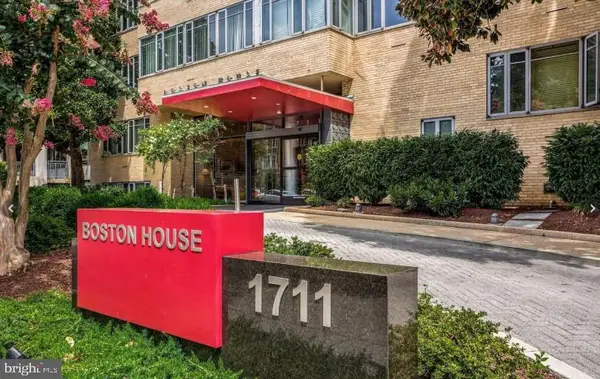 $274,000Coming Soon-- beds 1 baths456 sq. ft.
1711 Massachusetts Ave Nw #727, WASHINGTON, DC 20036
MLS# DCDC2280514Listed by: HOUWZER, LLC - Coming Soon
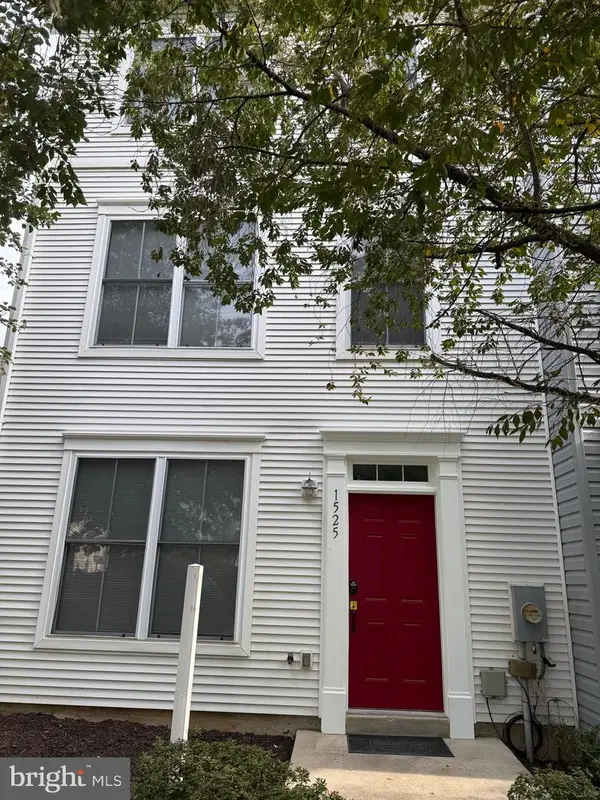 $470,000Coming Soon4 beds 3 baths2,040 sq. ft.
1525 Tubman Rd Se, WASHINGTON, DC 20020
MLS# DCDC2280614Listed by: BRIAN LOGAN REAL ESTATE - Coming Soon
 $439,999Coming Soon3 beds 3 baths1,542 sq. ft.
5137 South Dakota Ave Ne, WASHINGTON, DC 20017
MLS# DCDC2280572Listed by: SAMSON PROPERTIES


Protect your home and budget from life's surprises with an Assurant Home Warranty, backed by a partner that supports you through every step of homeownership. Explore Plans.
© 2026 Better Homes and Gardens Real Estate LLC. An Anywhere Real Estate company. All rights reserved. Better Homes and Gardens® Real Estate is a registered trademark owned by Meredith Operations Corporation, licensed to Better Homes and Gardens Real Estate LLC and used with permission. Better Homes and Gardens Real Estate LLC fully supports the principles of the Fair Housing Act and the Equal Opportunity Act. Listing information is deemed reliable but is not guaranteed accurate.
Each office is independently owned and operated.
Any services or products provided by third parties are not provided by, affiliated with or related to Better Homes and Gardens Real Estate LLC, or its affiliated companies.