
1662 Beekman Pl Nw #d, Washington, DC 20009
Local realty services provided by:Better Homes and Gardens Real Estate Community Realty
1662 Beekman Pl Nw #d,Washington, DC 20009
$1,235,000
- 3 Beds
- 3 Baths
- 1,494 sq. ft.
- Condominium
- Active
Upcoming open houses
- Sat, May 3001:00 pm - 03:00 pm
- Sun, May 3112:00 pm - 02:00 pm
Listed by: kevin j wood
Office: rlah @properties
MLS#:DCDC2261888
Source:BRIGHTMLS
Price summary
- Price:$1,235,000
- Price per sq. ft.:$826.64
About this home
Located in a secure, gated community in the heart of NW DC across from the newly restored
Meridian Hill Park this updated 3‑bedroom, 2.5‑bath duplex offers rare
indoor–outdoor living at Beekman Place. A 12’ x 22’ terrace with remote‑controlled
retractable awning and a 20’ x 11’ patio with mature tree and plantings create generous
private outdoor space, for a combined footprint of approximately 2,158 square feet.
Inside, the home has been fully renovated: high‑end kitchen with slate flooring, quality
cabinetry, and upgraded appliances; custom carpenter‑built walnut shelving and mantel
for a warm mid‑century modern feel; and an updated ensuite bath with walk‑in shower
and sliding glass door, plus a second full bath with shower/tub and new vanities. Other
than the carpeted stairs, flooring is oak throughout. The primary bedroom includes an unusually large walk‑in closet. Located on the middle row of Beekman Place, the home enjoys a quiet position away
from 16th Street traffic while still offering exceptional access. With a Walk Score of 93
(“Walker’s Paradise”), you can stroll to U Street, 14th Street, Dupont Circle, Adams
Morgan, and Mount Pleasant. Multiple bus lines run along 16th Street, and nearby
Metro stations connect you to the Red, Yellow, and Green lines. Three grocery stores
(Whole Foods, Harris Teeter, and Trader Joe’s) are within a short walk of the house.
Beekman Place is meticulously landscaped, pet‑friendly, and well‑run, with onsite
security, building maintenance, professional community management, and doorstep
trash and recycling pickup three times a week....
Contact an agent
Home facts
- Year built:1977
- Listing ID #:DCDC2261888
- Added:1 day(s) ago
- Updated:May 27, 2026 at 02:34 AM
Rooms and interior
- Bedrooms:3
- Total bathrooms:3
- Full bathrooms:2
- Half bathrooms:1
- Dining Description:Formal/Separate Dining Room
- Kitchen Description:Built-Ins, Dishwasher, Disposal, Kitchen - Gourmet, Microwave, Oven/Range - Electric, Refrigerator, Stainless Steel Appliances, Upgraded Countertops
- Bedroom Description:Entry Level Bedroom, Walk In Closet(s)
- Living area:1,494 sq. ft.
Heating and cooling
- Cooling:Central A/C
- Heating:Electric, Forced Air
Structure and exterior
- Year built:1977
- Building area:1,494 sq. ft.
- Architectural Style:Traditional
- Construction Materials:Brick
- Exterior Features:Balcony, Patio(s), Terrace
- Levels:2 Stories
Utilities
- Water:Public
- Sewer:Public Sewer
Finances and disclosures
- Price:$1,235,000
- Price per sq. ft.:$826.64
- Tax amount:$7,411 (2025)
Features and amenities
- Laundry features:Dryer, Washer
- Amenities:Built-Ins, Security Gate, Window Treatments
Parking
- Parking description:Parking Lot, Parking Space Conveys, Private, Secure Parking
New listings near 1662 Beekman Pl Nw #d
- Coming SoonOpen Sun, 11am to 1pm
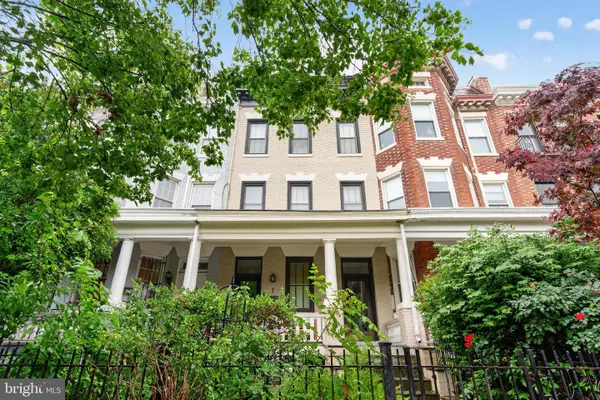 $1,050,000Coming Soon3 beds 3 baths
2719 13th St Nw #1, WASHINGTON, DC 20009
MLS# DCDC2264050Listed by: KELLER WILLIAMS CAPITAL PROPERTIES - New
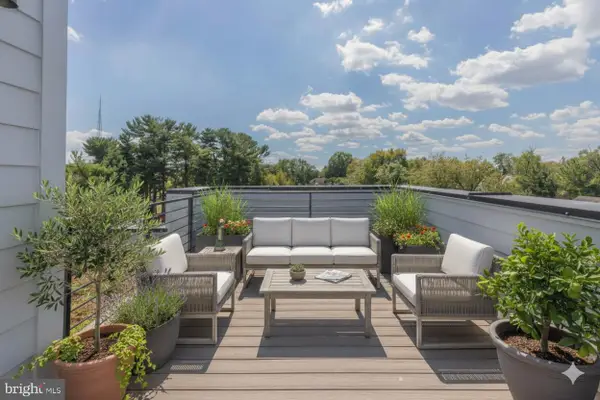 $799,000Active3 beds 2 baths1,322 sq. ft.
4347 Harrison St Nw #8, WASHINGTON, DC 20015
MLS# DCDC2257190Listed by: COMPASS - Coming Soon
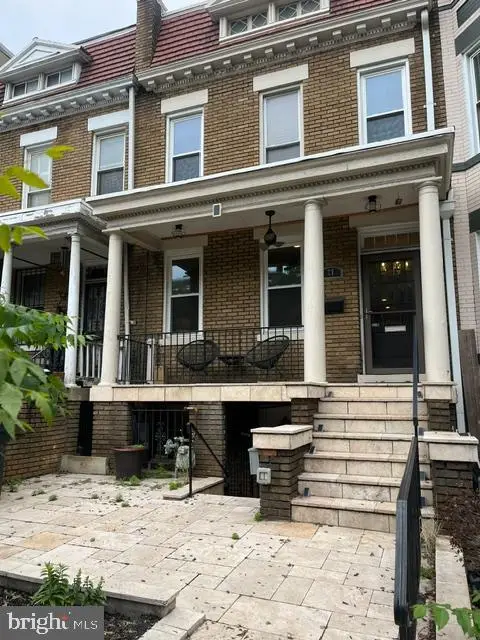 $874,900Coming Soon3 beds 3 baths
77 New York Ave Nw, WASHINGTON, DC 20001
MLS# DCDC2258756Listed by: REDFIN CORP - New
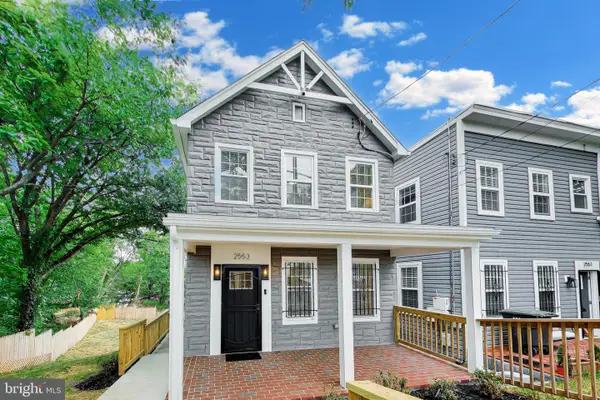 $739,000Active4 beds 4 baths2,038 sq. ft.
2553 Alabama Ave Se, WASHINGTON, DC 20020
MLS# DCDC2262936Listed by: COMPASS - Coming Soon
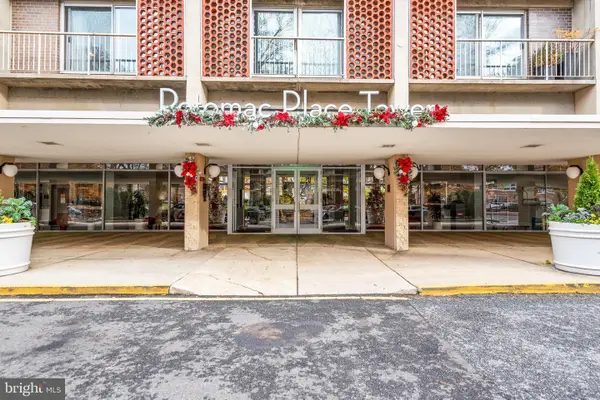 $395,000Coming Soon1 beds 1 baths
800 4th St Sw #s501, WASHINGTON, DC 20024
MLS# DCDC2263030Listed by: RLAH @PROPERTIES - New
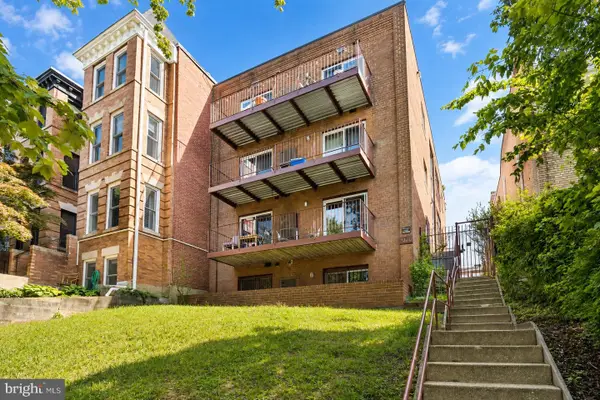 $1,500,000Active7 beds -- baths5,392 sq. ft.
1700 Irving St Nw, WASHINGTON, DC 20010
MLS# DCDC2264190Listed by: HORVATH & TREMBLAY MD, LLC - Coming Soon
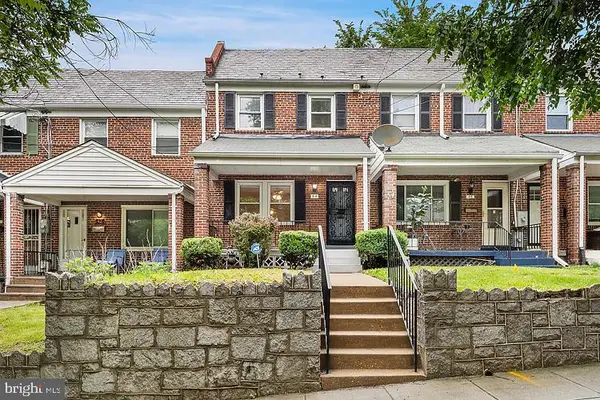 $564,999Coming Soon3 beds 2 baths
44 Crittenden St Ne, WASHINGTON, DC 20011
MLS# DCDC2264198Listed by: KELLER WILLIAMS CAPITAL PROPERTIES - Coming Soon
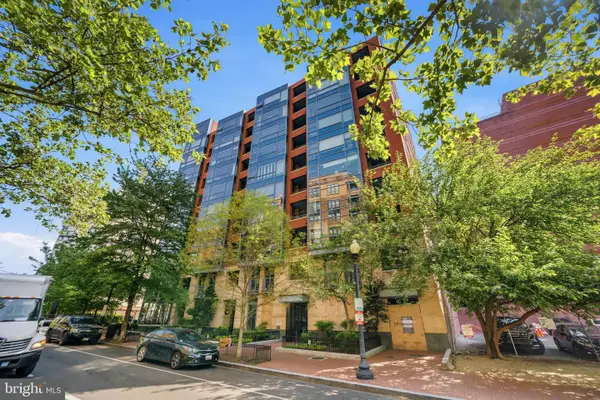 $1,275,000Coming Soon3 beds 3 baths
1117 10th St Nw #1103, WASHINGTON, DC 20001
MLS# DCDC2257426Listed by: REDFIN CORP - Coming Soon
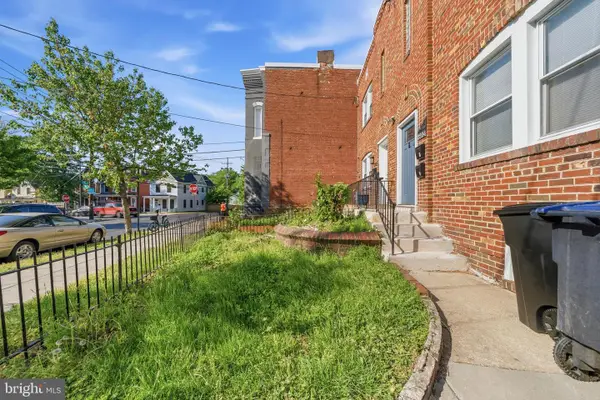 $435,000Coming Soon2 beds 1 baths
2204 16th St Se, WASHINGTON, DC 20020
MLS# DCDC2258576Listed by: EXP REALTY, LLC - Open Thu, 4:30 to 6:30pmNew
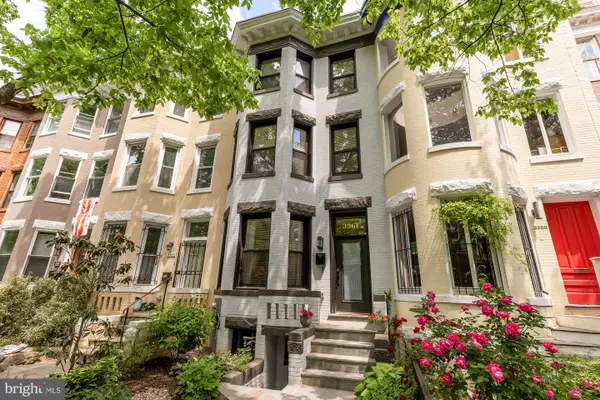 $2,100,000Active6 beds 5 baths3,662 sq. ft.
3361 18th St Nw, WASHINGTON, DC 20010
MLS# DCDC2260218Listed by: COMPASS


Protect your home and budget from life's surprises with an Assurant Home Warranty, backed by a partner that supports you through every step of homeownership. Explore Plans.
© 2026 Better Homes and Gardens Real Estate LLC. An Anywhere Real Estate company. All rights reserved. Better Homes and Gardens® Real Estate is a registered trademark owned by Meredith Operations Corporation, licensed to Better Homes and Gardens Real Estate LLC and used with permission. Better Homes and Gardens Real Estate LLC fully supports the principles of the Fair Housing Act and the Equal Opportunity Act. Listing information is deemed reliable but is not guaranteed accurate.
Each office is independently owned and operated.
Any services or products provided by third parties are not provided by, affiliated with or related to Better Homes and Gardens Real Estate LLC, or its affiliated companies.