
1721 S St Nw, Washington, DC 20009
Local realty services provided by:Better Homes and Gardens Real Estate Valley Partners
1721 S St Nw,Washington, DC 20009
$4,374,999
- 7 Beds
- 8 Baths
- 4,890 sq. ft.
- Townhouse
- Active
Listed by: folahanmi adunola
Office: taylor properties
MLS#:DCDC2272136
Source:BRIGHTMLS
Price summary
- Price:$4,374,999
- Price per sq. ft.:$894.68
About this home
Some homes check every box. This one creates an entirely new standard.
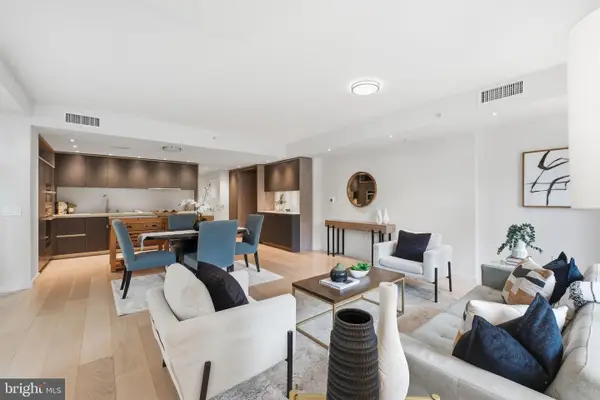
Set across five beautifully designed levels, 1721 S Street NW offers a combination of features rarely found in one residence: a private elevator serving every level except the lower level, a spectacular rooftop deck with sweeping views of the Washington Monument, a fifth-floor club room designed for entertaining, the convenience of private parking for two vehicles, and the flexibility of a legal two-unit layout. All of this is just moments from Dupont Circle and Embassy Row.
Designed to embrace both indoor and outdoor living, the home offers five distinct outdoor spaces with exposures to both the north and south, allowing you to enjoy everything from quiet morning coffee in the sun to evening gatherings under the city lights. Whether you're looking for a private escape or the perfect setting to entertain, each outdoor space offers its own unique experience.
From the moment you step inside, the level of craftsmanship is unmistakable. White oak hardwood floors flow throughout the home, complemented by hand-selected marble, custom millwork, bespoke cabinetry, Waterworks fixtures, and designer lighting by Visual Comfort. Every finish has been thoughtfully selected to create a home that feels sophisticated, warm, and enduring.
At the heart of the home is a chef's kitchen appointed with premium Thermador appliances, generous prep space, and beautifully crafted cabinetry that blends form with function. Whether hosting an intimate dinner or a lively gathering, the kitchen is designed to be the natural gathering place.
The entire second level is dedicated to the primary suite, offering a level of privacy seldom found in city living. This floor is more than just a bedroom. It is a true retreat, complete with a spacious sleeping quarters, a separate home office, an inviting sitting area, and an elegant dressing suite featuring custom-built cabinetry. The spa-inspired bath, finished with exquisite marble and Waterworks fixtures, provides a calming place to begin and end each day.
The fifth-floor club room offers a sophisticated space to relax, entertain, or work from home before opening onto the rooftop terrace. Framed by sweeping views of the Washington Monument, the rooftop is a setting that transforms every occasion, from casual mornings with coffee to sunset cocktails and memorable evenings with friends.
The legal lower-level residence includes two bedrooms, a full kitchen, and its own living space, providing exceptional flexibility for multigenerational living, extended guests, an au pair, or rental income.
A private two-car garage offers a level of convenience that is exceptionally rare in this neighborhood, making everyday living and entertaining as effortless as the home itself.
Located in one of Washington's most sought-after neighborhoods, you're just a short stroll from Dupont Circle, Embassy Row, acclaimed restaurants, neighborhood cafés, parks, and cultural landmarks. It is a location that places the very best of Washington at your doorstep.
Beautifully designed, impeccably finished, and remarkably versatile, 1721 S Street NW is a residence that offers an exceptional lifestyle in one of the city's most prestigious addresses....
Contact an agent
Home facts
- Year built:1911
- Subdivision & Development:DUPONT CIRCLE
- Listing ID #:DCDC2272136
- Added:46 day(s) ago
- Updated:August 25, 2026 at 02:01 PM
Rooms and interior
- Bedrooms:7
- Total bathrooms:8
- Full bathrooms:6
- Half bathrooms:2
- Flooring:Marble
- Kitchen Description:2nd Kitchen, Built-In Range, Built-Ins, Dishwasher, Kitchen - Gourmet, Kitchen - Island, Range Hood, Recessed Lighting, Six Burner Stove, Stainless Steel Appliances, Trash Compactor, Upgraded Countertops, Water Heater, Wine Storage
- Bedroom Description:Walk In Closet(s)
- Basement:Yes
- Basement Description:Daylight, English, Front Entrance, Full, Fully Finished, Rear Entrance, Sump Pump, Walkout Level
- Living area:4,890 sq. ft.
Heating and cooling
- Cooling:Central A/C
- Heating:Central, Natural Gas
Structure and exterior
- Year built:1911
- Building area:4,890 sq. ft.
- Lot area:0.05 Acres
- Architectural Style:Victorian
- Construction Materials:Brick
- Exterior Features:Deck(s), Exterior Lighting, Porch(es)
- Foundation Description:Brick/Mortar
- Levels:5 Story
Utilities
- Water:Public
- Sewer:Public Sewer
Finances and disclosures
- Price:$4,374,999
- Price per sq. ft.:$894.68
- Tax amount:$17,906 (2025)
Features and amenities
- Laundry features:Washer/Dryer Stacked
- Amenities:Built-Ins, Cable TV Available, Carbon Monoxide Detector(s), Double Hung Windows, Electric Alarm, Elevator, Exterior Cameras, Fire Detection System, Intercom, Main Entrance Lock, Monitored, Multiple Phone Lines, Natural Gas Available, Recessed Lighting, Security System, Sound System, Sprinkler System - Indoor, Window Treatments
Parking
- Parking description:Covered Parking, Detached Garage, Garage - Rear Entry
- Garage:Yes
- Garage spaces:2
New listings near 1721 S St Nw
- Coming SoonOpen Sun, 1 to 4pm
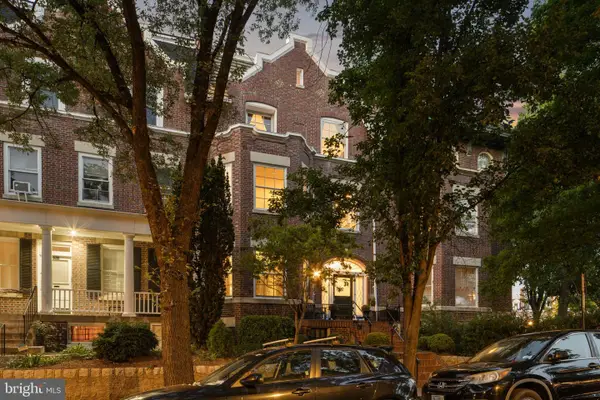 $1,895,000Coming Soon5 beds 4 baths4,739 sq. ft.
1705 Lamont St Nw, WASHINGTON, DC 20010
MLS# DCDC2279502Listed by: RLAH @PROPERTIES - Coming Soon
 $849,999Coming Soon3 beds 4 baths2,158 sq. ft.
2922 12th St Ne, WASHINGTON, DC 20017
MLS# DCDC2279990Listed by: EXP REALTY, LLC - Coming Soon
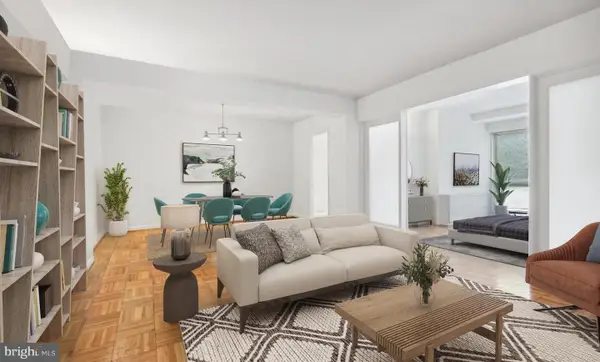 $224,900Coming Soon2 beds 1 baths1,000 sq. ft.
6445 Luzon Ave Nw #209, WASHINGTON, DC 20012
MLS# DCDC2279204Listed by: COMPASS - Coming Soon
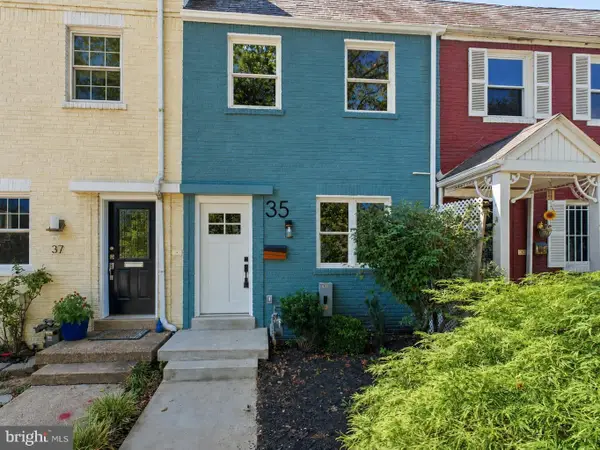 $735,000Coming Soon2 beds 2 baths992 sq. ft.
35 17th St Se, WASHINGTON, DC 20003
MLS# DCDC2277008Listed by: COMPASS - Coming Soon
 $999,990Coming Soon4 beds 4 baths2,466 sq. ft.
3493 Holmead Pl Nw, WASHINGTON, DC 20010
MLS# DCDC2279332Listed by: RLAH @PROPERTIES - Coming Soon
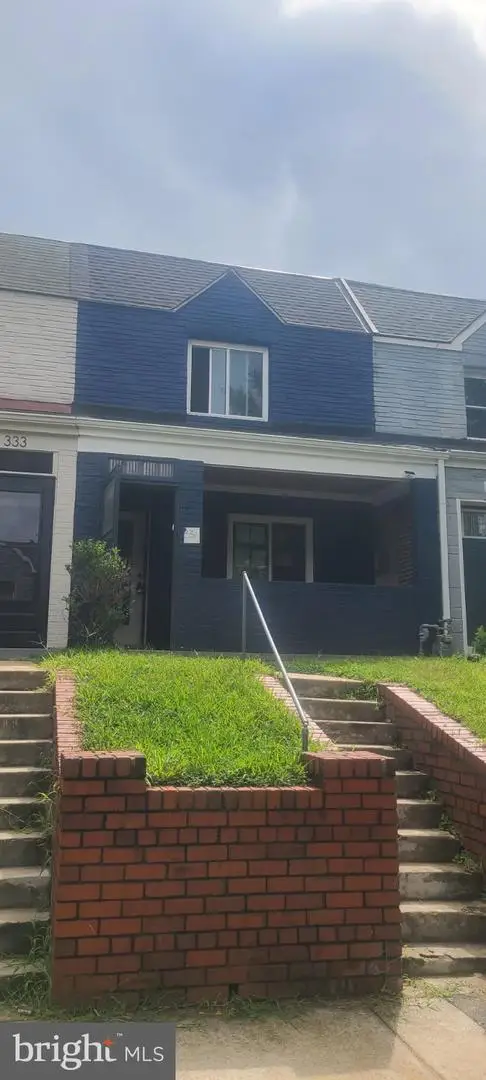 $484,999Coming Soon3 beds 3 baths1,368 sq. ft.
331 34th Pl Ne, WASHINGTON, DC 20019
MLS# DCDC2279916Listed by: NHT REAL ESTATE LLC - Coming Soon
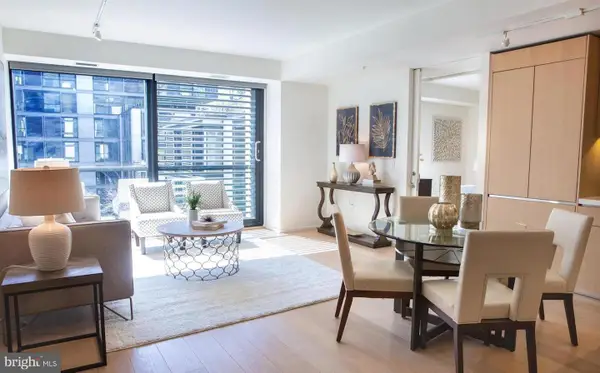 $1,099,000Coming Soon2 beds 2 baths1,084 sq. ft.
920 I St Nw #609, WASHINGTON, DC 20001
MLS# DCDC2278560Listed by: COMPASS - Coming Soon
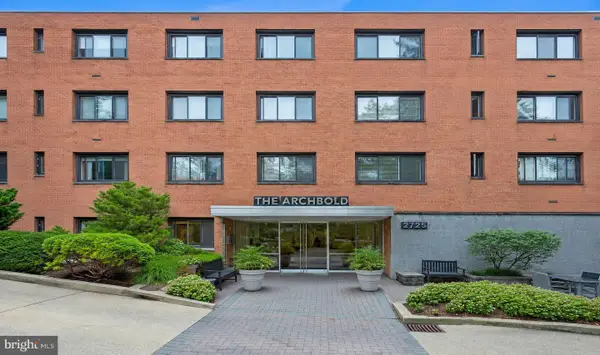 $305,000Coming Soon1 beds 1 baths793 sq. ft.
2725 39th St Nw #201, WASHINGTON, DC 20007
MLS# DCDC2279588Listed by: SAMSON PROPERTIES - Coming Soon
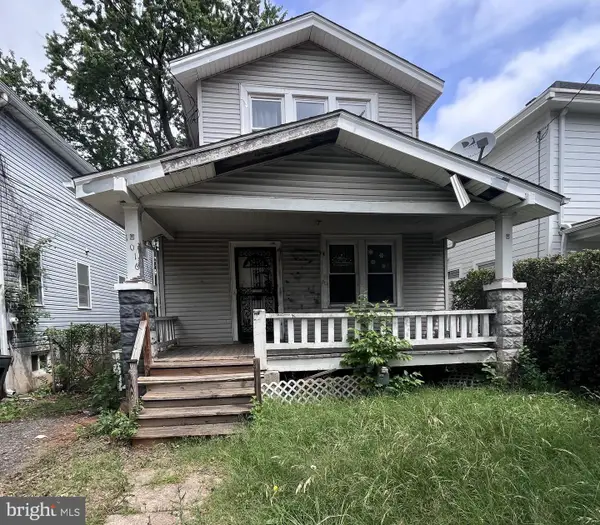 $499,000Coming Soon3 beds 2 baths1,642 sq. ft.
1016 Jackson St Ne, WASHINGTON, DC 20017
MLS# DCDC2279770Listed by: LONG & FOSTER REAL ESTATE, INC. - Coming Soon
 $995,000Coming Soon2 beds 2 baths1,385 sq. ft.
1010 Massachusetts Ave Nw #201, WASHINGTON, DC 20001
MLS# DCDC2277544Listed by: COMPASS


Protect your home and budget from life's surprises with an Assurant Home Warranty, backed by a partner that supports you through every step of homeownership. Explore Plans.
© 2026 Better Homes and Gardens Real Estate LLC. An Anywhere Real Estate company. All rights reserved. Better Homes and Gardens® Real Estate is a registered trademark owned by Meredith Operations Corporation, licensed to Better Homes and Gardens Real Estate LLC and used with permission. Better Homes and Gardens Real Estate LLC fully supports the principles of the Fair Housing Act and the Equal Opportunity Act. Listing information is deemed reliable but is not guaranteed accurate.
Each office is independently owned and operated.
Any services or products provided by third parties are not provided by, affiliated with or related to Better Homes and Gardens Real Estate LLC, or its affiliated companies.