
6445 Luzon Ave Nw #209, Washington, DC 20012
Local realty services provided by:Better Homes and Gardens Real Estate GSA Realty
6445 Luzon Ave Nw #209,Washington, DC 20012
$200,000
- 2 Beds
- 1 Baths
- 1,000 sq. ft.
- Condominium
- Active
Listed by: mikel iraola
Office: compass
MLS#:DCDC2279204
Source:BRIGHTMLS
Price summary
- Price:$200,000
- Price per sq. ft.:$200
About this home
Discover exceptional value in this light-filled, two-bedroom residence at the beautifully maintained Winchester-Underwood Cooperative. Floor-to-ceiling windows with western exposure frame peaceful views of the community’s meticulously landscaped grounds while filling the home with warm afternoon light. Classic parquet floors and a colorful vintage bath celebrate the building’s distinctive mid-century character. Solid steel-and-concrete construction, complemented by plaster walls, creates a remarkably quiet and comfortable retreat from the city. The monthly cooperative fee includes electric, gas, water, high-speed internet, and cable. Owners separately pay discounted property taxes through the cooperative. Because cooperative financing and monthly costs are structured differently from traditional condominiums, buyers should consult the listing agent for accurate financing scenarios rather than relying on online calculators. Cats are welcome; dogs are not permitted. Homes are limited to owner-occupants, and investor purchases are not allowed. Street parking is typically readily available directly in front of the building. Ideally positioned near Rock Creek Park and convenient 16th Street bus service to Takoma Metro, the community provides easy access throughout DC and Maryland. Nearby, The Parks at Walter Reed offers Whole Foods Market, restaurants, neighborhood retail, and inviting recreational spaces—all just moments from home. Unit can be available furnished...
Contact an agent
Home facts
- Year built:1960
- Subdivision & Development:BRIGHTWOOD
- Listing ID #:DCDC2279204
- Added:46 day(s) ago
- Updated:October 10, 2026 at 02:03 PM
Rooms and interior
- Bedrooms:2
- Total bathrooms:1
- Full bathrooms:1
- Flooring:Ceramic Tile, Wood
- Dining Description:Combination Dining/Living, Combination Kitchen/Dining, Dining Area
- Bathrooms Description:Primary Bath(s)
- Kitchen Description:Breakfast Area, Built-In Microwave, Built-Ins, Crown Moldings, Dishwasher, Disposal, Kitchen - Eat-In, Kitchen - Galley, Kitchen - Gourmet, Kitchen - Table Space, Microwave, Oven - Single, Pantry, Recessed Lighting, Refrigerator, Stainless Steel Appliances, Stove, Upgraded Countertops
- Bedroom Description:Entry Level Bedroom, Walk In Closet(s)
- Living area:1,000 sq. ft.
Heating and cooling
- Cooling:Central A/C
- Heating:Natural Gas, Summer/Winter Changeover
Structure and exterior
- Year built:1960
- Building area:1,000 sq. ft.
- Architectural Style:Art Deco
- Construction Materials:Brick
- Exterior Features:Bump-outs, Extensive Hardscape, Sidewalks, Street Lights
- Levels:1 Story
Utilities
- Water:Public
- Sewer:Public Sewer
Finances and disclosures
- Price:$200,000
- Price per sq. ft.:$200
- Tax amount:$1 (2026)
Features and amenities
- Amenities:Built-Ins, Ceiling Fan(s), Crown Moldings, Exterior Cameras, Main Entrance Lock, Monitored, Recessed Lighting, Security System, Window Treatments
Parking
- Parking description:Free, On Street, Public
New listings near 6445 Luzon Ave Nw #209
- Coming Soon
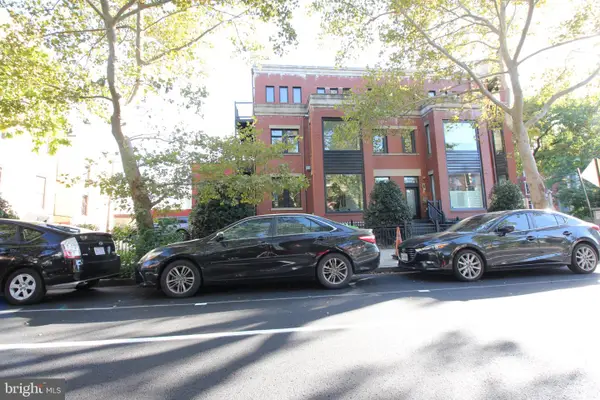 $1,025,000Coming Soon3 beds 3 baths1,977 sq. ft.
1555 9th St Nw #a, WASHINGTON, DC 20001
MLS# DCDC2287138Listed by: RE/MAX REALTY SERVICES - Coming Soon
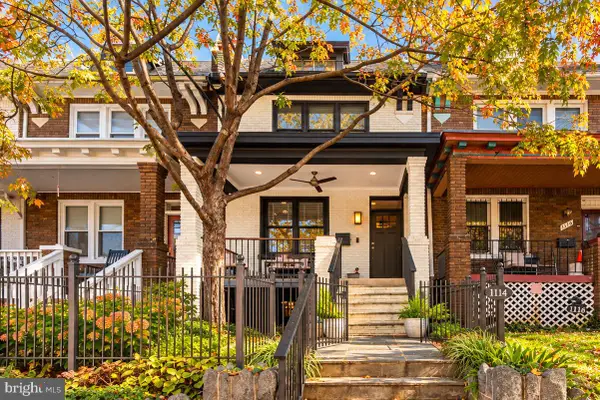 $1,080,000Coming Soon3 beds 4 baths2,246 sq. ft.
1114 4th St Ne, WASHINGTON, DC 20002
MLS# DCDC2287124Listed by: KELLER WILLIAMS CAPITAL PROPERTIES - Coming Soon
 $1,749,000Coming Soon5 beds 6 baths4,312 sq. ft.
3127 Oliver St Nw, WASHINGTON, DC 20015
MLS# DCDC2287328Listed by: SAMSON PROPERTIES - Coming Soon
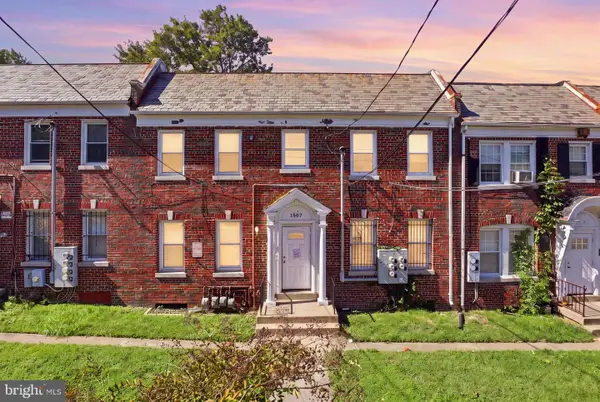 $399,900Coming Soon4 beds -- baths3,296 sq. ft.
1507 17th St Se, WASHINGTON, DC 20020
MLS# DCDC2287336Listed by: REAL BROKER, LLC - Coming Soon
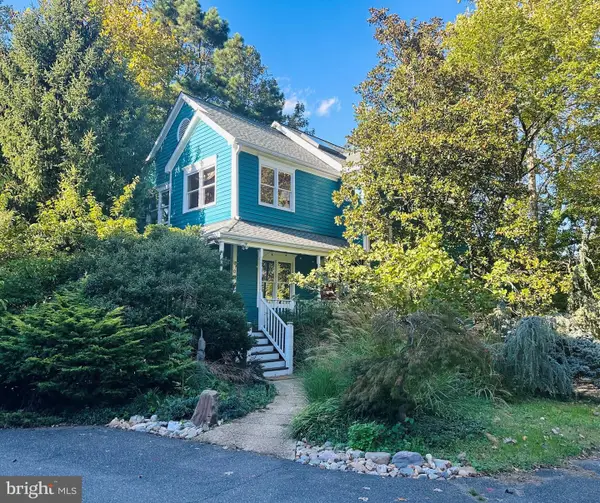 $1,790,000Coming Soon3 beds 4 baths3,597 sq. ft.
6304 30th St Nw, WASHINGTON, DC 20015
MLS# DCDC2209618Listed by: LONG & FOSTER REAL ESTATE, INC. - Coming Soon
 $574,900Coming Soon1 beds 1 baths900 sq. ft.
1901 Nw Wyoming Ave Nw #52, WASHINGTON, DC 20009
MLS# DCDC2286414Listed by: TTR SOTHEBY'S INTERNATIONAL REALTY - Coming Soon
 $790,000Coming Soon2 beds 3 baths1,332 sq. ft.
3287 Sutton Pl Nw #a, WASHINGTON, DC 20016
MLS# DCDC2287266Listed by: SAMSON PROPERTIES - Coming Soon
 $470,000Coming Soon2 beds 2 baths1,120 sq. ft.
1720--1722 Gales St Ne, WASHINGTON, DC 20002
MLS# DCDC2273550Listed by: COMPASS - Coming Soon
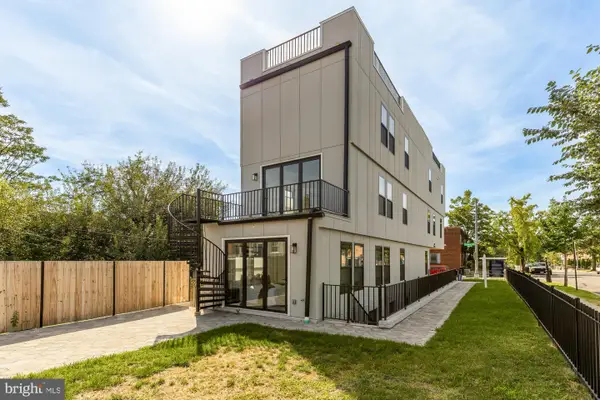 $774,900Coming Soon4 beds 4 baths2,500 sq. ft.
1516 Levis St Ne #2, WASHINGTON, DC 20002
MLS# DCDC2287186Listed by: TTR SOTHEBY'S INTERNATIONAL REALTY - Coming Soon
 $524,990Coming Soon4 beds 3 baths1,560 sq. ft.
4032 Martin Luther King Jr Ave Sw, WASHINGTON, DC 20032
MLS# DCDC2287216Listed by: SAMSON PROPERTIES


Protect your home and budget from life's surprises with an Assurant Home Warranty, backed by a partner that supports you through every step of homeownership. Explore Plans.
© 2026 Better Homes and Gardens Real Estate LLC. An Anywhere Real Estate company. All rights reserved. Better Homes and Gardens® Real Estate is a registered trademark owned by Meredith Operations Corporation, licensed to Better Homes and Gardens Real Estate LLC and used with permission. Better Homes and Gardens Real Estate LLC fully supports the principles of the Fair Housing Act and the Equal Opportunity Act. Listing information is deemed reliable but is not guaranteed accurate.
Each office is independently owned and operated.
Any services or products provided by third parties are not provided by, affiliated with or related to Better Homes and Gardens Real Estate LLC, or its affiliated companies.