
1735 Willard St Nw #1, Washington, DC 20009
Local realty services provided by:Better Homes and Gardens Real Estate Valley Partners
Listed by: benjamin f rivlin
Office: keller williams capital properties
MLS#:DCDC2284122
Source:BRIGHTMLS
Price summary
- Price:$419,000
- Price per sq. ft.:$480.5
About this home
Boutique Loft Living | U Street Corridor | Private Rooftop Access
Welcome to 1735 Willard St NW #1—a sun-drenched 1-bedroom, 1-bathroom condo with a dynamic loft space, delivering historic character and modern city living in one of DC’s most bustling neighborhoods. Recently renovated kitchen with heated flooring. Perfect for entertaining, a large one bedroom that feels larger due to the open loft with six windows and two story exposed brick walls.
Step inside to an open-concept interior bathed in plentiful natural light, anchored by rich wood floors, soaring ceilings, and classic exposed brickwork. The inviting living room features a cozy fireplace, creating the perfect focal point for relaxing or entertaining. The flexible loft level adds exceptional versatility—ideal as a high-style home office, reading nook, or guest retreat.
Set in an intimate boutique condominium building, residents enjoy access to a shared rooftop deck with sweeping views of the surrounding neighborhood.
Situated on a charming tree-lined street in the heart of the U Street Corridor, this home offers an unbeatable urban lifestyle. Step outside your front door and easily walk to the vibrant dining, nightlife, and boutique shopping along 14th Street, Dupont Circle, and Adams Morgan, or spend afternoons unwinding at nearby Meridian Hill Park. Live right in the middle of it all!...
Contact an agent
Home facts
- Year built:1911
- Subdivision & Development:U STREET
- Listing ID #:DCDC2284122
- Added:4 day(s) ago
- Updated:September 29, 2026 at 03:44 AM
Rooms and interior
- Bedrooms:1
- Total bathrooms:1
- Full bathrooms:1
- Flooring:Wood
- Dining Description:Combination Dining/Living
- Kitchen Description:Built-Ins, Dishwasher, Kitchen - Galley, Microwave, Oven/Range - Electric, Range Hood, Recessed Lighting, Refrigerator
- Basement:Yes
- Basement Description:Connecting Stairway, Fully Finished
- Living area:872 sq. ft.
Heating and cooling
- Cooling:Central A/C
- Heating:Electric, Heat Pump(s), Natural Gas
Structure and exterior
- Year built:1911
- Building area:872 sq. ft.
- Construction Materials:Brick
- Levels:2 Stories
Utilities
- Water:Public
- Sewer:Public Sewer
Finances and disclosures
- Price:$419,000
- Price per sq. ft.:$480.5
- Tax amount:$2,948 (2026)
Features and amenities
- Laundry features:Dryer, Dryer In Unit, Has Laundry, Washer, Washer In Unit
- Amenities:Built-Ins, Main Entrance Lock, Recessed Lighting
Parking
- Parking description:On Street
New listings near 1735 Willard St Nw #1
- Coming Soon
 $1,450,000Coming Soon4 beds 3 baths2,964 sq. ft.
3503-1/2 Livingston St Nw, WASHINGTON, DC 20015
MLS# DCDC2275116Listed by: LONG & FOSTER REAL ESTATE, INC. - Coming Soon
 $1,100,000Coming Soon3 beds 4 baths3,055 sq. ft.
7503 12th St Nw, WASHINGTON, DC 20012
MLS# DCDC2285524Listed by: RLAH @PROPERTIES - Coming Soon
 $1,499,000Coming Soon5 beds 5 baths3,195 sq. ft.
800 Elder St Nw #nw, WASHINGTON, DC 20012
MLS# DCDC2285544Listed by: REALTY OF AMERICA LLC - Coming Soon
 $449,990Coming Soon1 beds 1 baths963 sq. ft.
2725 39th St Nw #402, WASHINGTON, DC 20007
MLS# DCDC2283140Listed by: TTR SOTHEBY'S INTERNATIONAL REALTY - Coming Soon
 $3,350,000Coming Soon4 beds 5 baths3,592 sq. ft.
3230 Volta Pl Nw, WASHINGTON, DC 20007
MLS# DCDC2283906Listed by: TTR SOTHEBY'S INTERNATIONAL REALTY - Coming Soon
 $500,000Coming Soon3 beds 1 baths1,602 sq. ft.
302 Emerson St Nw, WASHINGTON, DC 20011
MLS# DCDC2283912Listed by: LONG & FOSTER REAL ESTATE, INC. - Coming Soon
 $695,000Coming Soon3 beds 2 baths1,095 sq. ft.
1954 Columbia Rd Nw #310, WASHINGTON, DC 20009
MLS# DCDC2284618Listed by: LONG & FOSTER REAL ESTATE, INC. - Coming Soon
 $520,000Coming Soon3 beds 2 baths1,488 sq. ft.
4813 7th St Ne, WASHINGTON, DC 20017
MLS# DCDC2285468Listed by: MANSFIELD REALTORS - Coming Soon
 $275,000Coming Soon3 beds 1 baths1,006 sq. ft.
1907 Alabama Ave Se, WASHINGTON, DC 20020
MLS# DCDC2285488Listed by: KELLER WILLIAMS CAPITAL PROPERTIES - Coming Soon
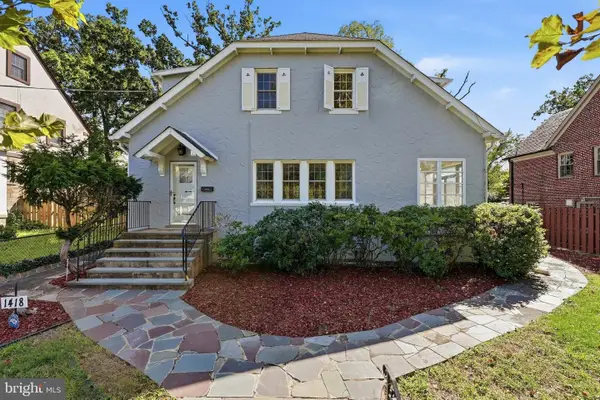 $1,200,000Coming Soon4 beds 3 baths3,257 sq. ft.
1418 Floral St Nw, WASHINGTON, DC 20012
MLS# DCDC2285282Listed by: SAMSON PROPERTIES


Protect your home and budget from life's surprises with an Assurant Home Warranty, backed by a partner that supports you through every step of homeownership. Explore Plans.
© 2026 Better Homes and Gardens Real Estate LLC. An Anywhere Real Estate company. All rights reserved. Better Homes and Gardens® Real Estate is a registered trademark owned by Meredith Operations Corporation, licensed to Better Homes and Gardens Real Estate LLC and used with permission. Better Homes and Gardens Real Estate LLC fully supports the principles of the Fair Housing Act and the Equal Opportunity Act. Listing information is deemed reliable but is not guaranteed accurate.
Each office is independently owned and operated.
Any services or products provided by third parties are not provided by, affiliated with or related to Better Homes and Gardens Real Estate LLC, or its affiliated companies.