
1810 Lamont St Nw, Washington, DC 20010
Local realty services provided by:Better Homes and Gardens Real Estate Community Realty
1810 Lamont St Nw,Washington, DC 20010
$2,950,000
- 7 Beds
- 5 Baths
- 4,150 sq. ft.
- Townhouse
- Pending
Listed by: megan stohner conway
Office: compass
MLS#:DCDC2263246
Source:BRIGHTMLS
Price summary
- Price:$2,950,000
- Price per sq. ft.:$710.84
About this home
Ideally situated in Historic Mount Pleasant on coveted, tree-lined Lamont Street, this turnkey seven-bedroom, four-and-a-half-bath home has been meticulously renovated and restored. Boasting over 4,150 estimated square feet of living space with a separate lower-level apartment complete with C of O, this grand home offers unobstructed southern exposures, sweeping views from the Washington Monument to the National Cathedral, and designer-curated finishes throughout.
Set back high off the street, enjoy a large covered front porch with room to lounge and relax. Inside, light oak hardwood floors, soaring ceilings, original millwork, detailed wainscoting, and delicate light fixtures combine craftsmanship and style. Immediately off the foyer, the formal living room boasts crown moldings, large windows, and a working gas fireplace with detailed mantel. Enjoy casual meals and dinner parties in the large, swoon-worthy formal dining room featuring original coffered ceilings, designer chandelier, and wainscoting. Host and entertain with ease in the chef’s kitchen with custom cabinets, marble countertops, stainless steel appliances, an eat-at island and custom bistro bench. Dining continues outside all year long directly on the back deck overlooking the yard. A chic powder room with hand-crafted floating marble sink and statement wallpaper completes the first floor.
Illuminated by a large skylight above, the second level features the spacious primary suite. Relax and reprieve in the hotel-like space complete with a second gas fireplace, two walk-in closets with custom shelving, and a luxurious en-suite bathroom with a double vanity, walk-in shower and soaking tub. Two versatile, large bedrooms, a second beautifully-tiled bathroom with soaking tub, and a linen closet finish this level. The top floor boasts three more bright bedrooms, a laundry room and a third full bathroom with a walk-in shower. Use the largest of the rooms as a bonus rec room and enjoy Washington Monument and Cathedral views from the stunning top level balcony.
The thoughtfully designed garden-level apartment adds tremendous space and function to the home and boasts interior access in addition to separate front and rear entrances. This versatile level serves as the perfect in-law suite, rental opportunity, guest space, or a perfect extension of living space for the main home. Enjoy a large sunny rec space, high ceilings, a second Washer/Dryer, an additional bedroom, bonus den, and a full kitchen and bathroom.
Outdoor space abounds at this exceptional Mount Pleasant home - beyond the multiple balconies and decks, enjoy your own private backyard with a soon-to-be true oasis including an above garage deck, private wood fencing, and greenery. *Current backyard photos are renderings *
Enjoy all that Mount Pleasant has to offer within blocks of your new home. Get outdoors on the trails of Rock Creek Park, explore the National Zoo, or take in the sunset at the beloved neighborhood “Acorn Park” at the end of the block. Stroll up to Mount Pleasant Street for coffee, yoga, shopping, dining, and more. In-bounds for Bancroft Elementary, Alice Deal Middle School, and Jackson-Reed High School. Move right into this truly exceptional Mount Pleasant home. Welcome to the neighborhood!...
Contact an agent
Home facts
- Year built:1916
- Listing ID #:DCDC2263246
- Added:55 day(s) ago
- Updated:July 24, 2026 at 08:27 AM
Rooms and interior
- Bedrooms:7
- Total bathrooms:5
- Full bathrooms:4
- Half bathrooms:1
- Flooring:Hardwood, Marble
- Dining Description:Dining Area, Dining Room, Formal/Separate Dining Room
- Bathrooms Description:Primary Bath(s), Primary Bathroom
- Kitchen Description:2nd Kitchen, Breakfast Area, Built-In Microwave, Built-In Range, Built-Ins, Crown Moldings, Dishwasher, Disposal, Extra Refrigerator/Freezer, Icemaker, Kitchen - Eat-In, Kitchen - Gourmet, Kitchen - Island, Kitchen - Table Space, Microwave, Oven/Range - Electric, Range Hood, Recessed Lighting, Refrigerator, Stainless Steel Appliances, Upgraded Countertops, Water Heater, Wet/Dry Bar
- Bedroom Description:Primary Bedroom, Walk In Closet(s)
- Basement:Yes
- Basement Description:Connecting Stairway, Daylight, Front Entrance, Full, Interior Access, Outside Entrance, Rear Entrance, Sump Pump
- Living area:4,150 sq. ft.
Heating and cooling
- Cooling:Central A/C, Ductless/Mini-Split
- Heating:Electric, Forced Air, Heat Pump(s)
Structure and exterior
- Year built:1916
- Building area:4,150 sq. ft.
- Lot area:0.06 Acres
- Architectural Style:Federal
- Construction Materials:Brick
- Exterior Features:Balconies- Multiple, Deck(s), Gutter System, Patio(s), Porch(es), Sidewalks, Street Lights
- Foundation Description:Slab
- Levels:4 Story
Schools
- High school:JACKSON-REED
- Middle school:DEAL JUNIOR HIGH SCHOOL
- Elementary school:BANCROFT
Utilities
- Water:Public
- Sewer:Public Sewer
Finances and disclosures
- Price:$2,950,000
- Price per sq. ft.:$710.84
- Tax amount:$12,765 (2026)
Features and amenities
- Laundry features:Dryer, Has Laundry, Laundry, Washer, Washer/Dryer Stacked
- Amenities:Built-Ins, Crown Moldings, Recessed Lighting, Skylight(s), Wet/Dry Bar
Parking
- Parking description:Detached Garage, Garage Door Opener
- Garage:Yes
- Garage spaces:1
New listings near 1810 Lamont St Nw
- Coming Soon
 $345,000Coming Soon-- beds 1 baths
616 E E St Nw #407, WASHINGTON, DC 20004
MLS# DCDC2271608Listed by: TTR SOTHEBY'S INTERNATIONAL REALTY - New
 $409,900Active1 beds 1 baths623 sq. ft.
2120 Vermont Ave Nw #211, WASHINGTON, DC 20001
MLS# DCDC2274114Listed by: BERKSHIRE HATHAWAY HOMESERVICES PENFED REALTY - New
 $450,000Active2 beds 2 baths880 sq. ft.
1011 M St Nw #208, WASHINGTON, DC 20001
MLS# DCDC2275110Listed by: HAGAN REALTY - Open Sun, 2 to 4pmNew
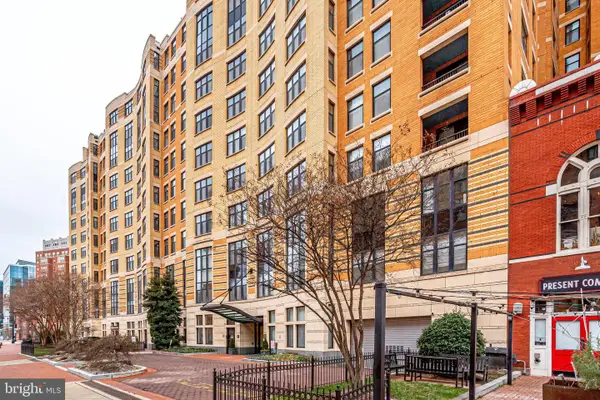 $450,000Active1 beds 1 baths845 sq. ft.
400 Massachusetts Ave Nw #803, WASHINGTON, DC 20001
MLS# DCDC2274714Listed by: MXW REAL ESTATE - New
 $263,500Active1 beds 1 baths750 sq. ft.
730 24th St Nw #414, WASHINGTON, DC 20037
MLS# DCDC2274606Listed by: SAMSON PROPERTIES - Open Sun, 1 to 4pmNew
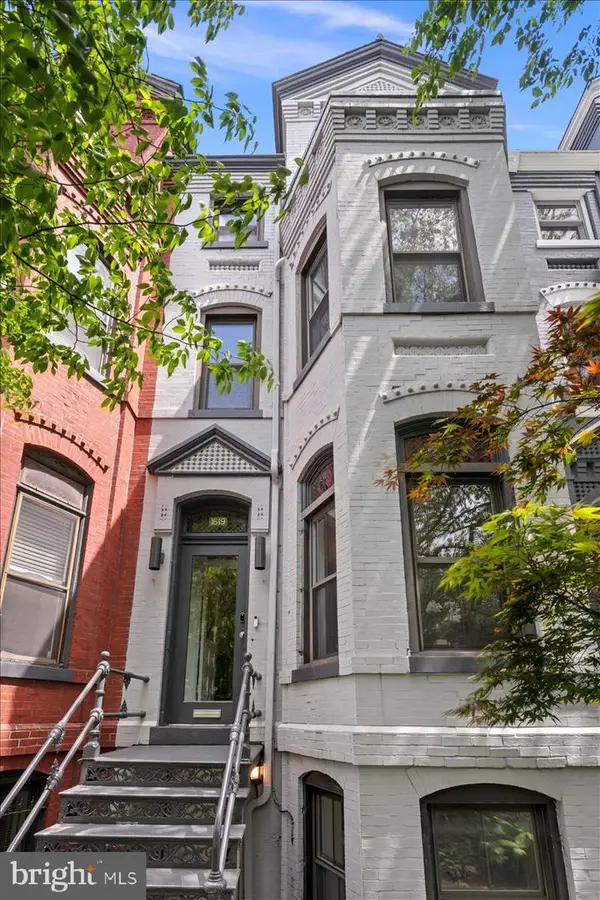 $2,325,000Active5 beds 5 baths3,474 sq. ft.
1619 13th St Nw, WASHINGTON, DC 20009
MLS# DCDC2274834Listed by: COMPASS - New
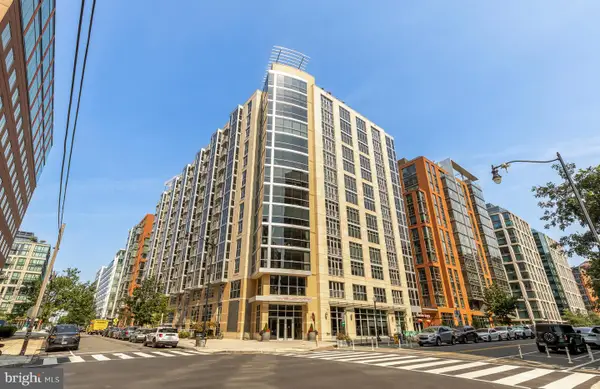 $475,000Active1 beds 1 baths771 sq. ft.
1025 1st Se #104, WASHINGTON, DC 20003
MLS# DCDC2274938Listed by: COMPASS - New
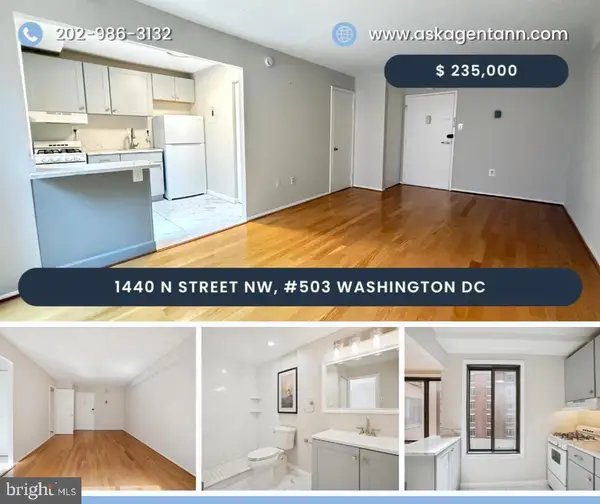 $235,000Active1 beds 1 baths390 sq. ft.
1440 N N St St Nw #503, WASHINGTON, DC 20005
MLS# DCDC2274286Listed by: DOUGLAS ELLIMAN OF METRO DC, LLC - New
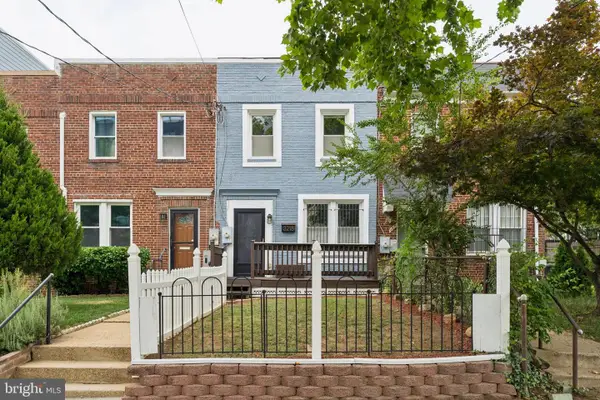 $620,000Active3 beds 3 baths1,120 sq. ft.
3218 8th St Ne, WASHINGTON, DC 20017
MLS# DCDC2274656Listed by: EXP REALTY, LLC - New
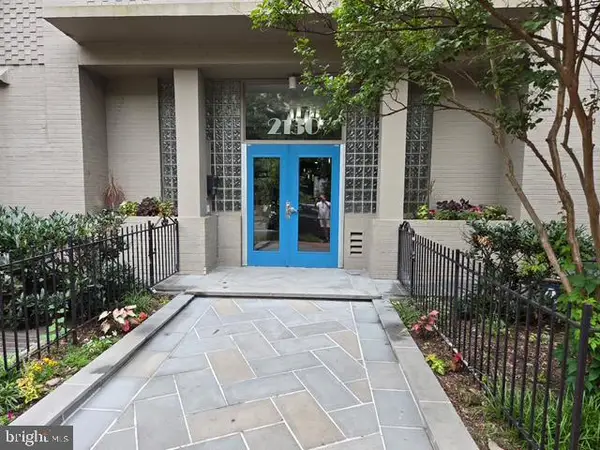 $229,000Active-- beds 1 baths438 sq. ft.
2130 N St Nw #4c, WASHINGTON, DC 20037
MLS# DCDC2274726Listed by: WEICHERT, REALTORS


Protect your home and budget from life's surprises with an Assurant Home Warranty, backed by a partner that supports you through every step of homeownership. Explore Plans.
© 2026 Better Homes and Gardens Real Estate LLC. An Anywhere Real Estate company. All rights reserved. Better Homes and Gardens® Real Estate is a registered trademark owned by Meredith Operations Corporation, licensed to Better Homes and Gardens Real Estate LLC and used with permission. Better Homes and Gardens Real Estate LLC fully supports the principles of the Fair Housing Act and the Equal Opportunity Act. Listing information is deemed reliable but is not guaranteed accurate.
Each office is independently owned and operated.
Any services or products provided by third parties are not provided by, affiliated with or related to Better Homes and Gardens Real Estate LLC, or its affiliated companies.