
1818 Independence Aly Se, Washington, DC 20003
Local realty services provided by:Better Homes and Gardens Real Estate Valley Partners
1818 Independence Aly Se,Washington, DC 20003
$1,690,000
- 3 Beds
- 4 Baths
- 2,936 sq. ft.
- Single family
- Active
Listed by: joel s nelson
Office: keller williams capital properties
MLS#:DCDC2285124
Source:BRIGHTMLS
Price summary
- Price:$1,690,000
- Price per sq. ft.:$575.61
About this home
ALLEY ESCAPE with ARCHITECTURAL IMPACT
Tucked away from traffic on a quiet alley lot just one block from METRO and coming NEW Commanders Waterfront District, this all-new 2026 residence by Pitch Pine Building Co takes full advantage of a rare 46' x 36' square parcel. The result is almost 3000 FINISHED SF across two dramatic levels, PLUS giant garage, arranged in an inspired L-shape that embraces a private garden courtyard—bringing southwestern light and outdoor living into the heart of the home!
The expansive main level is made to cook, gather, and celebrate with FOUR or FORTY FRIENDS! Anchored by the open corner kitchen adjacent to a huge living room and dining room, flowing toward the courtyard beyond. Pitch Pine’s signature craftsmanship is everywhere: Wide-plank oak floors, Amish-built custom cabinetry, tailored stone tile, solid brass fixtures, and countless carefully considered details give the home warmth, distinctive character, and enduring quality.
Upstairs, three BIG bedrooms, three full baths, and a walk-in closet for every bedroom. Bonus den at the top of the stairs offers flexible space for an office, lounge, or FOURTH bedroom. Private position, Expansive Interiors, Exceptionally crafted. A brand-new retreat that feels worlds away—right at the heart of The Capital City!...
Contact an agent
Home facts
- Year built:2026
- Subdivision & Development:CAPITOL HILL EAST
- Listing ID #:DCDC2285124
- Added:2 day(s) ago
- Updated:September 28, 2026 at 01:56 PM
Rooms and interior
- Bedrooms:3
- Total bathrooms:4
- Full bathrooms:3
- Half bathrooms:1
- Rooms Total:7
- Flooring:Hardwood
- Kitchen Description:Cooktop, Dishwasher, Disposal, ENERGY STAR Dishwasher, ENERGY STAR Refrigerator, Kitchen - Eat-In, Kitchen - Island, Oven/Range - Electric, Range Hood, Recessed Lighting
- Living area:2,936 sq. ft.
Heating and cooling
- Cooling:Central A/C
- Heating:Electric, Heat Pump - Electric BackUp
Structure and exterior
- Roof:Rubber
- Year built:2026
- Building area:2,936 sq. ft.
- Lot area:0.04 Acres
- Lot Features:Urban
- Architectural Style:Carriage House, Contemporary
- Construction Materials:Brick, Brick Veneer, Cement Siding
- Foundation Description:Slab
- Levels:2 Stories
Schools
- Elementary school:PAYNE
Utilities
- Water:Public
- Sewer:Public Sewer
Finances and disclosures
- Price:$1,690,000
- Price per sq. ft.:$575.61
- Tax amount:$2,510 (2027)
Features and amenities
- Laundry features:Dryer - Electric
- Amenities:200+ Amp Service, Double Pane Windows, Recessed Lighting, Underground Utilities
Parking
- Parking description:Attached Garage, Garage - Side Entry, Paved Driveway
- Garage:Yes
- Garage spaces:1
New listings near 1818 Independence Aly Se
- Coming Soon
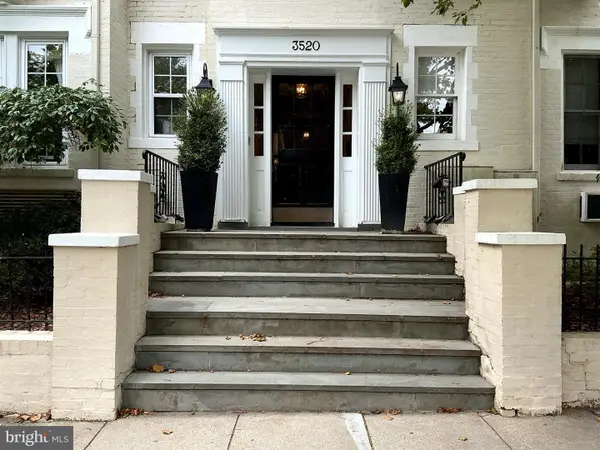 $299,500Coming Soon1 beds 1 baths450 sq. ft.
3520 3520 W Pl Nw Nw #202, WASHINGTON, DC 20007
MLS# DCDC2285292Listed by: COMPASS - Coming Soon
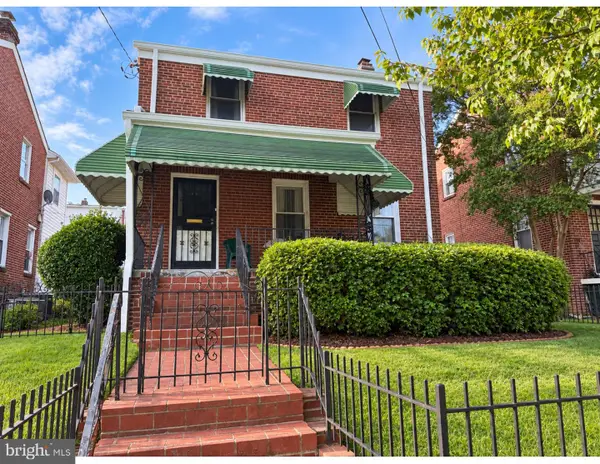 $600,000Coming Soon3 beds 2 baths1,400 sq. ft.
1333 Ritchie Pl Ne, WASHINGTON, DC 20017
MLS# DCDC2285018Listed by: COMPASS - Coming SoonOpen Sat, 1 to 3pm
 $700,000Coming Soon3 beds 4 baths2,156 sq. ft.
59 Farragut Pl Nw, WASHINGTON, DC 20011
MLS# DCDC2284664Listed by: RLAH @PROPERTIES - Coming SoonOpen Sun, 1 to 3pm
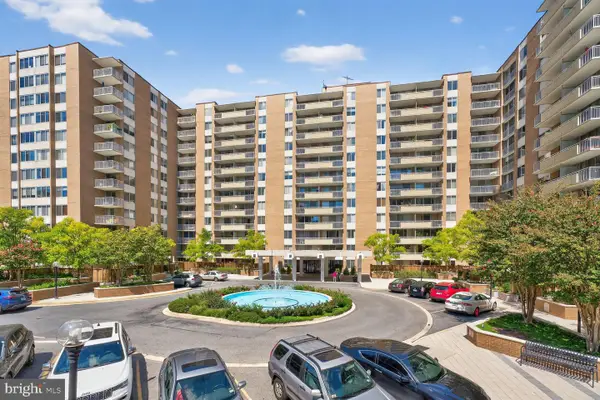 $475,000Coming Soon2 beds 2 baths1,330 sq. ft.
3001 Veazey Ter Nw #607, WASHINGTON, DC 20008
MLS# DCDC2284722Listed by: RLAH @PROPERTIES - Coming Soon
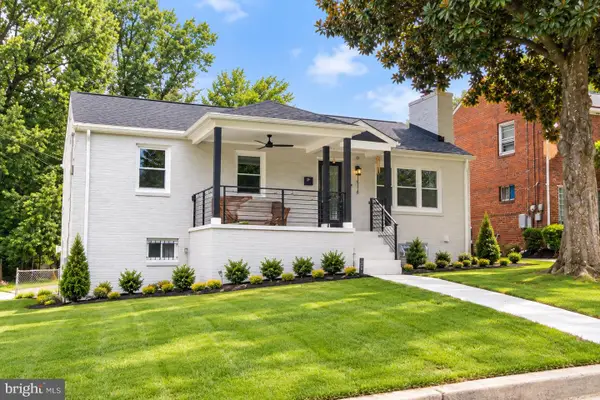 $710,000Coming Soon5 beds 3 baths2,218 sq. ft.
1116 34th St Se, WASHINGTON, DC 20019
MLS# DCDC2284964Listed by: YAMO PREMIER PROPERTIES LLC - Coming SoonOpen Sat, 12 to 2pm
 $835,000Coming Soon2 beds 2 baths1,460 sq. ft.
560 N St Sw #801, WASHINGTON, DC 20024
MLS# DCDC2275022Listed by: PEARSON SMITH REALTY, LLC - Coming Soon
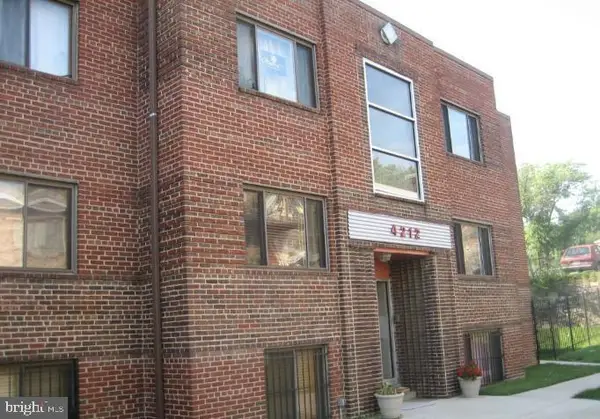 $150,000Coming Soon2 beds 1 baths664 sq. ft.
4212 Benning Rd Ne #2, WASHINGTON, DC 20019
MLS# DCDC2285214Listed by: CENTURY 21 ENVISION - Coming Soon
 $1,100,000Coming Soon4 beds 2 baths2,523 sq. ft.
123 Randolph Pl Nw, WASHINGTON, DC 20001
MLS# DCDC2284586Listed by: KELLER WILLIAMS REALTY - Coming Soon
 $704,000Coming Soon4 beds 1 baths1,790 sq. ft.
5622 9th St Nw, WASHINGTON, DC 20011
MLS# DCDC2285210Listed by: KELLER WILLIAMS PREFERRED PROPERTIES - Coming SoonOpen Sat, 1 to 3pm
 $950,000Coming Soon3 beds 4 baths1,691 sq. ft.
907 L St Ne, WASHINGTON, DC 20002
MLS# DCDC2285070Listed by: REDFIN CORP


Protect your home and budget from life's surprises with an Assurant Home Warranty, backed by a partner that supports you through every step of homeownership. Explore Plans.
© 2026 Better Homes and Gardens Real Estate LLC. An Anywhere Real Estate company. All rights reserved. Better Homes and Gardens® Real Estate is a registered trademark owned by Meredith Operations Corporation, licensed to Better Homes and Gardens Real Estate LLC and used with permission. Better Homes and Gardens Real Estate LLC fully supports the principles of the Fair Housing Act and the Equal Opportunity Act. Listing information is deemed reliable but is not guaranteed accurate.
Each office is independently owned and operated.
Any services or products provided by third parties are not provided by, affiliated with or related to Better Homes and Gardens Real Estate LLC, or its affiliated companies.