
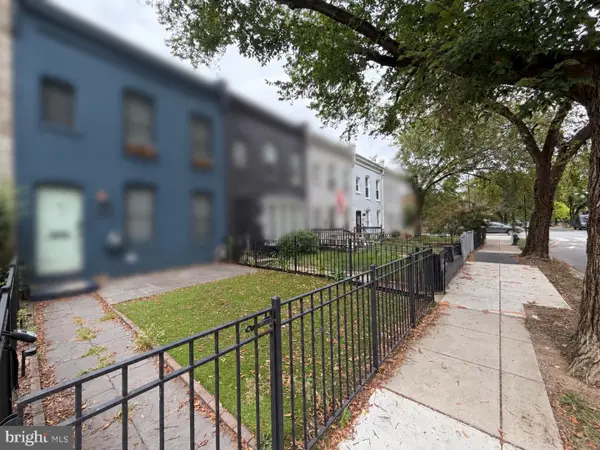
1826 15th St Nw, Washington, DC 20009
Local realty services provided by:Better Homes and Gardens Real Estate Murphy & Co.
1826 15th St Nw,Washington, DC 20009
$2,250,000
- 5 Beds
- 4 Baths
- 3,640 sq. ft.
- Townhouse
- Coming Soon
Upcoming open houses
- Sun, Sep 2704:00 pm - 05:00 pm
Listed by: david h park
Office: ttr sotheby's international realty
MLS#:DCDC2284990
Source:BRIGHTMLS
Price summary
- Price:$2,250,000
- Price per sq. ft.:$618.13
About this home
Historic Washington Living — With Income Built In
Behind the Victorian façade of 1826 15th Street NW is something increasingly difficult to find in central Washington: a substantial historic residence with private parking and a legally established income-producing second dwelling under one roof.
Spanning approximately 2,772 square feet, the home offers five bedrooms, three-and-a-half baths, two kitchens, multiple living spaces, and a private two-car parking pad, all near Logan Circle, Dupont Circle, 14th Street, and the U Street corridor.
The defining feature is the English basement.
This is not simply finished lower-level space. It is a separately established dwelling with its own Certificate of Occupancy, private access, kitchen, bath, and living accommodations. Currently tenant occupied, it generates approximately $30,000 per year in rental income.
For an owner occupant, that creates unusual flexibility: continue the existing tenancy, use the space for extended family or guests, or—subject to D.C. licensing requirements—explore short-term rental use.
Above, the main residence retains the proportions and character of a late-19th-century Washington rowhouse, with a traditional floor plan, hardwood floors, built-ins, architectural detailing, abundant natural light, and a fireplace.
At the rear, a private two-car parking pad provides a valuable convenience in one of Washington’s most walkable neighborhoods.
The proposition is simple:
2,772 SF
5 bedrooms
3½ baths
2 kitchens
2-car parking pad
Legally separate English-basement residence
Approximately $30,000 in annual rental income
1826 15th Street NW is more than a historic townhouse—it is a primary residence with income built in....
Contact an agent
Home facts
- Year built:1870
- Subdivision & Development:DUPONT CIRCLE
- Listing ID #:DCDC2284990
- Updated:September 25, 2026 at 01:41 PM
Rooms and interior
- Bedrooms:5
- Total bathrooms:4
- Full bathrooms:3
- Half bathrooms:1
- Rooms Total:5
- Dining Description:Dining Area
- Bathrooms Description:Primary Bath(s)
- Kitchen Description:2nd Kitchen, Breakfast Area, Built-Ins, Kitchen - Galley
- Basement:Yes
- Basement Description:English
- Living area:3,640 sq. ft.
Heating and cooling
- Cooling:Central A/C, Heat Pump(s)
- Heating:Electric, Forced Air, Heat Pump(s)
Structure and exterior
- Roof:Architectural Shingle, Composite
- Year built:1870
- Building area:3,640 sq. ft.
- Lot area:0.04 Acres
- Lot Features:Urban
- Architectural Style:Victorian
- Construction Materials:Brick
- Exterior Features:BBQ Grill, Extensive Hardscape, Exterior Lighting
- Foundation Description:Concrete Perimeter
- Levels:3 Story
Utilities
- Water:Public
- Sewer:Public Sewer
Finances and disclosures
- Price:$2,250,000
- Price per sq. ft.:$618.13
- Tax amount:$13,281 (2026)
Features and amenities
- Laundry features:Dryer In Unit, Washer In Unit
- Amenities:Built-Ins, Window Treatments
Parking
- Parking description:Off Street
New listings near 1826 15th St Nw
- Coming Soon
 $274,900Coming Soon-- beds 1 baths624 sq. ft.
1514 17th Nw #209, WASHINGTON, DC 20036
MLS# DCDC2281762Listed by: KELLER WILLIAMS CAPITAL PROPERTIES - Coming Soon
 $1,250,000Coming Soon5 beds 4 baths2,638 sq. ft.
1020 6th St Ne, WASHINGTON, DC 20002
MLS# DCDC2284734Listed by: REAL BROKER, LLC - Coming Soon
 $599,900Coming Soon2 beds 2 baths900 sq. ft.
1527 K St Se, WASHINGTON, DC 20003
MLS# DCDC2284836Listed by: SAMSON PROPERTIES - Coming Soon
 $609,000Coming Soon2 beds 2 baths912 sq. ft.
1237 Wylie St Ne, WASHINGTON, DC 20002
MLS# DCDC2284884Listed by: RLAH @PROPERTIES - Coming Soon
 $160,000Coming Soon3 beds 3 baths
1504 19th St Se, WASHINGTON, DC 20020
MLS# DCDC2284856Listed by: REALTY ASPIRE - Coming Soon
 $460,000Coming Soon4 beds 3 baths1,710 sq. ft.
157 Wilmington Pl Se, WASHINGTON, DC 20032
MLS# DCDC2284774Listed by: REALTY OF AMERICA LLC - Coming Soon
 $404,950Coming Soon3 beds 2 baths1,498 sq. ft.
2226 Chester St Se, WASHINGTON, DC 20020
MLS# DCDC2284814Listed by: SPRING HILL REAL ESTATE, LLC. - Coming Soon
 $649,000Coming Soon4 beds 4 baths3,600 sq. ft.
3205 Dubois Pl Se, WASHINGTON, DC 20019
MLS# DCDC2284172Listed by: FAIRFAX REALTY SELECT - Coming Soon
 $785,000Coming Soon2 beds 2 baths1,008 sq. ft.
203 17th St Se, WASHINGTON, DC 20003
MLS# DCDC2284742Listed by: BERKSHIRE HATHAWAY HOMESERVICES PENFED REALTY


Protect your home and budget from life's surprises with an Assurant Home Warranty, backed by a partner that supports you through every step of homeownership. Explore Plans.
© 2026 Better Homes and Gardens Real Estate LLC. An Anywhere Real Estate company. All rights reserved. Better Homes and Gardens® Real Estate is a registered trademark owned by Meredith Operations Corporation, licensed to Better Homes and Gardens Real Estate LLC and used with permission. Better Homes and Gardens Real Estate LLC fully supports the principles of the Fair Housing Act and the Equal Opportunity Act. Listing information is deemed reliable but is not guaranteed accurate.
Each office is independently owned and operated.
Any services or products provided by third parties are not provided by, affiliated with or related to Better Homes and Gardens Real Estate LLC, or its affiliated companies.