
1844 Primrose Rd Nw, Washington, DC 20012
Local realty services provided by:Better Homes and Gardens Real Estate Realty Connect
1844 Primrose Rd Nw,Washington, DC 20012
$799,900
- 5 Beds
- 6 Baths
- 5,120 sq. ft.
- Single family
- Active
Listed by: katherine krevor
Office: rlah @properties
MLS#:DCDC2282914
Source:BRIGHTMLS
Price summary
- Price:$799,900
- Price per sq. ft.:$156.23
About this home
Whether you are a builder, architect, or a future homeowner, this site provides a unique opportunity to craft a one-of-a-kind home tailored to your vision in one of Washington’s most desirable and serene Upper Northwest neighborhoods. Permit-ready, you can break ground on day one post-closing!
This luxury home sits on a 7,650 sq ft lot (.18 acres) with plans for a 5,773 sq ft home including five bedrooms across three finished levels, a residential elevator, and a two-car garage.
Set directly against Rock Creek Park, you have on-site access to the park and its trails - an extraordinary setting that feels remarkably private while remaining just a short walk from the shops, dining, and everyday conveniences of Rock Creek Shopping Center.
The accomplished team of Teass Warren Architects, CAS Engineering, Onyx Structural, KK Engineering, and Studio AKA created a design blending sophisticated modern architecture with the mid-century characteristics found in this distinctive pocket of Colonial Village.
1842 Primrose St NW is also for sale. Do not miss the opportunity to acquire two exceptional lots, each priced under $800,000! This setting is nearly impossible to replicate in Washington: new construction where the numbers on acquisition-construction-and after retail value balance out, direct access to Rock Creek Park, remarkable privacy, and walkability to neighborhood dining and shopping....
Contact an agent
Home facts
- Subdivision & Development:COLONIAL VILLAGE
- Listing ID #:DCDC2282914
- Added:3 day(s) ago
- Updated:September 14, 2026 at 02:13 PM
Rooms and interior
- Bedrooms:5
- Total bathrooms:6
- Full bathrooms:5
- Half bathrooms:1
- Basement:Yes
- Basement Description:Outside Entrance
- Living area:5,120 sq. ft.
Heating and cooling
- Cooling:Central A/C
- Heating:Heat Pump(s), Natural Gas
Structure and exterior
- Building area:5,120 sq. ft.
- Lot area:0.18 Acres
- Lot Features:Additional Lot(s), Adjoins - Public Land, Adjoins National Park, Backs - Parkland, Backs to Trees, Secluded, Trees/Wooded
- Architectural Style:Mid-Century Modern
- Foundation Description:Slab
- Levels:3 Story
Utilities
- Water:Public Hook-up Available
- Sewer:Public Hook/Up Avail
Finances and disclosures
- Price:$799,900
- Price per sq. ft.:$156.23
Parking
- Parking description:Attached Garage, Garage - Front Entry
- Garage:Yes
- Garage spaces:2
New listings near 1844 Primrose Rd Nw
- Coming Soon
 $875,000Coming Soon2 beds 3 baths1,102 sq. ft.
646 H St Ne #ph-1, WASHINGTON, DC 20002
MLS# DCDC2282028Listed by: KELLER WILLIAMS CAPITAL PROPERTIES - Coming Soon
 $2,470,000Coming Soon6 beds 5 baths3,800 sq. ft.
5108 Macomb St Nw, WASHINGTON, DC 20016
MLS# DCDC2282758Listed by: TTR SOTHEBY'S INTERNATIONAL REALTY - Coming Soon
 $1,200,000Coming Soon3 beds 4 baths2,220 sq. ft.
1902 9th St Nw, WASHINGTON, DC 20001
MLS# DCDC2283008Listed by: SAMSON PROPERTIES - Coming SoonOpen Sat, 2 to 4pm
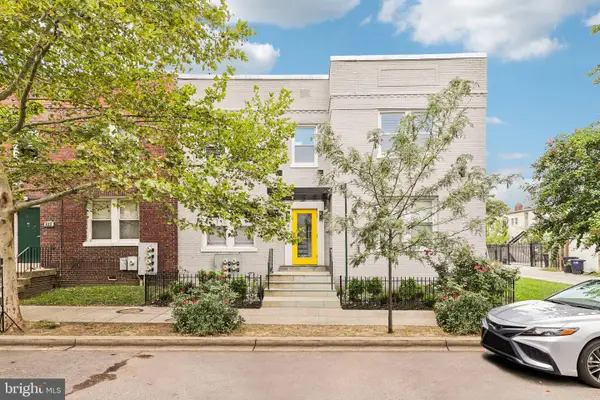 $389,900Coming Soon2 beds 2 baths697 sq. ft.
426 18th Ne #3, WASHINGTON, DC 20002
MLS# DCDC2280418Listed by: DMV PRIME PROPERTIES - Coming Soon
 $624,900Coming Soon4 beds 4 baths2,044 sq. ft.
4960 6th St Ne, WASHINGTON, DC 20017
MLS# DCDC2271320Listed by: EXP REALTY, LLC - Coming Soon
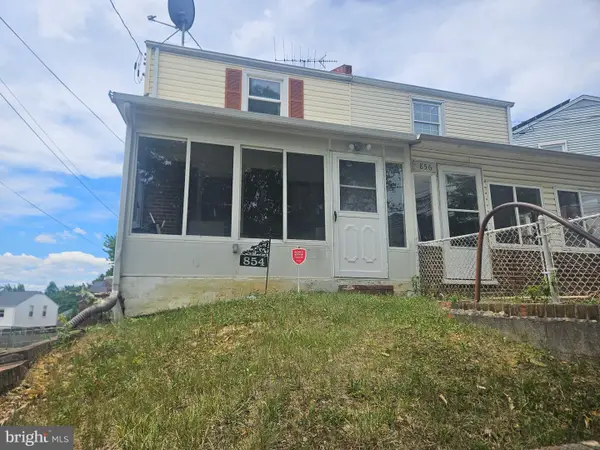 $299,999Coming Soon2 beds 1 baths1,114 sq. ft.
854 51st St Ne, WASHINGTON, DC 20019
MLS# DCDC2282020Listed by: THOMPSON PREMIER HOMES GROUP. - Coming Soon
 $399,999Coming Soon3 beds 3 baths1,530 sq. ft.
871 Hr Dr Se, WASHINGTON, DC 20032
MLS# DCDC2282040Listed by: OWN REAL ESTATE - Coming Soon
 $799,000Coming Soon3 beds 3 baths1,384 sq. ft.
762 Gresham Pl Nw, WASHINGTON, DC 20001
MLS# DCDC2281598Listed by: OMNIA REAL ESTATE LLC - Coming Soon
 $1,595,000Coming Soon6 beds 5 baths3,765 sq. ft.
623 Columbia Rd Nw, WASHINGTON, DC 20001
MLS# DCDC2282922Listed by: TTR SOTHEBY'S INTERNATIONAL REALTY - Coming Soon
 $1,250,000Coming Soon4 beds 4 baths3,081 sq. ft.
7729 16th Nw, WASHINGTON, DC 20012
MLS# DCDC2282046Listed by: KELLER WILLIAMS CAPITAL PROPERTIES


Protect your home and budget from life's surprises with an Assurant Home Warranty, backed by a partner that supports you through every step of homeownership. Explore Plans.
© 2026 Better Homes and Gardens Real Estate LLC. An Anywhere Real Estate company. All rights reserved. Better Homes and Gardens® Real Estate is a registered trademark owned by Meredith Operations Corporation, licensed to Better Homes and Gardens Real Estate LLC and used with permission. Better Homes and Gardens Real Estate LLC fully supports the principles of the Fair Housing Act and the Equal Opportunity Act. Listing information is deemed reliable but is not guaranteed accurate.
Each office is independently owned and operated.
Any services or products provided by third parties are not provided by, affiliated with or related to Better Homes and Gardens Real Estate LLC, or its affiliated companies.