
1920 Kearny St Ne, Washington, DC 20018
Local realty services provided by:Better Homes and Gardens Real Estate Premier
1920 Kearny St Ne,Washington, DC 20018
$1,049,900
- 4 Beds
- 4 Baths
- 2,563 sq. ft.
- Single family
- Pending
Listed by: andrew d glasow, john fred saddler
Office: coldwell banker realty - washington
MLS#:DCDC2287822
Source:BRIGHTMLS
Price summary
- Price:$1,049,900
- Price per sq. ft.:$409.64
About this home
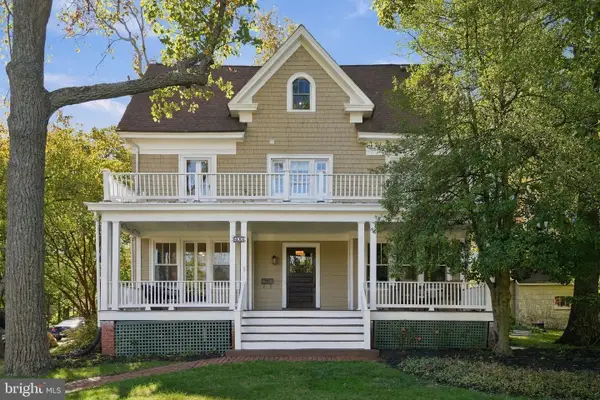
Behind the historic 1920 facade, a happy urban cottage awaits on quiet, tree-lined Kearny Street NE. For over a century, happy folks have called this expanded, nearly 2600 sq ft bungalow home.
The preserved moldings, character, and warmth of that time are still evident throughout the house. Modern touches accentuate the way we live now, but it's all about a warm, inviting, and cozy place to build memories.
The 4BR/4FB layout is generous and flexible. The main floor features wide-open living and dining + a well-organized kitchen with a place for nearly everything that opens onto a full-width, four-season sun room. These happy, bright spaces are currently configured as casual dining and children's play space: perfect for entertaining, homework, or simply hanging out. Rounding out the main level is a bedroom with connected full bath right now used as a handsome office.
Head upstairs for two full-size bedrooms, each with its own full bath and well kitted-out walk-in closets!
The fully-finished walkout lower level has a welcome family room and another full-size bedroom + bath. Add laundry, systems, more closets, and a handy mudroom that opens onto a covered patio.
Enjoy the outdoors in style. Welcoming front porch, comfortable rear deck just off the breakfast area, and fully fenced yard for days. Garden storage, established garden beds, and generous carport are icing on the cake.
Here's the difference: it's all been done for you with an extensive list of seller improvements. It's ready, set, GO for a big dose of holiday cheer! Nicely situated near the Brookland/Woodridge border, just a few blocks to shopping, restaurants, library, recreation, and parks. Brookland/CUA METRO nearby. More square footage, amenities, and green space than you thought you could expect....
Contact an agent
Home facts
- Year built:1920
- Subdivision & Development:WOODRIDGE
- Listing ID #:DCDC2287822
- Added:6 day(s) ago
- Updated:October 22, 2026 at 10:31 AM
Rooms and interior
- Bedrooms:4
- Total bathrooms:4
- Full bathrooms:4
- Flooring:Ceramic Tile, Wood
- Dining Description:Combination Dining/Living, Combination Kitchen/Dining, Dining Area
- Bathrooms Description:Primary Bath(s)
- Kitchen Description:Breakfast Area, Built-In Microwave, Crown Moldings, Dishwasher, Disposal, Exhaust Fan, Kitchen - Eat-In, Kitchen - Galley, Kitchen - Gourmet, Oven/Range - Gas, Pantry, Recessed Lighting, Refrigerator, Stainless Steel Appliances, Water Heater - Tankless
- Bedroom Description:Entry Level Bedroom, Walk In Closet(s)
- Basement:Yes
- Basement Description:Connecting Stairway, Daylight, Full, Fully Finished, Heated, Improved, Outside Entrance, Rear Entrance, Walkout Level, Windows
- Living area:2,563 sq. ft.
Heating and cooling
- Cooling:Central A/C
- Heating:Forced Air, Natural Gas
Structure and exterior
- Roof:Shingle
- Year built:1920
- Building area:2,563 sq. ft.
- Lot area:0.15 Acres
- Lot Features:Front Yard, Landscaping, Rear Yard, SideYard(s)
- Architectural Style:Bungalow
- Construction Materials:Combination
- Exterior Features:Deck(s), Patio(s), Play Equipment, Porch(es)
- Levels:3 Story
Schools
- Elementary school:BURROUGHS
Utilities
- Water:Public
- Sewer:Public Sewer
Finances and disclosures
- Price:$1,049,900
- Price per sq. ft.:$409.64
- Tax amount:$7,576 (2026)
Features and amenities
- Laundry features:Dryer - Front Loading, Washer - Front Loading
- Amenities:Carbon Monoxide Detector(s), Ceiling Fan(s), Chair Railings, Crown Moldings, Exterior Cameras, Recessed Lighting, Smoke Detector
Parking
- Parking description:Detached Carport
New listings near 1920 Kearny St Ne
- Coming Soon
 $649,900Coming Soon3 beds 3 baths1,242 sq. ft.
2724 12th St Ne #10, WASHINGTON, DC 20018
MLS# DCDC2280096Listed by: RLAH @PROPERTIES - Coming Soon
 $569,000Coming Soon2 beds 1 baths980 sq. ft.
2301 N Nw #109, WASHINGTON, DC 20037
MLS# DCDC2288400Listed by: BERKSHIRE HATHAWAY HOMESERVICES PENFED REALTY - Coming Soon
 $499,000Coming Soon1 beds 1 baths840 sq. ft.
819 D St Ne #3, WASHINGTON, DC 20002
MLS# DCDC2288888Listed by: TTR SOTHEBY'S INTERNATIONAL REALTY - Coming Soon
 $1,150,000Coming Soon4 beds 4 baths2,061 sq. ft.
Address Withheld By Seller, WASHINGTON, DC 20002
MLS# DCDC2282298Listed by: COMPASS - Coming Soon
 $769,000Coming Soon3 beds 2 baths1,733 sq. ft.
1716 Ne 3rd St Ne #b, WASHINGTON, DC 20002
MLS# DCDC2285388Listed by: CITY HOUSES, LLC - Coming Soon
 $849,000Coming Soon3 beds 3 baths1,938 sq. ft.
1030 Kearny St Ne, WASHINGTON, DC 20017
MLS# DCDC2288964Listed by: CAPSTAR PROPERTIES - Coming Soon
 $1,795,000Coming Soon5 beds 4 baths4,000 sq. ft.
2971 Mckinley St Nw, WASHINGTON, DC 20015
MLS# DCDC2288672Listed by: COMPASS - Coming Soon
 $1,150,000Coming Soon2 beds 2 baths1,550 sq. ft.
540 N St Sw #s204, WASHINGTON, DC 20024
MLS# DCDC2276690Listed by: KW METRO CENTER - Coming Soon
 $750,000Coming Soon3 beds 2 baths2,136 sq. ft.
4122 Illinois Ave Nw, WASHINGTON, DC 20011
MLS# DCDC2288516Listed by: KELLER WILLIAMS REALTY - Coming SoonOpen Sat, 1 to 3pm
 $1,295,000Coming Soon7 beds 4 baths3,478 sq. ft.
600 Cedar St Nw, WASHINGTON, DC 20012
MLS# DCDC2287334Listed by: KELLER WILLIAMS CAPITAL PROPERTIES


Protect your home and budget from life's surprises with an Assurant Home Warranty, backed by a partner that supports you through every step of homeownership. Explore Plans.
© 2026 Better Homes and Gardens Real Estate LLC. An Anywhere Real Estate company. All rights reserved. Better Homes and Gardens® Real Estate is a registered trademark owned by Meredith Operations Corporation, licensed to Better Homes and Gardens Real Estate LLC and used with permission. Better Homes and Gardens Real Estate LLC fully supports the principles of the Fair Housing Act and the Equal Opportunity Act. Listing information is deemed reliable but is not guaranteed accurate.
Each office is independently owned and operated.
Any services or products provided by third parties are not provided by, affiliated with or related to Better Homes and Gardens Real Estate LLC, or its affiliated companies.