
2218 32nd St Se, Washington, DC 20020
Local realty services provided by:Better Homes and Gardens Real Estate Cassidon Realty
2218 32nd St Se,Washington, DC 20020
$699,000
- 4 Beds
- 3 Baths
- 2,301 sq. ft.
- Single family
- Pending
Listed by: nikki a cooper
Office: compass
MLS#:DCDC2274006
Source:BRIGHTMLS
Price summary
- Price:$699,000
- Price per sq. ft.:$303.78
About this home
**DC BUYERS, GET READY! HPAP funding is expected to be released in the coming weeks, offering qualified buyers up to $202,000 in potential assistance. A rare opportunity to make DC homeownership more accessible. Contact your preferred lender for eligibility and program details.**
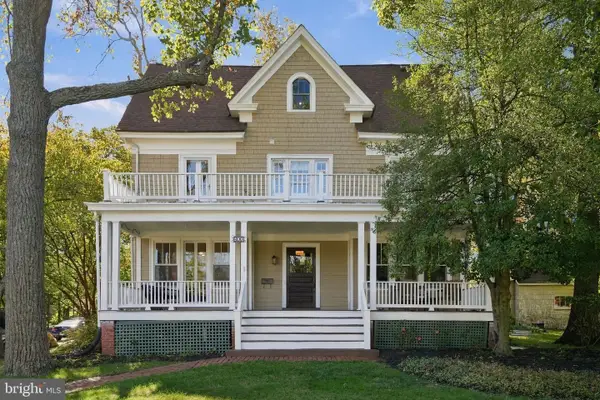
Nestled in the prestigious Hillcrest neighborhood, this stunning detached residence is even more impressive in person than the photos can capture. Blending timeless elegance with modern comfort, this exceptional three-level home offers sophisticated living inside and out.
The main level features a gracious living room with a wood-burning fireplace, a private study, a formal dining room, and an expansive kitchen with a casual dining and sitting area that opens to a beautifully fenced backyard—perfect for entertaining or relaxing in complete privacy.
Upstairs, you'll find three generously sized bedrooms, including a spacious primary suite with peaceful rooftop views.
The fully finished lower level offers outstanding flexibility with a large recreation/living area, bedroom, and full bath that is ideal as an in-law suite, au pair quarters, or private guest retreat.
Located just minutes away from Penn Branch Shopping Center, Skyland Town Center, Lidl and tons of great restaurants between Hillcrest and Eastern Market. This location is a gem that combines classic charm, generous living spaces, and an exceptional setting you'll be proud to call home....
Contact an agent
Home facts
- Year built:1929
- Subdivision & Development:HILLCREST
- Listing ID #:DCDC2274006
- Added:96 day(s) ago
- Updated:October 22, 2026 at 08:32 AM
Rooms and interior
- Bedrooms:4
- Total bathrooms:3
- Full bathrooms:2
- Half bathrooms:1
- Flooring:Carpet, Ceramic Tile, Wood
- Dining Description:Dining Area, Formal/Separate Dining Room
- Kitchen Description:Breakfast Area, Built-In Microwave, Carpet, Dishwasher, Disposal, Exhaust Fan, Icemaker, Kitchen - Gourmet, Recessed Lighting, Refrigerator, Stainless Steel Appliances, Stove
- Bedroom Description:Carpet
- Basement:Yes
- Basement Description:Daylight, Full, Fully Finished, Improved, Side Entrance, Windows
- Living area:2,301 sq. ft.
Heating and cooling
- Cooling:Ceiling Fan(s), Window Unit(s)
- Heating:Hot Water, Natural Gas
Structure and exterior
- Year built:1929
- Building area:2,301 sq. ft.
- Lot area:0.11 Acres
- Architectural Style:Colonial
- Construction Materials:Brick
- Foundation Description:Slab
- Levels:3 Story
Schools
- High school:ANACOSTIA SENIOR
Utilities
- Water:Public
- Sewer:Public Sewer
Finances and disclosures
- Price:$699,000
- Price per sq. ft.:$303.78
- Tax amount:$3,555 (2025)
Features and amenities
- Laundry features:Dryer, Dryer In Unit, Has Laundry, Washer, Washer In Unit
- Amenities:Carpet, Ceiling Fan(s), Recessed Lighting, Window Treatments
Parking
- Parking description:Concrete Driveway, Off Street, On Street
New listings near 2218 32nd St Se
- Coming Soon
 $649,900Coming Soon3 beds 3 baths1,242 sq. ft.
2724 12th St Ne #10, WASHINGTON, DC 20018
MLS# DCDC2280096Listed by: RLAH @PROPERTIES - Coming Soon
 $569,000Coming Soon2 beds 1 baths980 sq. ft.
2301 N Nw #109, WASHINGTON, DC 20037
MLS# DCDC2288400Listed by: BERKSHIRE HATHAWAY HOMESERVICES PENFED REALTY - Coming Soon
 $499,000Coming Soon1 beds 1 baths840 sq. ft.
819 D St Ne #3, WASHINGTON, DC 20002
MLS# DCDC2288888Listed by: TTR SOTHEBY'S INTERNATIONAL REALTY - Coming Soon
 $1,150,000Coming Soon4 beds 4 baths2,061 sq. ft.
Address Withheld By Seller, WASHINGTON, DC 20002
MLS# DCDC2282298Listed by: COMPASS - Coming Soon
 $769,000Coming Soon3 beds 2 baths1,733 sq. ft.
1716 Ne 3rd St Ne #b, WASHINGTON, DC 20002
MLS# DCDC2285388Listed by: CITY HOUSES, LLC - Coming Soon
 $849,000Coming Soon3 beds 3 baths1,938 sq. ft.
1030 Kearny St Ne, WASHINGTON, DC 20017
MLS# DCDC2288964Listed by: CAPSTAR PROPERTIES - Coming Soon
 $1,795,000Coming Soon5 beds 4 baths4,000 sq. ft.
2971 Mckinley St Nw, WASHINGTON, DC 20015
MLS# DCDC2288672Listed by: COMPASS - Coming Soon
 $1,150,000Coming Soon2 beds 2 baths1,550 sq. ft.
540 N St Sw #s204, WASHINGTON, DC 20024
MLS# DCDC2276690Listed by: KW METRO CENTER - Coming Soon
 $750,000Coming Soon3 beds 2 baths2,136 sq. ft.
4122 Illinois Ave Nw, WASHINGTON, DC 20011
MLS# DCDC2288516Listed by: KELLER WILLIAMS REALTY - Coming SoonOpen Sat, 1 to 3pm
 $1,295,000Coming Soon7 beds 4 baths3,478 sq. ft.
600 Cedar St Nw, WASHINGTON, DC 20012
MLS# DCDC2287334Listed by: KELLER WILLIAMS CAPITAL PROPERTIES


Protect your home and budget from life's surprises with an Assurant Home Warranty, backed by a partner that supports you through every step of homeownership. Explore Plans.
© 2026 Better Homes and Gardens Real Estate LLC. An Anywhere Real Estate company. All rights reserved. Better Homes and Gardens® Real Estate is a registered trademark owned by Meredith Operations Corporation, licensed to Better Homes and Gardens Real Estate LLC and used with permission. Better Homes and Gardens Real Estate LLC fully supports the principles of the Fair Housing Act and the Equal Opportunity Act. Listing information is deemed reliable but is not guaranteed accurate.
Each office is independently owned and operated.
Any services or products provided by third parties are not provided by, affiliated with or related to Better Homes and Gardens Real Estate LLC, or its affiliated companies.