
2239 Mount View Pl Se, Washington, DC 20020
Local realty services provided by:Better Homes and Gardens Real Estate Reserve
2239 Mount View Pl Se,Washington, DC 20020
$799,999
- 7 Beds
- 5 Baths
- 3,316 sq. ft.
- Single family
- Active
Upcoming open houses
- Sun, Nov 0801:00 pm - 04:00 pm
Listed by: rachel adler
Office: realty usa
MLS#:DCDC2290118
Source:BRIGHTMLS
Price summary
- Price:$799,999
- Price per sq. ft.:$241.25
About this home
OPEN SUN, NOV. 8TH: 1-4PM. Original 1912 one-of-a-kind, 6-bedroom, 4.5 bathroom, Victorian single family home with many period architectural details such as pocket doors, high ceilings, window trim, door knobs, banisters, newel posts, heart of pine hardwood flooring, stained glass and beveled windows and multiple front porches. This charming home sports many upgrades completed in 2022 & 2023 including new roof, gutters, hot water heater, HVAC, double pane windows throughout, 2-zone central air conditioning, upgraded electrical panel, renovated table-space main level kitchen with 42" white wood cabinetry, granite counters, stainless steel high-end appliances, waterfall island with seating for 4 and shelving and cabinetry for additional storage, rebuilt multiple front porches and new rear multi-level deck. Lower level has been renovated to include a 2-bedroom apartment with kitchen, full bathroom, and rear and side exits and can be an additional income-producing opportunity either as a rental or Air Bnb! The very top floor has a large family room or office plus a bedroom and full bathroom; an additional kitchenette could also be easily added for another in-law suite if desired. The second floor showcases 4 large bedrooms and 2 renovated full bathrooms with designer fixtures and hardware; a second front porch can be accessed from the top of the 2nd floor staircase. The main level living and dining rooms can be decorated as very stately or very casual depending upon your style; the kitchen is voluminous and bay windows enclose the large table space area. A rear mudroom and laundry room with spacious powder room round out the floor plan. When touring this home, there is more furniture and in some cases different furnishings in the rooms than shown in the photos; room sizes are accurately portrayed; computerized floor plan included in photo link.
Anacostia continues to expand with new retail, dining, arts, and community spaces in a vintage and contemporary settings. The Anacostia Arts Center, the Smithsonian’s Anacostia Community Museum, and the Frederick Douglass historic Cedar Hill estate (only 1 block away) highlight the rich history and societal impact of their respective eras. Anacostia Park and the Anacostia Riverwalk Trail offer miles of waterfront trails, pool, tennis courts, green space, and outdoor recreation spots. Continued investment and expansion in Anacostia area corresponds to future growth and equity in real estate and other businesses and amenities. Take advantage of the opportunity to be part of one of DC’s most dynamic and historic neighborhoods!...
Contact an agent
Home facts
- Year built:1912
- Subdivision & Development:ANACOSTIA
- Listing ID #:DCDC2290118
- Added:1 day(s) ago
- Updated:November 03, 2026 at 09:13 PM
Rooms and interior
- Bedrooms:7
- Total bathrooms:5
- Full bathrooms:4
- Half bathrooms:1
- Rooms Total:22
- Flooring:Ceramic Tile, Hardwood, Luxury Vinyl Plank
- Dining Description:Dining Room, Formal/Separate Dining Room
- Kitchen Description:2nd Kitchen, Built-In Microwave, Built-Ins, Butlers Pantry, Cooktop, Dishwasher, Disposal, Exhaust Fan, Icemaker, Kitchen - Country, Kitchen - Eat-In, Kitchen - Gourmet, Kitchen - Island, Kitchen - Table Space, Microwave, Oven - Self Cleaning, Oven - Wall, Oven/Range - Gas, Pantry, Recessed Lighting, Refrigerator, Stain/Lead Glass, Stainless Steel Appliances, Water Heater
- Basement:Yes
- Basement Description:Drain, Fully Finished, Interior Access, Rear Entrance, Side Entrance, Sump Pump
- Living area:3,316 sq. ft.
Heating and cooling
- Cooling:Central A/C, Programmable Thermostat
- Heating:Forced Air, Heat Pump(s), Natural Gas, Programmable Thermostat, Zoned
Structure and exterior
- Roof:Architectural Shingle
- Year built:1912
- Building area:3,316 sq. ft.
- Lot area:0.09 Acres
- Architectural Style:Victorian
- Construction Materials:Wood Siding
- Exterior Features:Exterior Lighting, Flood Lights, Secure Storage, Sidewalks, Street Lights
- Foundation Description:Block
- Levels:4 Story
Schools
- High school:ANACOSTIA
- Middle school:KRAMER
- Elementary school:SAVOY
Utilities
- Water:Public
- Sewer:Public Sewer
Finances and disclosures
- Price:$799,999
- Price per sq. ft.:$241.25
- Tax amount:$4,222 (2026)
Features and amenities
- Laundry features:Dryer, Dryer In Unit, Has Laundry, Laundry, Washer, Washer In Unit
- Amenities:Bay/Bow Windows, Built-Ins, Double Pane Windows, Exterior Cameras, Recessed Lighting, Stain/Lead Glass, Transom Windows, Window Treatments
Parking
- Parking description:Off Street, Parking Space Conveys, Paved Parking
New listings near 2239 Mount View Pl Se
- Coming Soon
 $210,000Coming Soon-- beds 1 baths396 sq. ft.
2710 Macomb St Nw #402, WASHINGTON, DC 20008
MLS# DCDC2290068Listed by: REDFIN CORP - Coming SoonOpen Sat, 2 to 4pm
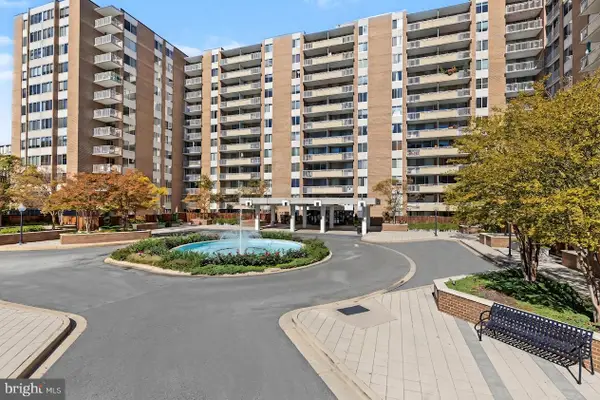 $533,000Coming Soon2 beds 2 baths1,375 sq. ft.
3001 Veazey Ter Nw #730, WASHINGTON, DC 20008
MLS# DCDC2288340Listed by: REDFIN CORP - Coming Soon
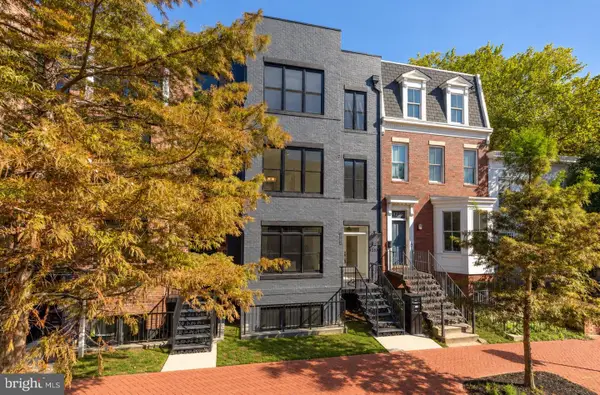 $1,324,900Coming Soon3 beds 4 baths2,000 sq. ft.
1237 4th St Nw #a, WASHINGTON, DC 20001
MLS# DCDC2289320Listed by: TTR SOTHEBY'S INTERNATIONAL REALTY - Coming Soon
 $4,775,000Coming Soon5 beds 6 baths4,401 sq. ft.
2709 31st St Nw, WASHINGTON, DC 20008
MLS# DCDC2289700Listed by: TTR SOTHEBY'S INTERNATIONAL REALTY - Coming SoonOpen Thu, 4 to 5:30pm
 $899,000Coming Soon2 beds 2 baths1,300 sq. ft.
1313 10th St Nw, WASHINGTON, DC 20001
MLS# DCDC2290358Listed by: COMPASS - Coming Soon
 $619,000Coming Soon2 beds 2 baths1,398 sq. ft.
4101 Cathedral Ave Nw #306, WASHINGTON, DC 20016
MLS# DCDC2289686Listed by: TTR SOTHEBY'S INTERNATIONAL REALTY - Coming SoonOpen Sat, 1 to 3pm
 $1,599,000Coming Soon3 beds 3 baths1,496 sq. ft.
1231 W St Nw, WASHINGTON, DC 20009
MLS# DCDC2290302Listed by: SAMSON PROPERTIES - Coming Soon
 $299,000Coming Soon1 beds 1 baths777 sq. ft.
400 O St Sw #402, WASHINGTON, DC 20024
MLS# DCDC2290252Listed by: KELLER WILLIAMS CAPITAL PROPERTIES - Coming Soon
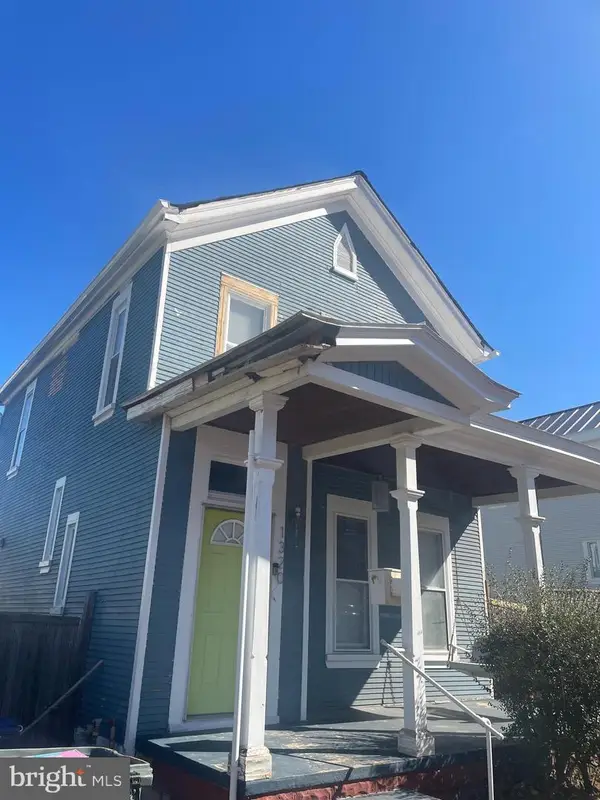 $475,000Coming Soon3 beds 2 baths1,656 sq. ft.
1320 Valley Pl Se, WASHINGTON, DC 20020
MLS# DCDC2279138Listed by: R.M. SIMPSON REAL ESTATE, LLC. - Coming Soon
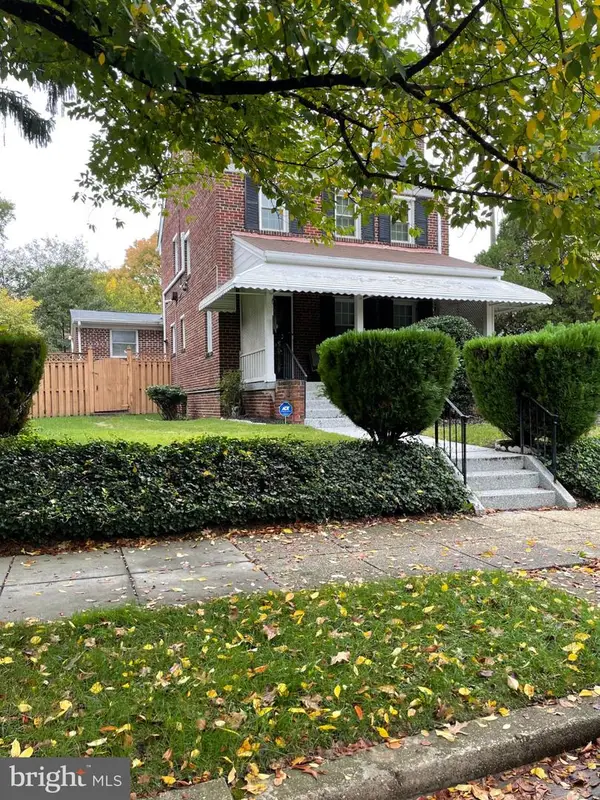 $925,000Coming Soon5 beds 3 baths2,464 sq. ft.
6520 8th St Nw, WASHINGTON, DC 20012
MLS# DCDC2290112Listed by: R.M. SIMPSON REAL ESTATE, LLC.


Protect your home and budget from life's surprises with an Assurant Home Warranty, backed by a partner that supports you through every step of homeownership. Explore Plans.
© 2026 Better Homes and Gardens Real Estate LLC. An Anywhere Real Estate company. All rights reserved. Better Homes and Gardens® Real Estate is a registered trademark owned by Meredith Operations Corporation, licensed to Better Homes and Gardens Real Estate LLC and used with permission. Better Homes and Gardens Real Estate LLC fully supports the principles of the Fair Housing Act and the Equal Opportunity Act. Listing information is deemed reliable but is not guaranteed accurate.
Each office is independently owned and operated.
Any services or products provided by third parties are not provided by, affiliated with or related to Better Homes and Gardens Real Estate LLC, or its affiliated companies.