
230 11th St Se, Washington, DC 20003
Local realty services provided by:Better Homes and Gardens Real Estate Maturo
230 11th St Se,Washington, DC 20003
$1,096,000
- 3 Beds
- 3 Baths
- 2,088 sq. ft.
- Single family
- Active
Upcoming open houses
- Sun, May 3101:00 pm - 04:00 pm
Listed by: john h bratton
Office: bratton realty
MLS#:DCDC2263892
Source:BRIGHTMLS
Price summary
- Price:$1,096,000
- Price per sq. ft.:$524.9
About this home
AN UPSIDE-DOWN SHOWSTOPPER IN THE HEART OF CAPITOL HILL
Welcome to one of Capitol Hill’s most distinctive residences — a semi-detached upside-down townhouse that defies convention and delivers an elevated lifestyle unlike anything else on the market. Tucked in the coveted Eastern Market neighborhood, this architectural gem is flooded with natural light from east, south, and west-facing windows, plus a dramatic staircase skylight that bathes every level in a warm, luminous glow.
The Top Level: Sky-High Living
Arrive at the crown of this home and instantly feel the penthouse energy. The chef’s gourmet kitchen is nothing short of extraordinary — outfitted with premium Café appliances, stunning white quartz countertops, state-of-the-art cabinetry, and a double island perfect for casual dining and serious entertaining. A full food pantry and a powder room with a jaw-dropping designer color scheme rounds out the area. Step onto the rear balcony to sip your morning coffee while the city wakes up below. The sun-drenched dining room flows effortlessly into an expansive living room anchored by custom built-ins, soaring floor-to-ceiling windows, and elegant French glass doors for those moments when a more intimate atmosphere is desired. A classic historic balcony overlooks the street — your private front-row seat to Capitol Hill life.
The Main Level: Refined Comfort
Solid hardwood floors carry throughout this thoughtfully designed level, where three generous bedrooms await. The owner’s suite is a private sanctuary complete with an en-suite bath and a private deck — your own outdoor escape. A second full hallway bath serves the remaining bedrooms with grace and ease.
The Lower Level: Flex & Function
This lower level is a versatile bonus space currently operating as a home gym and TV lounge — the ultimate flex space for whatever your lifestyle demands. A dedicated laundry area, two HVAC systems, and a hot water heater are neatly tucked away, keeping the home running seamlessly.
The Location: Steps from Everything
Eastern Market, Barracks Row dining, Lincoln Park, the Metro, boutique shops, and neighborhood favorites are all just blocks away. And for those seeking parking, there’s potential to convert the rear deck into one-car alley parking with city approval.
This is not just a home — it’s a lifestyle statement...
Contact an agent
Home facts
- Year built:1908
- Listing ID #:DCDC2263892
- Added:1 day(s) ago
- Updated:May 27, 2026 at 02:37 AM
Rooms and interior
- Bedrooms:3
- Total bathrooms:3
- Full bathrooms:2
- Half bathrooms:1
- Bathrooms Description:Primary Bath(s)
- Kitchen Description:Dishwasher, Disposal, Kitchen - Gourmet, Pantry, Refrigerator, Stove
- Bedroom Description:Entry Level Bedroom
- Basement:Yes
- Basement Description:Connecting Stairway, Full, Improved
- Living area:2,088 sq. ft.
Heating and cooling
- Cooling:Central A/C
- Heating:Forced Air, Natural Gas
Structure and exterior
- Year built:1908
- Building area:2,088 sq. ft.
- Lot area:0.02 Acres
- Architectural Style:Federal
- Construction Materials:Brick
- Exterior Features:Balcony, Deck(s)
- Foundation Description:Brick/Mortar, Slab
- Levels:2 Stories
Utilities
- Water:Public
- Sewer:Public Sewer
Finances and disclosures
- Price:$1,096,000
- Price per sq. ft.:$524.9
- Tax amount:$4,930 (2012)
Features and amenities
- Laundry features:Dryer, Washer
- Amenities:Skylight(s)
Parking
- Parking description:Unpaved
New listings near 230 11th St Se
- Coming SoonOpen Sun, 11am to 1pm
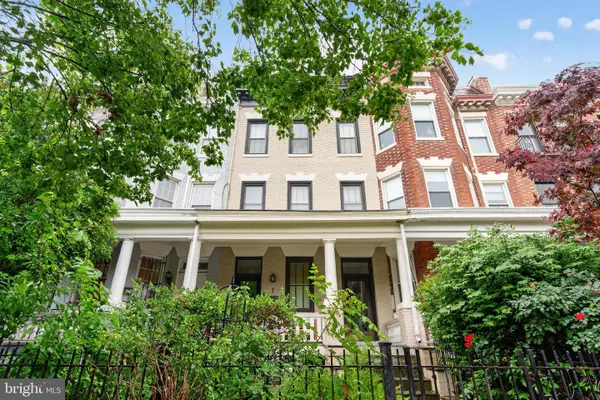 $1,050,000Coming Soon3 beds 3 baths
2719 13th St Nw #1, WASHINGTON, DC 20009
MLS# DCDC2264050Listed by: KELLER WILLIAMS CAPITAL PROPERTIES - New
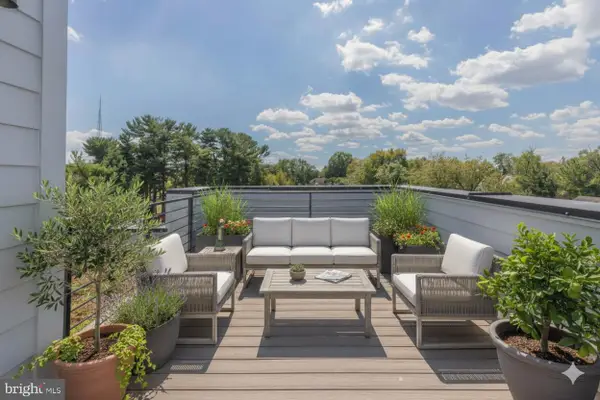 $799,000Active3 beds 2 baths1,322 sq. ft.
4347 Harrison St Nw #8, WASHINGTON, DC 20015
MLS# DCDC2257190Listed by: COMPASS - Coming Soon
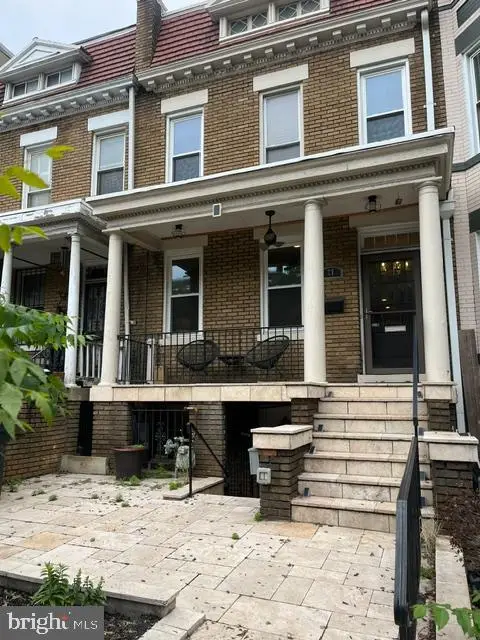 $874,900Coming Soon3 beds 3 baths
77 New York Ave Nw, WASHINGTON, DC 20001
MLS# DCDC2258756Listed by: REDFIN CORP - New
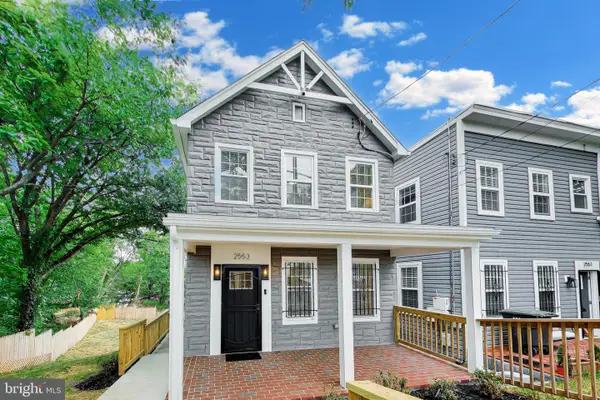 $739,000Active4 beds 4 baths2,038 sq. ft.
2553 Alabama Ave Se, WASHINGTON, DC 20020
MLS# DCDC2262936Listed by: COMPASS - Coming Soon
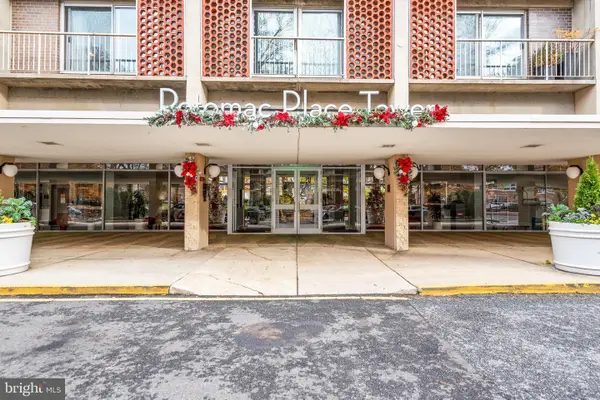 $395,000Coming Soon1 beds 1 baths
800 4th St Sw #s501, WASHINGTON, DC 20024
MLS# DCDC2263030Listed by: RLAH @PROPERTIES - New
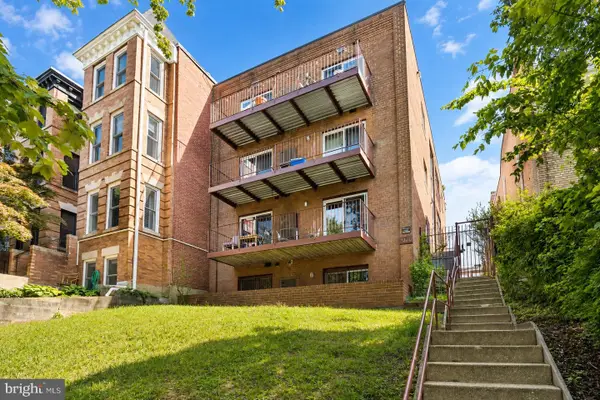 $1,500,000Active7 beds -- baths5,392 sq. ft.
1700 Irving St Nw, WASHINGTON, DC 20010
MLS# DCDC2264190Listed by: HORVATH & TREMBLAY MD, LLC - Coming Soon
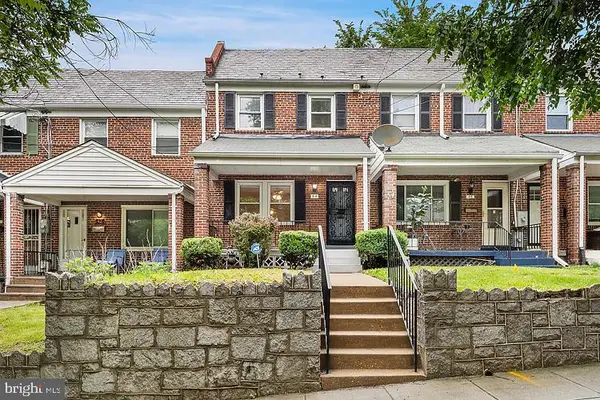 $564,999Coming Soon3 beds 2 baths
44 Crittenden St Ne, WASHINGTON, DC 20011
MLS# DCDC2264198Listed by: KELLER WILLIAMS CAPITAL PROPERTIES - Coming Soon
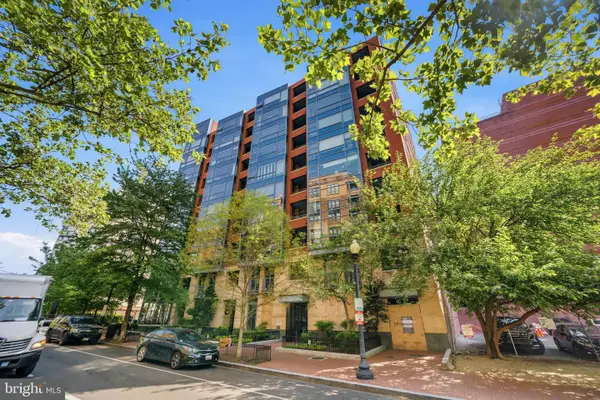 $1,275,000Coming Soon3 beds 3 baths
1117 10th St Nw #1103, WASHINGTON, DC 20001
MLS# DCDC2257426Listed by: REDFIN CORP - Coming Soon
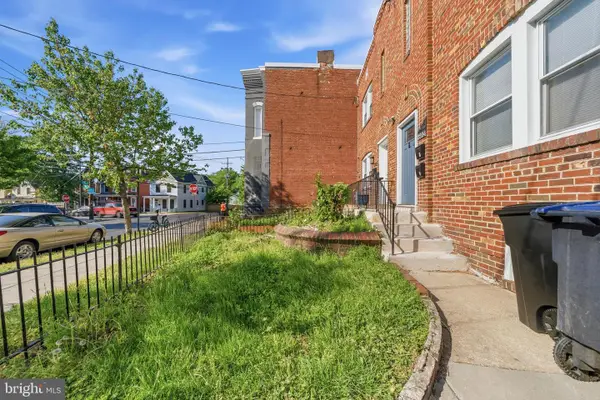 $435,000Coming Soon2 beds 1 baths
2204 16th St Se, WASHINGTON, DC 20020
MLS# DCDC2258576Listed by: EXP REALTY, LLC - Open Thu, 4:30 to 6:30pmNew
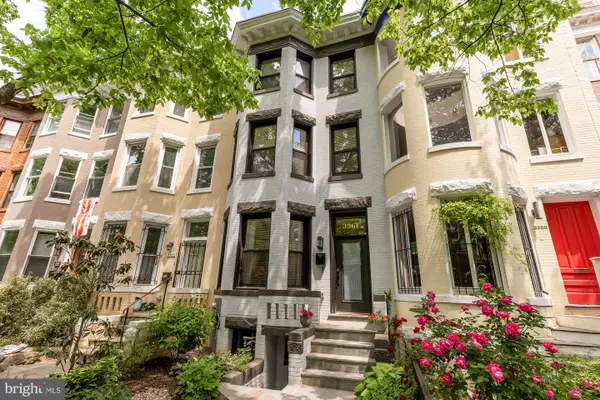 $2,100,000Active6 beds 5 baths3,662 sq. ft.
3361 18th St Nw, WASHINGTON, DC 20010
MLS# DCDC2260218Listed by: COMPASS


Protect your home and budget from life's surprises with an Assurant Home Warranty, backed by a partner that supports you through every step of homeownership. Explore Plans.
© 2026 Better Homes and Gardens Real Estate LLC. An Anywhere Real Estate company. All rights reserved. Better Homes and Gardens® Real Estate is a registered trademark owned by Meredith Operations Corporation, licensed to Better Homes and Gardens Real Estate LLC and used with permission. Better Homes and Gardens Real Estate LLC fully supports the principles of the Fair Housing Act and the Equal Opportunity Act. Listing information is deemed reliable but is not guaranteed accurate.
Each office is independently owned and operated.
Any services or products provided by third parties are not provided by, affiliated with or related to Better Homes and Gardens Real Estate LLC, or its affiliated companies.