
2413 2nd St Ne, Washington, DC 20002
Local realty services provided by:Better Homes and Gardens Real Estate Reserve
2413 2nd St Ne,Washington, DC 20002
$915,000
- 4 Beds
- 3 Baths
- 1,900 sq. ft.
- Townhouse
- Pending
Listed by: tim barley, genie m hutinet
Office: barley & barley real estate
MLS#:DCDC2271460
Source:BRIGHTMLS
Price summary
- Price:$915,000
- Price per sq. ft.:$481.58
About this home
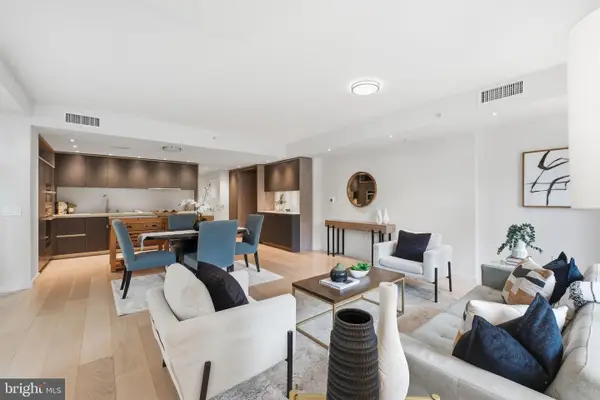
Welcome to 2413 2nd Street NE—a sophisticated urban sanctuary tucked away on a serene block. This sun-drenched end-unit offers four bedrooms, two-and-a-half baths, a versatile bonus office with its own separate entrance, and ample storage. A perfect house for entertaining – the seamless flow of the main floor extends effortlessly into generous outdoor spaces. While your home serves as a quiet retreat, the very best of the city is just a stone’s throw away. Ditch the car in your private parking spot and stroll to a weekend pickleball match at Kraken Kourts, nearby parks, or hop on the nearby Metro for an effortless trip to bustling Union Market and explore the best of DC at your fingertips. This residence delivers the ultimate blend of peaceful neighborhood charm and vibrant city living.
Contact an agent
Home facts
- Year built:1905
- Subdivision & Development:EDGEWOOD
- Listing ID #:DCDC2271460
- Added:46 day(s) ago
- Updated:August 25, 2026 at 07:51 AM
Rooms and interior
- Bedrooms:4
- Total bathrooms:3
- Full bathrooms:2
- Half bathrooms:1
- Dining Description:Dining Area
- Bathrooms Description:Primary Bath(s)
- Kitchen Description:Crown Moldings, Kitchen - Island, Pantry, Recessed Lighting, Upgraded Countertops
- Basement:Yes
- Basement Description:Daylight, Outside Entrance, Partial, Partially Finished, Rear Entrance, Windows
- Living area:1,900 sq. ft.
Heating and cooling
- Cooling:Central A/C
- Heating:Electric, Forced Air, Heat Pump(s), Natural Gas
Structure and exterior
- Year built:1905
- Building area:1,900 sq. ft.
- Lot area:0.04 Acres
- Architectural Style:Craftsman
- Construction Materials:Brick
- Exterior Features:Deck(s), Porch(es)
- Levels:3.5 Story
Utilities
- Water:Public
- Sewer:Public Sewer
Finances and disclosures
- Price:$915,000
- Price per sq. ft.:$481.58
- Tax amount:$7,959 (2025)
Features and amenities
- Laundry features:Has Laundry
- Amenities:Crown Moldings, Recessed Lighting
Parking
- Parking description:Off Street, Private, Secure Parking
New listings near 2413 2nd St Ne
- Coming Soon
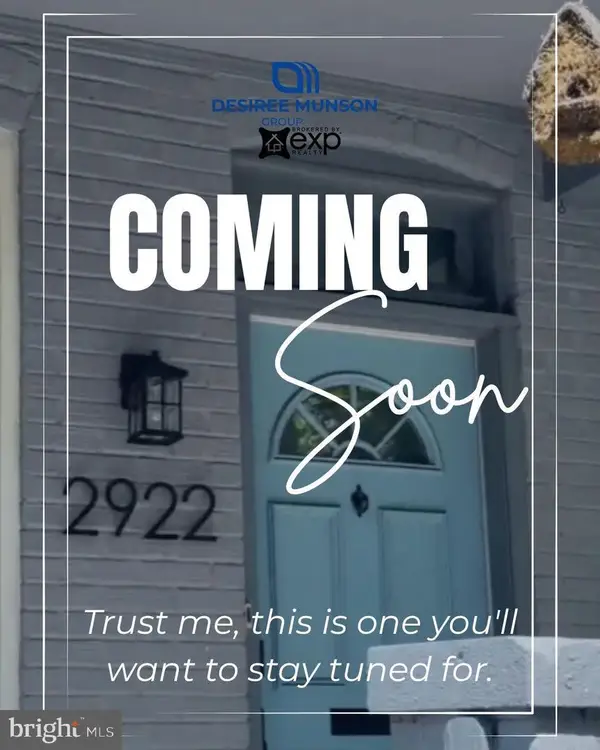 $849,999Coming Soon3 beds 4 baths2,158 sq. ft.
2922 12th St Ne, WASHINGTON, DC 20017
MLS# DCDC2279990Listed by: EXP REALTY, LLC - Coming Soon
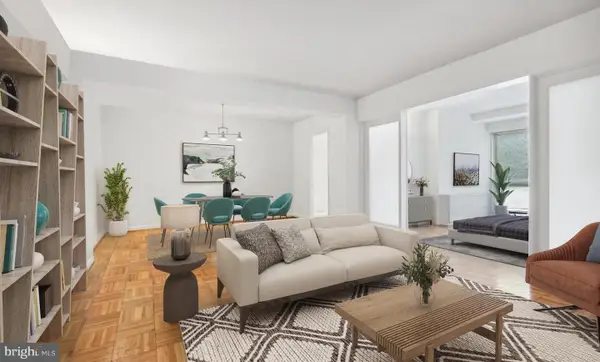 $224,900Coming Soon2 beds 1 baths1,000 sq. ft.
6445 Luzon Ave Nw #209, WASHINGTON, DC 20012
MLS# DCDC2279204Listed by: COMPASS - Coming Soon
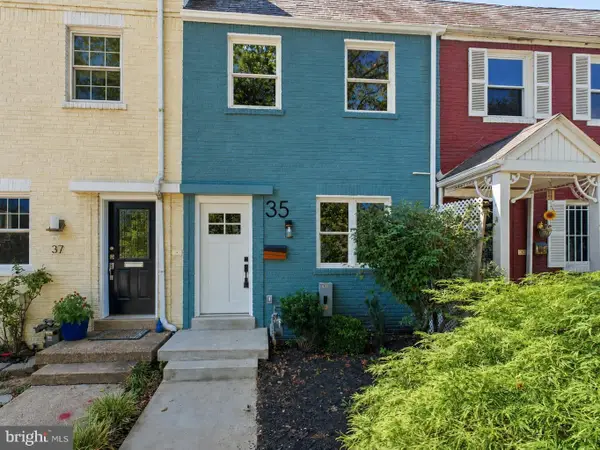 $735,000Coming Soon2 beds 2 baths992 sq. ft.
35 17th St Se, WASHINGTON, DC 20003
MLS# DCDC2277008Listed by: COMPASS - Coming Soon
 $999,990Coming Soon4 beds 4 baths2,466 sq. ft.
3493 Holmead Pl Nw, WASHINGTON, DC 20010
MLS# DCDC2279332Listed by: RLAH @PROPERTIES - Coming Soon
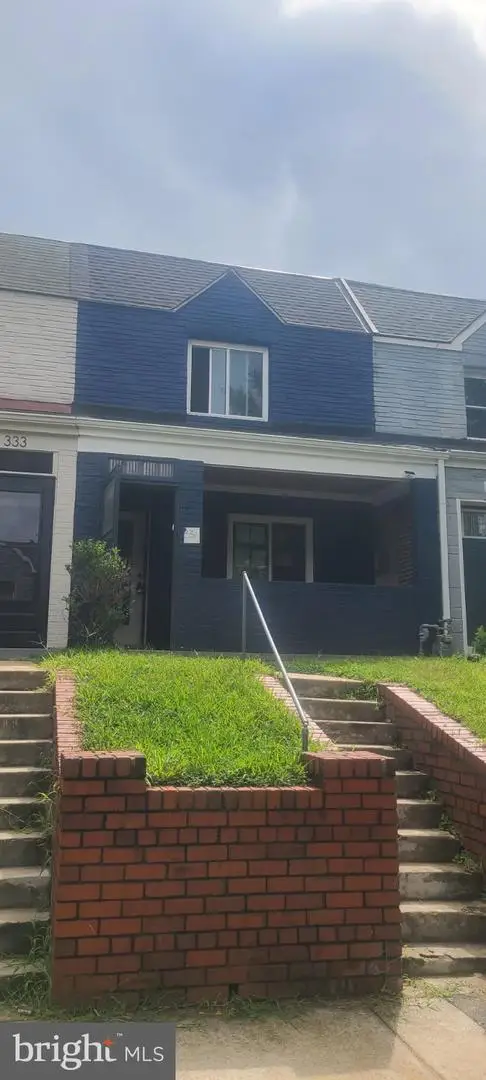 $484,999Coming Soon3 beds 3 baths1,368 sq. ft.
331 34th Pl Ne, WASHINGTON, DC 20019
MLS# DCDC2279916Listed by: NHT REAL ESTATE LLC - Coming Soon
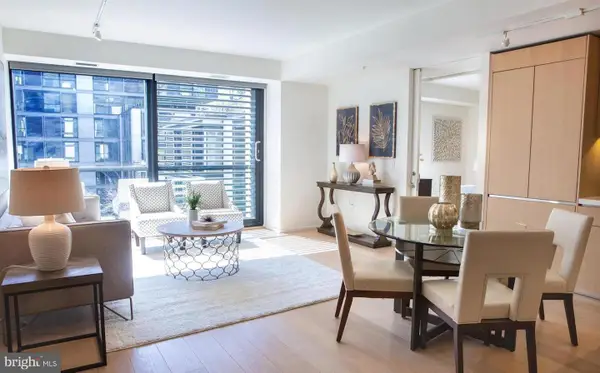 $1,099,000Coming Soon2 beds 2 baths1,084 sq. ft.
920 I St Nw #609, WASHINGTON, DC 20001
MLS# DCDC2278560Listed by: COMPASS - Coming SoonOpen Sat, 11am to 1pm
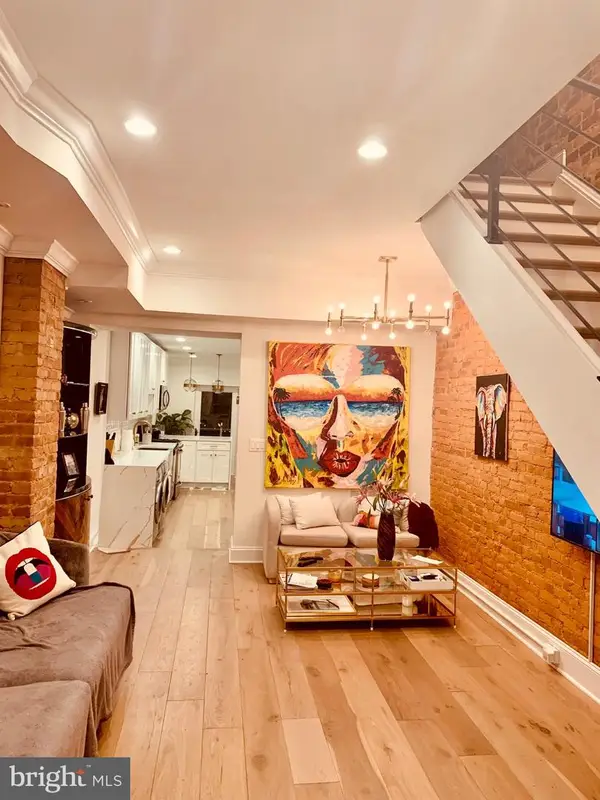 $970,000Coming Soon2 beds 3 baths774 sq. ft.
427 Q St Nw, WASHINGTON, DC 20001
MLS# DCDC2279782Listed by: REAL BROKER, LLC - Coming Soon
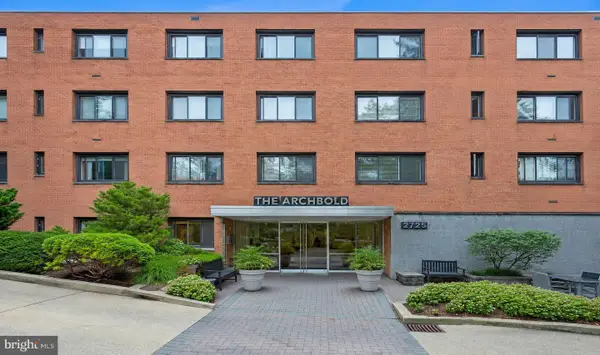 $305,000Coming Soon1 beds 1 baths793 sq. ft.
2725 39th St Nw #201, WASHINGTON, DC 20007
MLS# DCDC2279588Listed by: SAMSON PROPERTIES - Coming Soon
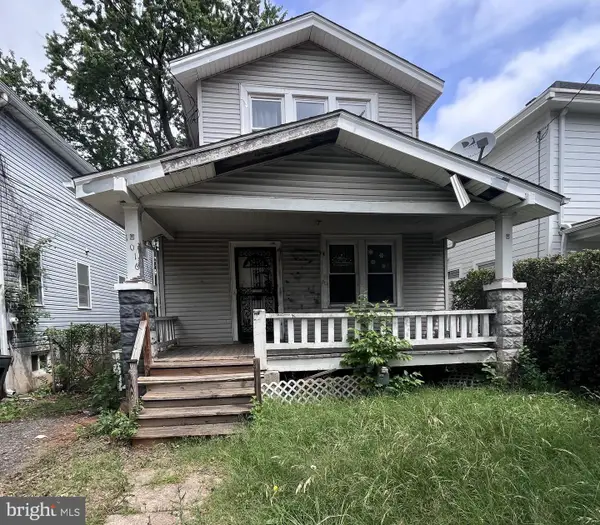 $499,000Coming Soon3 beds 2 baths1,642 sq. ft.
1016 Jackson St Ne, WASHINGTON, DC 20017
MLS# DCDC2279770Listed by: LONG & FOSTER REAL ESTATE, INC. - Coming Soon
 $995,000Coming Soon2 beds 2 baths1,385 sq. ft.
1010 Massachusetts Ave Nw #201, WASHINGTON, DC 20001
MLS# DCDC2277544Listed by: COMPASS


Protect your home and budget from life's surprises with an Assurant Home Warranty, backed by a partner that supports you through every step of homeownership. Explore Plans.
© 2026 Better Homes and Gardens Real Estate LLC. An Anywhere Real Estate company. All rights reserved. Better Homes and Gardens® Real Estate is a registered trademark owned by Meredith Operations Corporation, licensed to Better Homes and Gardens Real Estate LLC and used with permission. Better Homes and Gardens Real Estate LLC fully supports the principles of the Fair Housing Act and the Equal Opportunity Act. Listing information is deemed reliable but is not guaranteed accurate.
Each office is independently owned and operated.
Any services or products provided by third parties are not provided by, affiliated with or related to Better Homes and Gardens Real Estate LLC, or its affiliated companies.