
2801 11th St Nw #1 And 2, Washington, DC 20001
Local realty services provided by:Better Homes and Gardens Real Estate Murphy & Co.
2801 11th St Nw #1 And 2,Washington, DC 20001
$1,049,000
- 6 Beds
- 3 Baths
- 2,952 sq. ft.
- Townhouse
- Active
Listed by: graciela h haim, caroline heinen
Office: ttr sotheby's international realty
MLS#:DCDC2270244
Source:BRIGHTMLS
Price summary
- Price:$1,049,000
- Price per sq. ft.:$355.35
About this home
PRICE ADJUSTED!! Motivated owner! Victorian style, corner two-unit townhouse in the heart of Columbia Heights, located at the corner of 11th Street NW and Girard Street NW. Offering exceptional flexibility, this property is well suited for an owner-occupant, investor, or anyone seeking the opportunity to live in one unit while generating rental income from the other. The units are separately metered for gas and electric.
The main residence is a spacious duplex spanning the main and lower levels with four bedrooms and two full baths. The lower level features a wet bar, making it an ideal space for entertaining, with access to a large, newer rear deck perfect for outdoor dining, gatherings, or relaxing. The lower level is connected to the main floor by an interior staircase while also offering its own private exterior entrance for added flexibility.
The upper-level residence offers two bedrooms and one full bath with a bright, functional layout.
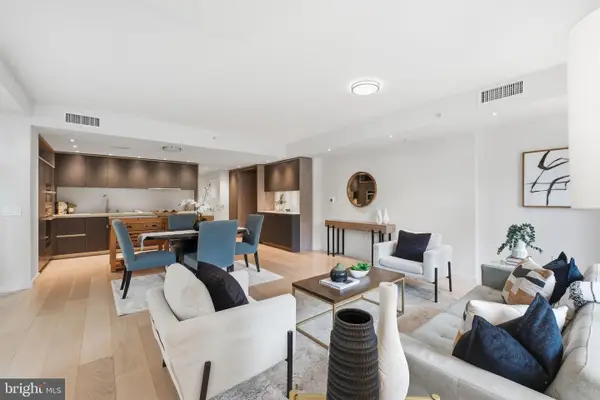
Both residences feature open-concept living and kitchen spaces with breakfast bars, creating an inviting layout that allows you to cook, entertain, and stay connected with family and guests. Large windows throughout fill each home with abundant natural light. Both units have also been thoughtfully refreshed with newly refinished hardwood floors, fresh interior paint, new ceiling fans, and selected newer appliances including new quartz countertops, making the property move-in ready.
A rear garage provides valuable off-street parking for a compact vehicle and is equally well suited for bicycles or additional storage. Conveniently located near Columbia Heights' restaurants, shopping, Metro, and neighborhood amenities, this property offers outstanding versatility in one of Washington's most vibrant neighborhoods....
Contact an agent
Home facts
- Year built:1907
- Subdivision & Development:COLUMBIA HEIGHTS
- Listing ID #:DCDC2270244
- Added:58 day(s) ago
- Updated:August 25, 2026 at 02:00 PM
Rooms and interior
- Bedrooms:6
- Total bathrooms:3
- Full bathrooms:3
- Flooring:Hardwood, Laminated, Tile/Brick
- Kitchen Description:2nd Kitchen, Built-In Range, Dishwasher, Disposal, Extra Refrigerator/Freezer, Refrigerator, Stainless Steel Appliances, Upgraded Countertops, Water Heater, Wet/Dry Bar
- Bedroom Description:Entry Level Bedroom
- Basement:Yes
- Basement Description:Daylight, Front Entrance, Full, Fully Finished, Interior Access, Outside Entrance, Rear Entrance, Walkout Level, Windows
- Living area:2,952 sq. ft.
Heating and cooling
- Cooling:Central A/C
- Heating:90% Forced Air, Natural Gas
Structure and exterior
- Year built:1907
- Building area:2,952 sq. ft.
- Lot area:0.03 Acres
- Lot Features:Corner
- Architectural Style:Victorian
- Construction Materials:Brick
- Exterior Features:Deck(s), Fire Escape, Outbuilding(s), Sidewalks, Street Lights
- Levels:3 Story
Utilities
- Water:Public
- Sewer:Public Sewer
Finances and disclosures
- Price:$1,049,000
- Price per sq. ft.:$355.35
- Tax amount:$8,146 (2025)
Features and amenities
- Laundry features:Dryer, Dryer In Unit, Washer, Washer In Unit, Washer/Dryer Stacked
- Amenities:Ceiling Fan(s), Main Entrance Lock, Wet/Dry Bar
Parking
- Parking description:On Street
New listings near 2801 11th St Nw #1 And 2
- Coming SoonOpen Sun, 1 to 4pm
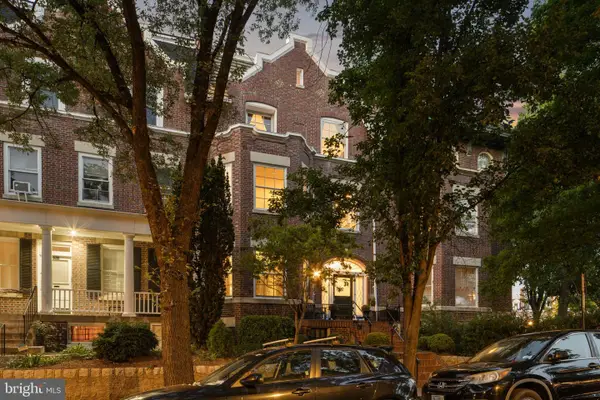 $1,895,000Coming Soon5 beds 4 baths4,739 sq. ft.
1705 Lamont St Nw, WASHINGTON, DC 20010
MLS# DCDC2279502Listed by: RLAH @PROPERTIES - Coming Soon
 $849,999Coming Soon3 beds 4 baths2,158 sq. ft.
2922 12th St Ne, WASHINGTON, DC 20017
MLS# DCDC2279990Listed by: EXP REALTY, LLC - Coming Soon
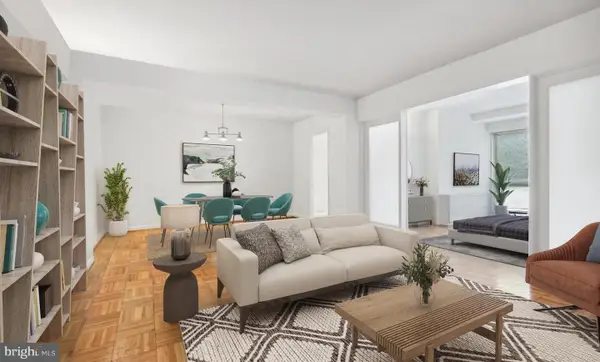 $224,900Coming Soon2 beds 1 baths1,000 sq. ft.
6445 Luzon Ave Nw #209, WASHINGTON, DC 20012
MLS# DCDC2279204Listed by: COMPASS - Coming Soon
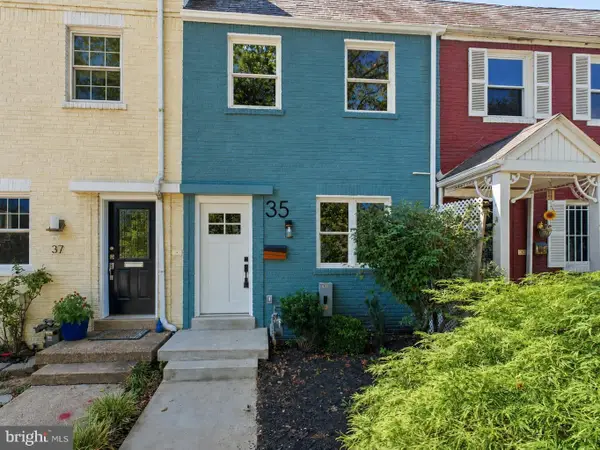 $735,000Coming Soon2 beds 2 baths992 sq. ft.
35 17th St Se, WASHINGTON, DC 20003
MLS# DCDC2277008Listed by: COMPASS - Coming Soon
 $999,990Coming Soon4 beds 4 baths2,466 sq. ft.
3493 Holmead Pl Nw, WASHINGTON, DC 20010
MLS# DCDC2279332Listed by: RLAH @PROPERTIES - Coming Soon
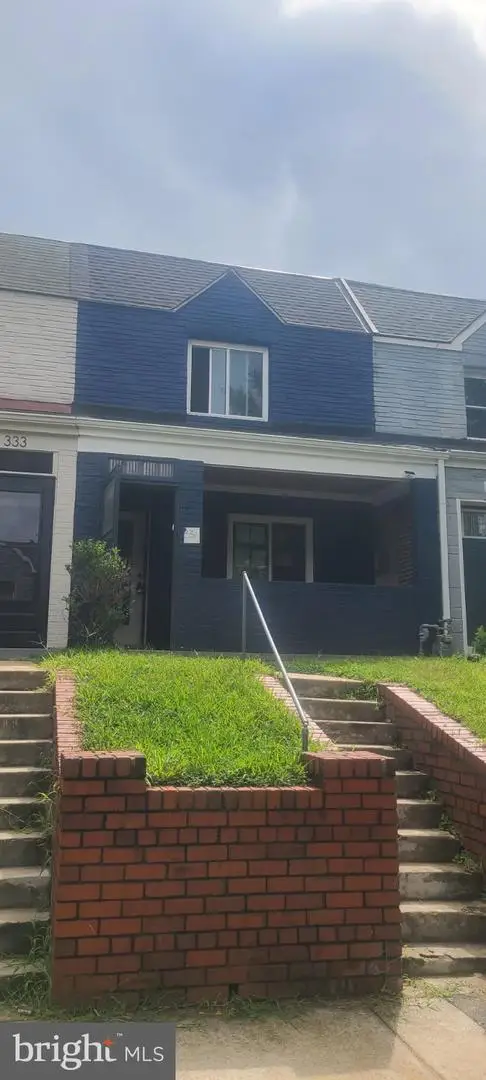 $484,999Coming Soon3 beds 3 baths1,368 sq. ft.
331 34th Pl Ne, WASHINGTON, DC 20019
MLS# DCDC2279916Listed by: NHT REAL ESTATE LLC - Coming Soon
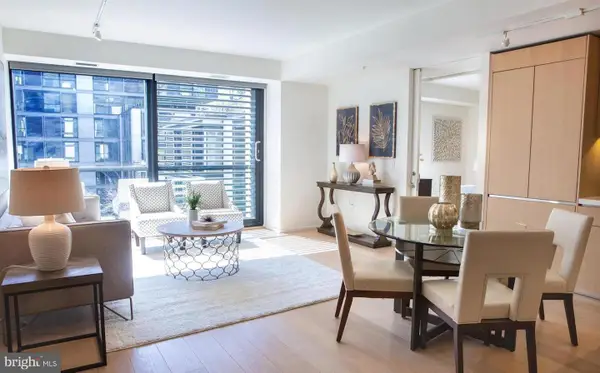 $1,099,000Coming Soon2 beds 2 baths1,084 sq. ft.
920 I St Nw #609, WASHINGTON, DC 20001
MLS# DCDC2278560Listed by: COMPASS - Coming Soon
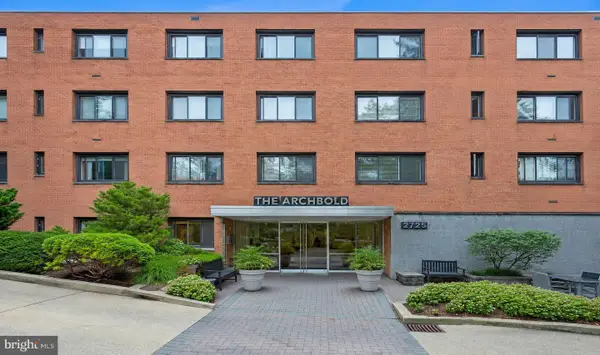 $305,000Coming Soon1 beds 1 baths793 sq. ft.
2725 39th St Nw #201, WASHINGTON, DC 20007
MLS# DCDC2279588Listed by: SAMSON PROPERTIES - Coming Soon
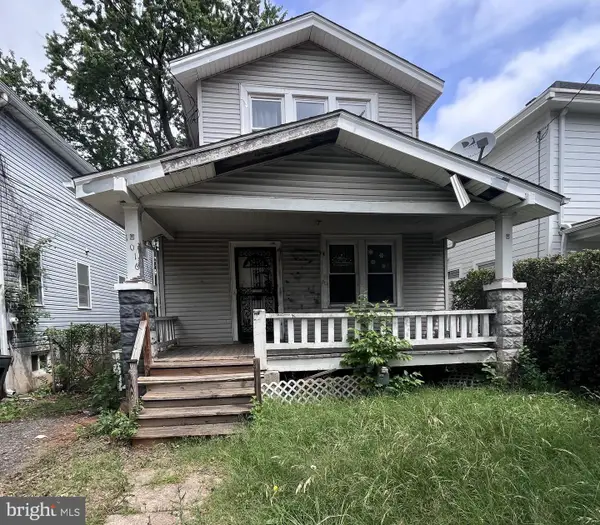 $499,000Coming Soon3 beds 2 baths1,642 sq. ft.
1016 Jackson St Ne, WASHINGTON, DC 20017
MLS# DCDC2279770Listed by: LONG & FOSTER REAL ESTATE, INC. - Coming Soon
 $995,000Coming Soon2 beds 2 baths1,385 sq. ft.
1010 Massachusetts Ave Nw #201, WASHINGTON, DC 20001
MLS# DCDC2277544Listed by: COMPASS


Protect your home and budget from life's surprises with an Assurant Home Warranty, backed by a partner that supports you through every step of homeownership. Explore Plans.
© 2026 Better Homes and Gardens Real Estate LLC. An Anywhere Real Estate company. All rights reserved. Better Homes and Gardens® Real Estate is a registered trademark owned by Meredith Operations Corporation, licensed to Better Homes and Gardens Real Estate LLC and used with permission. Better Homes and Gardens Real Estate LLC fully supports the principles of the Fair Housing Act and the Equal Opportunity Act. Listing information is deemed reliable but is not guaranteed accurate.
Each office is independently owned and operated.
Any services or products provided by third parties are not provided by, affiliated with or related to Better Homes and Gardens Real Estate LLC, or its affiliated companies.