
2919 Mckinley St Nw, Washington, DC 20015
Local realty services provided by:Better Homes and Gardens Real Estate Community Realty
2919 Mckinley St Nw,Washington, DC 20015
$1,350,000
- 4 Beds
- 4 Baths
- 2,702 sq. ft.
- Single family
- Active
Upcoming open houses
- Sat, Oct 3101:00 pm - 03:00 pm
Listed by: maryam hedayati, judy l meyerson
Office: long & foster real estate, inc.
MLS#:DCDC2288762
Source:BRIGHTMLS
Price summary
- Price:$1,350,000
- Price per sq. ft.:$499.63
About this home
Classic Chevy Chase Charm with Flexible Living Spaces.
Discover the character and versatility of this detached Chevy Chase, DC residence, where classic architecture meets thoughtfully updated living spaces. Featuring four bedrooms, four full bathrooms, hardwood floors, and two fireplaces, this home offers a floor plan designed for both everyday comfort and entertaining.
A particularly valuable feature is the main-level bedroom and full bathroom, ideal for guests, a private home office, or flexible living arrangements.
The welcoming foyer leads to a spacious living room with a wood-burning fireplace and a separate formal dining room. The renovated kitchen features an island and opens directly to the family room, creating a natural gathering space. Sliding doors extend the living area to a brick patio and backyard.
Upstairs, the primary suite includes a private bathroom and generous walk-in closet. Two additional bedrooms and two full bathrooms complete the upper level.
The partially finished lower level provides additional recreation and storage space, a second fireplace, and laundry facilities. A detached garage with rear alley access adds everyday convenience.
Located in the established Chevy Chase neighborhood, the home offers access to nearby parks, neighborhood shops, dining along Connecticut Avenue, and the broader amenities of Northwest Washington.
A distinctive opportunity to enjoy the space, flexibility, and enduring character of a detached Chevy Chase home....
Contact an agent
Home facts
- Year built:1935
- Subdivision & Development:CHEVY CHASE
- Listing ID #:DCDC2288762
- Added:2 day(s) ago
- Updated:October 29, 2026 at 02:43 PM
Rooms and interior
- Bedrooms:4
- Total bathrooms:4
- Full bathrooms:4
- Dining Description:Dining Room, Formal/Separate Dining Room
- Bathrooms Description:Bathroom 2, Bathroom 3, Full Bath, Primary Bath(s), Primary Bathroom
- Kitchen Description:Breakfast Area, Built-In Microwave, Cooktop, Dishwasher, Disposal, Kitchen - Eat-In, Kitchen - Gourmet, Kitchen - Island, Oven - Wall, Range Hood, Recessed Lighting, Refrigerator, Stainless Steel Appliances, Water Heater - High-Efficiency
- Bedroom Description:Entry Level Bedroom, Primary Bedroom, Walk In Closet(s)
- Basement:Yes
- Basement Description:Connecting Stairway, Interior Access, Partially Finished, Shelving, Sump Pump, Windows
- Living area:2,702 sq. ft.
Heating and cooling
- Cooling:Central A/C
- Heating:Natural Gas, Radiator
Structure and exterior
- Year built:1935
- Building area:2,702 sq. ft.
- Lot area:0.12 Acres
- Architectural Style:Cape Cod, Colonial
- Construction Materials:Brick, HardiPlank Type
- Exterior Features:Awning(s), Brick, Patio(s)
- Levels:3 Story
Schools
- High school:JACKSON-REED
- Middle school:DEAL
- Elementary school:LAFAYETTE
Utilities
- Water:Public
- Sewer:Public Sewer
Finances and disclosures
- Price:$1,350,000
- Price per sq. ft.:$499.63
- Tax amount:$10,992 (2026)
Features and amenities
- Laundry features:Dryer - Front Loading, Laundry, Washer
- Amenities:Ceiling Fan(s), Recessed Lighting
Parking
- Parking description:Alley, Detached Garage, Garage - Rear Entry, On Street
- Garage:Yes
- Garage spaces:1
New listings near 2919 Mckinley St Nw
- Coming Soon
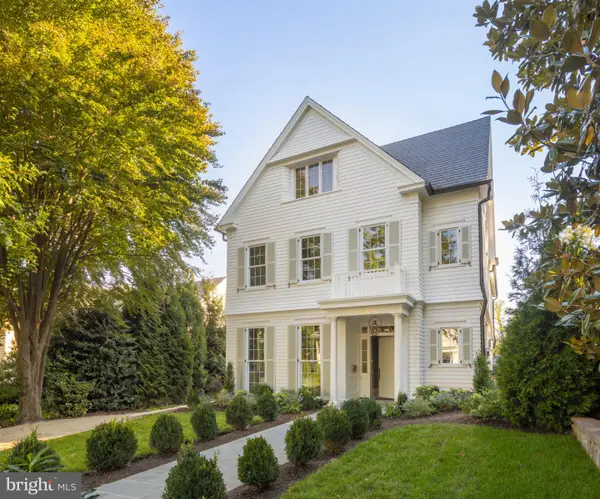 $6,495,000Coming Soon6 beds 8 baths7,456 sq. ft.
4430 Lowell St Nw, WASHINGTON, DC 20016
MLS# DCDC2286284Listed by: TTR SOTHEBY'S INTERNATIONAL REALTY - Coming Soon
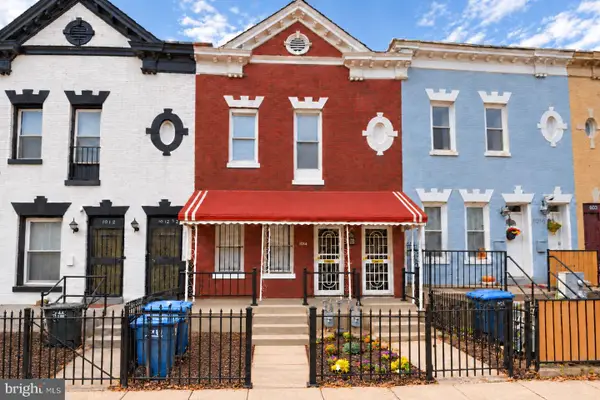 $839,000Coming Soon4 beds -- baths2,404 sq. ft.
1014 6th St Ne, WASHINGTON, DC 20002
MLS# DCDC2289840Listed by: SAMSON PROPERTIES - Coming Soon
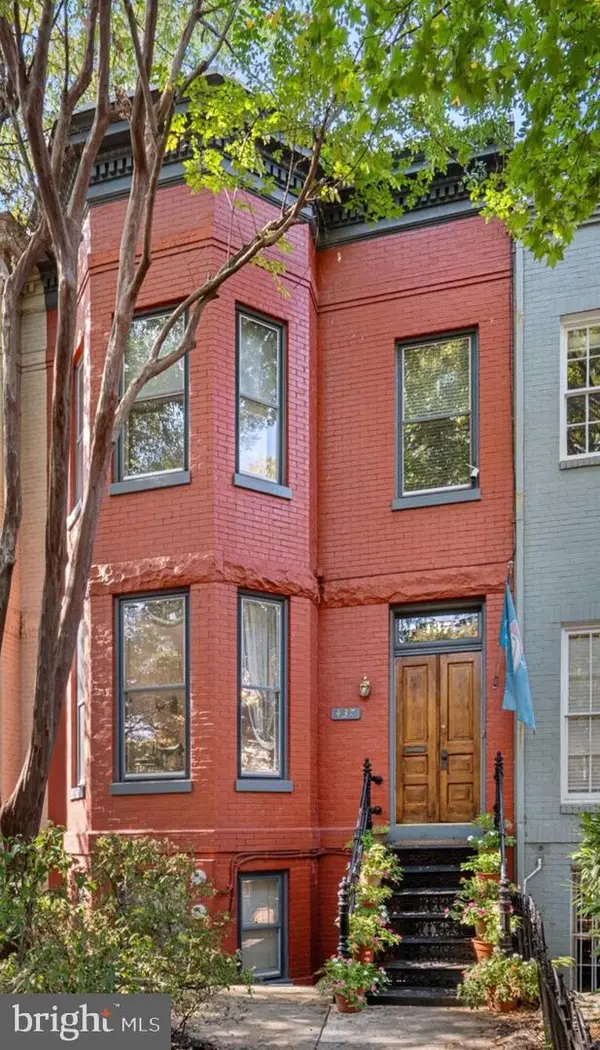 $3,000,000Coming Soon5 beds 4 baths3,388 sq. ft.
437 New Jersey Ave Se, WASHINGTON, DC 20003
MLS# DCDC2289028Listed by: KW UNITED - Coming Soon
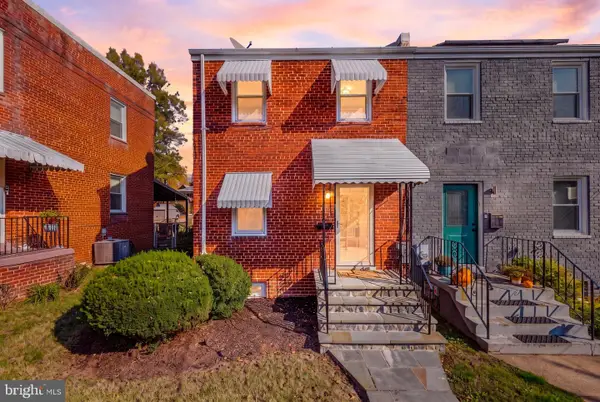 $460,000Coming Soon2 beds 1 baths986 sq. ft.
5079 8th St Ne, WASHINGTON, DC 20017
MLS# DCDC2289648Listed by: KELLER WILLIAMS CAPITAL PROPERTIES - Coming SoonOpen Sat, 11am to 1pm
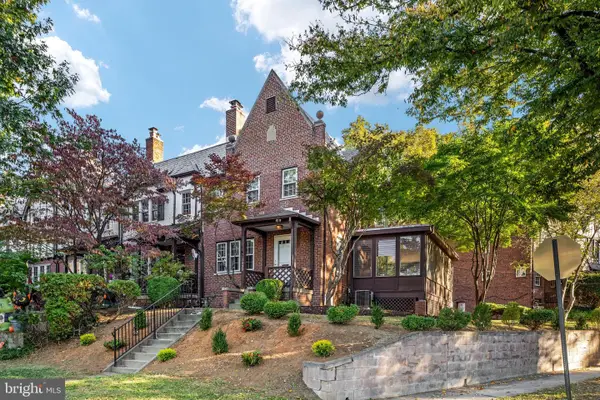 $1,300,000Coming Soon4 beds 2 baths1,400 sq. ft.
1533 Foxhall Rd Nw, WASHINGTON, DC 20007
MLS# DCDC2289742Listed by: REAL BROKER, LLC - Coming Soon
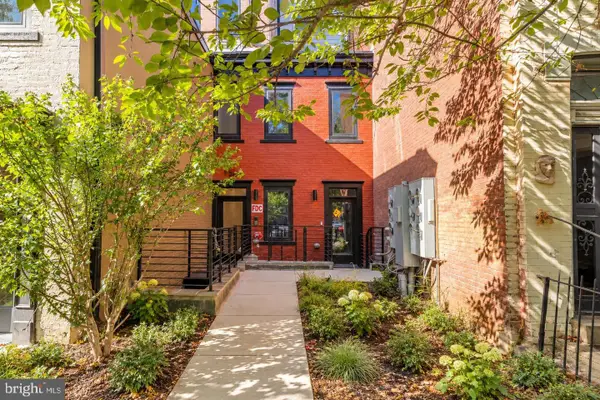 $799,900Coming Soon2 beds 2 baths1,283 sq. ft.
1320 8th St Nw #ph9, WASHINGTON, DC 20001
MLS# DCDC2289750Listed by: SERHANT - Coming Soon
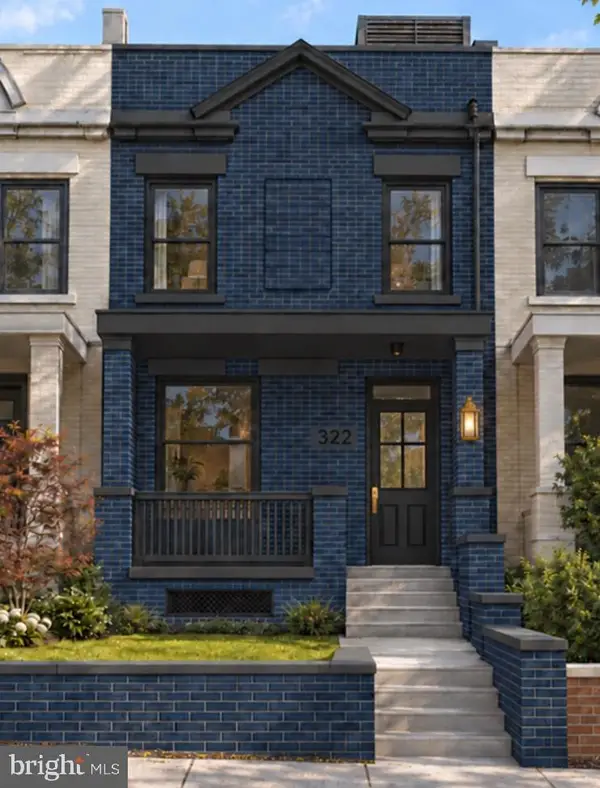 $1,500,000Coming Soon4 beds 4 baths1,646 sq. ft.
322 15th St Ne, WASHINGTON, DC 20002
MLS# DCDC2289490Listed by: KELLER WILLIAMS CAPITAL PROPERTIES - Coming Soon
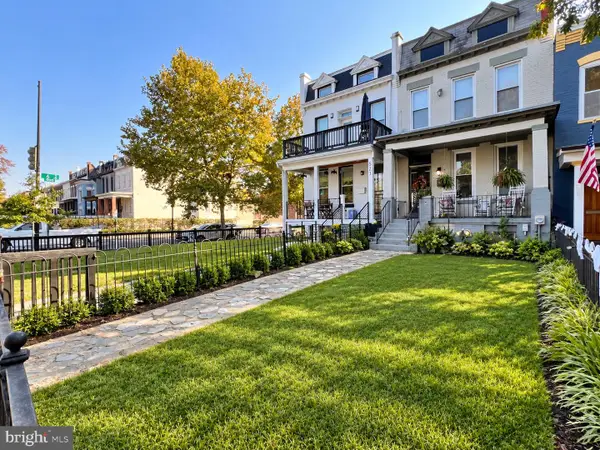 Coming Soon4 beds 3 baths2,826 sq. ft.
521 K Ne, WASHINGTON, DC 20002
MLS# DCDC2289746Listed by: REAL BROKER, LLC - Coming SoonOpen Sat, 1 to 4pm
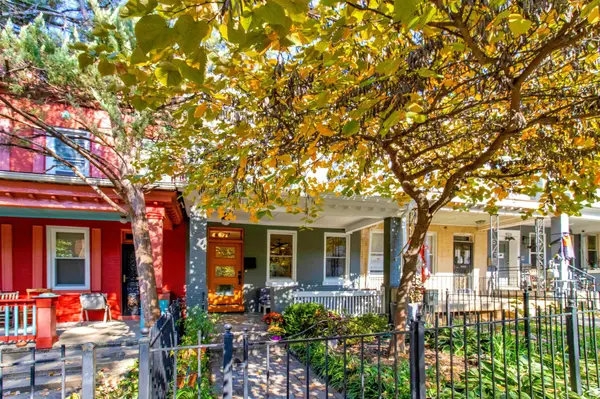 $1,050,000Coming Soon4 beds 3 baths2,484 sq. ft.
927 Shepherd St Nw, WASHINGTON, DC 20011
MLS# DCDC2289760Listed by: TTR SOTHEBY'S INTERNATIONAL REALTY - Coming Soon
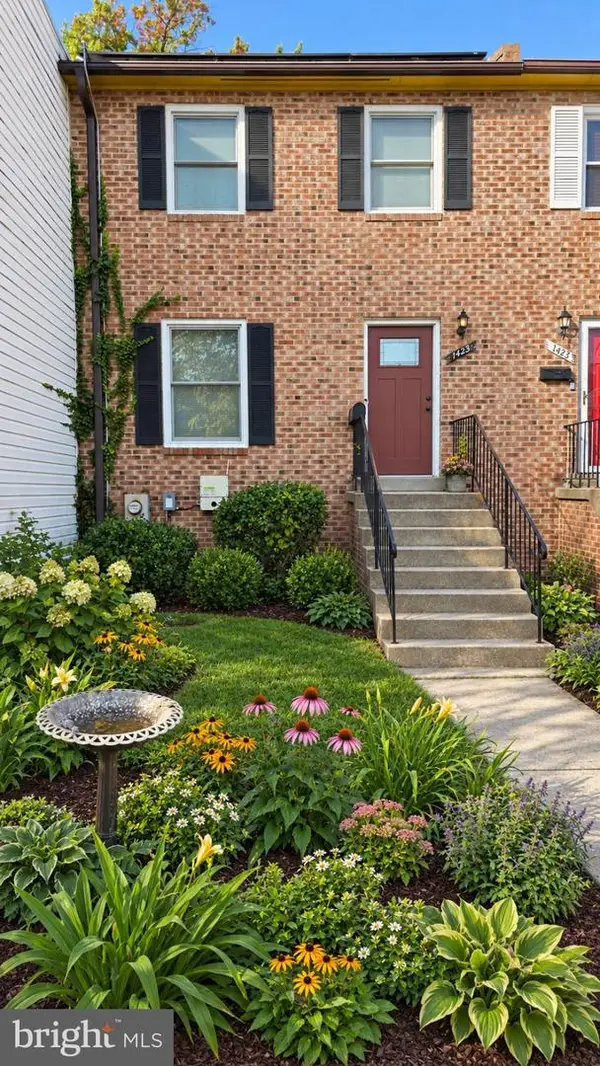 $349,000Coming Soon3 beds 3 baths1,949 sq. ft.
1423 1/2 22nd St Se, WASHINGTON, DC 20020
MLS# DCDC2288708Listed by: BERKSHIRE HATHAWAY HOMESERVICES PENFED REALTY


Protect your home and budget from life's surprises with an Assurant Home Warranty, backed by a partner that supports you through every step of homeownership. Explore Plans.
© 2026 Better Homes and Gardens Real Estate LLC. An Anywhere Real Estate company. All rights reserved. Better Homes and Gardens® Real Estate is a registered trademark owned by Meredith Operations Corporation, licensed to Better Homes and Gardens Real Estate LLC and used with permission. Better Homes and Gardens Real Estate LLC fully supports the principles of the Fair Housing Act and the Equal Opportunity Act. Listing information is deemed reliable but is not guaranteed accurate.
Each office is independently owned and operated.
Any services or products provided by third parties are not provided by, affiliated with or related to Better Homes and Gardens Real Estate LLC, or its affiliated companies.