
3001 Veazey Ter Nw #607, Washington, DC 20008
Local realty services provided by:Better Homes and Gardens Real Estate Reserve
3001 Veazey Ter Nw #607,Washington, DC 20008
$475,000
- 2 Beds
- 2 Baths
- 1,330 sq. ft.
- Condominium
- Coming Soon
Upcoming open houses
- Sun, Oct 0401:00 pm - 03:00 pm
Listed by: dennis a horner, buddee ch clinton
Office: rlah @properties
MLS#:DCDC2284722
Source:BRIGHTMLS
Price summary
- Price:$475,000
- Price per sq. ft.:$357.14
About this home
Sun-filled 2BR/2BA at Van Ness North! 1,300+ SF w/ private treetop-view balcony, wood floors, separate dining area & great closets. Coop fee incl. taxes & ALL utilities. Building offers 24hr concierge, on-site mgmt, pool, fitness center, sauna, party room, library, laundry on every floor. Extra storage & parking included! Unbeatable location—steps to Metro, grocery, pharmacy, gym, coffee & restaurants. One of DC's best values!
Contact an agent
Home facts
- Year built:1967
- Subdivision & Development:FOREST HILLS
- Listing ID #:DCDC2284722
- Updated:September 28, 2026 at 01:56 PM
Rooms and interior
- Bedrooms:2
- Total bathrooms:2
- Full bathrooms:2
- Flooring:Ceramic Tile, Wood
- Kitchen Description:Built-In Microwave, Dishwasher, Disposal, Exhaust Fan, Icemaker, Oven/Range - Electric, Refrigerator
- Living area:1,330 sq. ft.
Heating and cooling
- Cooling:Wall Unit
- Heating:Natural Gas, Summer/Winter Changeover
Structure and exterior
- Year built:1967
- Building area:1,330 sq. ft.
- Architectural Style:Contemporary
- Construction Materials:Brick
- Levels:1 Story
Utilities
- Water:Public
- Sewer:Public Sewer
Finances and disclosures
- Price:$475,000
- Price per sq. ft.:$357.14
- Tax amount:$813,553 (2026)
Parking
- Parking description:Basement Garage, Covered Parking, Parking Garage, Underground
- Garage:Yes
- Garage spaces:1
New listings near 3001 Veazey Ter Nw #607
- Coming Soon
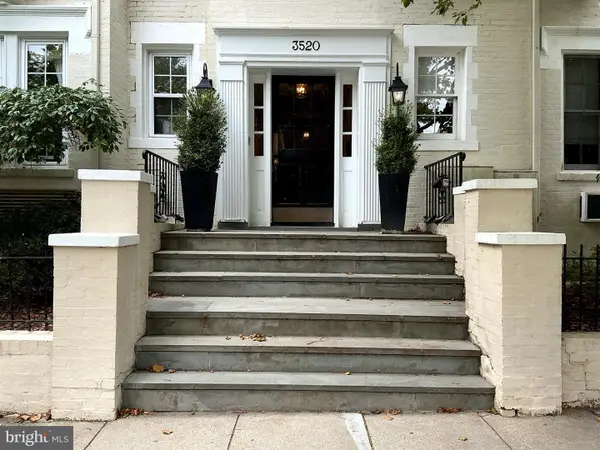 $299,500Coming Soon1 beds 1 baths450 sq. ft.
3520 3520 W Pl Nw Nw #202, WASHINGTON, DC 20007
MLS# DCDC2285292Listed by: COMPASS - Coming Soon
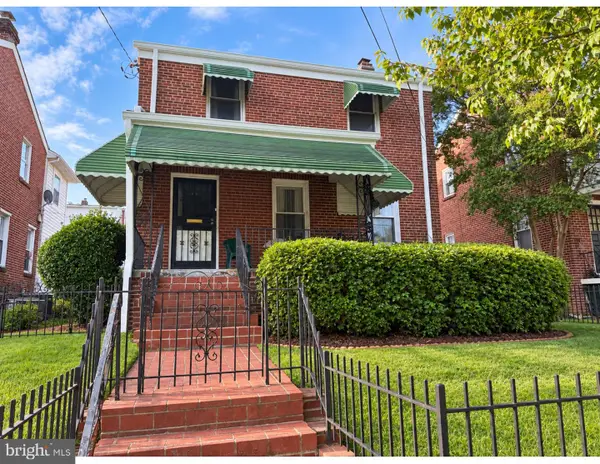 $600,000Coming Soon3 beds 2 baths1,400 sq. ft.
1333 Ritchie Pl Ne, WASHINGTON, DC 20017
MLS# DCDC2285018Listed by: COMPASS - Coming SoonOpen Sat, 1 to 3pm
 $700,000Coming Soon3 beds 4 baths2,156 sq. ft.
59 Farragut Pl Nw, WASHINGTON, DC 20011
MLS# DCDC2284664Listed by: RLAH @PROPERTIES - Coming Soon
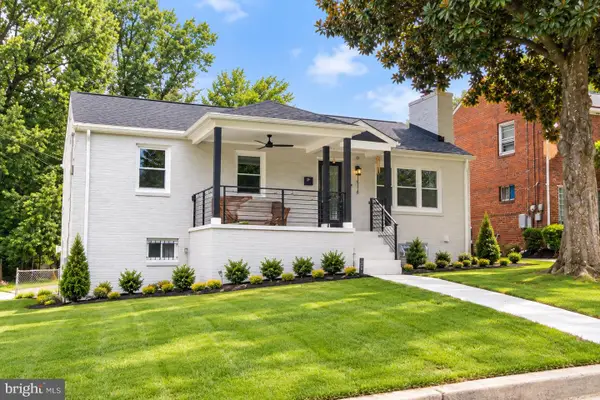 $710,000Coming Soon5 beds 3 baths2,218 sq. ft.
1116 34th St Se, WASHINGTON, DC 20019
MLS# DCDC2284964Listed by: YAMO PREMIER PROPERTIES LLC - Coming SoonOpen Sat, 12 to 2pm
 $835,000Coming Soon2 beds 2 baths1,460 sq. ft.
560 N St Sw #801, WASHINGTON, DC 20024
MLS# DCDC2275022Listed by: PEARSON SMITH REALTY, LLC - Coming Soon
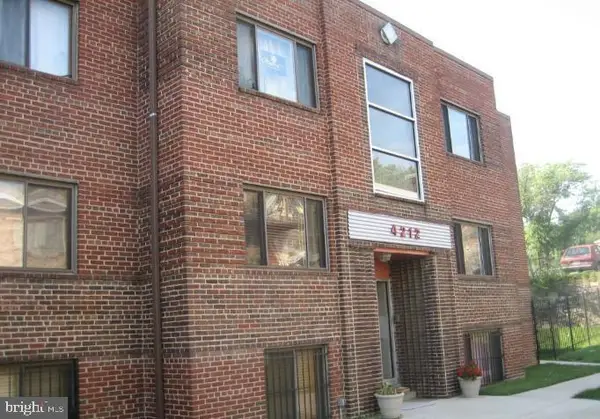 $150,000Coming Soon2 beds 1 baths664 sq. ft.
4212 Benning Rd Ne #2, WASHINGTON, DC 20019
MLS# DCDC2285214Listed by: CENTURY 21 ENVISION - Coming Soon
 $1,100,000Coming Soon4 beds 2 baths2,523 sq. ft.
123 Randolph Pl Nw, WASHINGTON, DC 20001
MLS# DCDC2284586Listed by: KELLER WILLIAMS REALTY - Coming Soon
 $704,000Coming Soon4 beds 1 baths1,790 sq. ft.
5622 9th St Nw, WASHINGTON, DC 20011
MLS# DCDC2285210Listed by: KELLER WILLIAMS PREFERRED PROPERTIES - Coming SoonOpen Sat, 1 to 3pm
 $950,000Coming Soon3 beds 4 baths1,691 sq. ft.
907 L St Ne, WASHINGTON, DC 20002
MLS# DCDC2285070Listed by: REDFIN CORP


Protect your home and budget from life's surprises with an Assurant Home Warranty, backed by a partner that supports you through every step of homeownership. Explore Plans.
© 2026 Better Homes and Gardens Real Estate LLC. An Anywhere Real Estate company. All rights reserved. Better Homes and Gardens® Real Estate is a registered trademark owned by Meredith Operations Corporation, licensed to Better Homes and Gardens Real Estate LLC and used with permission. Better Homes and Gardens Real Estate LLC fully supports the principles of the Fair Housing Act and the Equal Opportunity Act. Listing information is deemed reliable but is not guaranteed accurate.
Each office is independently owned and operated.
Any services or products provided by third parties are not provided by, affiliated with or related to Better Homes and Gardens Real Estate LLC, or its affiliated companies.