
3066 Q St Nw, Washington, DC 20007
Local realty services provided by:Better Homes and Gardens Real Estate Reserve
3066 Q St Nw,Washington, DC 20007
$2,350,000
- 5 Beds
- 3 Baths
- - sq. ft.
- Townhouse
- Sold
Listed by: michael r brennan
Office: compass
MLS#:DCDC2271140
Source:BRIGHTMLS
Sorry, we are unable to map this address
Price summary
- Price:$2,350,000
About this home
Tucked along one of Georgetown's most coveted East Village streets, 3066 Q Street NW is a timeless Federal residence where historic character and thoughtful modern updates come together effortlessly. Spanning four beautifully finished levels, this handsome all-brick home is filled with natural light, rich architectural detail, and an inviting warmth that makes every space feel special.
A distinctive tiled vestibule offers an elegant introduction before opening to gracious living spaces designed for both everyday living and memorable entertaining. The sun-filled living room centers around a handsome fireplace, while a welcoming sitting room with a second fireplace and a striking grand staircase creates one of the home's most memorable architectural moments. Detailed tilework, custom built-ins, and refined finishes throughout reflect a level of craftsmanship rarely found today.
The formal dining room flows seamlessly into the renovated chef's kitchen, complete with premium stainless steel appliances, generous workspace, and direct access to a private, tucked-away garden patio. Sheltered by mature landscaping, this peaceful outdoor retreat offers an exceptional setting for morning coffee, evening dinners, or quiet escapes from city life.
The first upper level is anchored by a spacious primary suite featuring an entire wall of custom closets and a charming sitting alcove, accompanied by a second generous bedroom and beautifully appointed full bath. The top floor provides two additional bedrooms with custom built-ins and a second full bathroom, offering flexibility for family, guests, or work-from-home needs.
The finished lower level expands the home's versatility with a fifth bedroom, third full bathroom, and additional living space ideal for guests, a home office, fitness studio, or media room.
Perfectly positioned just moments from Rose Park, neighborhood favorites along Wisconsin Avenue, Georgetown's celebrated restaurants, boutique shopping, waterfront, and vibrant nightlife, the home also enjoys convenient access to Rock Creek Parkway, Dupont Circle, downtown Washington, and major commuter routes.
Offering timeless architecture, exceptional natural light, refined updates, and an unbeatable East Village location, 3066 Q Street NW presents a rare opportunity to own one of Georgetown's enduring classic residences....
Contact an agent
Home facts
- Year built:1900
- Subdivision & Development:GEORGETOWN
- Listing ID #:DCDC2271140
- Added:41 day(s) ago
- Updated:August 20, 2026 at 10:18 AM
Rooms and interior
- Bedrooms:5
- Total bathrooms:3
- Full bathrooms:3
- Flooring:Wood
- Dining Description:Combination Kitchen/Dining, Dining Area
- Kitchen Description:Built-In Microwave, Built-Ins, Dishwasher, Disposal, Kitchen - Eat-In, Kitchen - Gourmet, Oven/Range - Gas, Recessed Lighting, Refrigerator, Stainless Steel Appliances, Stove, Water Heater
- Basement:Yes
- Basement Description:English, Front Entrance, Fully Finished, Heated, Interior Access, Outside Entrance, Walkout Stairs, Windows
Heating and cooling
- Cooling:Central A/C
- Heating:Hot Water, Natural Gas, Radiator
Structure and exterior
- Year built:1900
- Architectural Style:Victorian
- Construction Materials:Brick
- Exterior Features:Exterior Lighting, Patio(s), Sidewalks, Street Lights
- Foundation Description:Permanent
- Levels:4 Story
Utilities
- Water:Public
- Sewer:Public Sewer
Finances and disclosures
- Price:$2,350,000
- Tax amount:$15,022 (2025)
Features and amenities
- Laundry features:Dryer, Washer
- Amenities:Built-Ins, Main Entrance Lock, Recessed Lighting, Smoke Detector, Window Treatments
Parking
- Parking description:On Street
New listings near 3066 Q St Nw
- Coming Soon
 $462,500Coming Soon3 beds 2 baths
1101 Fern St Nw #102, WASHINGTON, DC 20012
MLS# DCDC2279264Listed by: COMPASS - Coming Soon
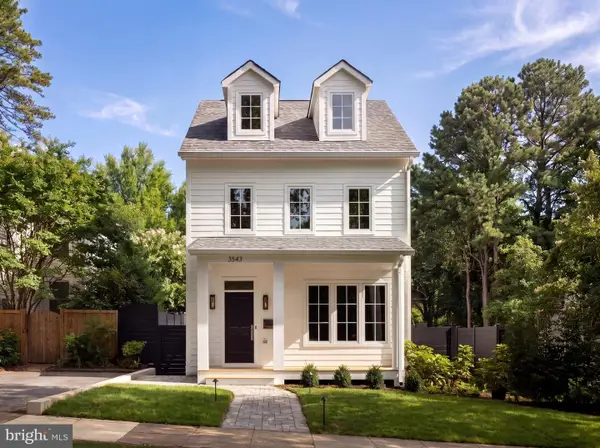 $3,495,000Coming Soon6 beds 6 baths
3543 Albemarle St Nw, WASHINGTON, DC 20008
MLS# DCDC2278116Listed by: TTR SOTHEBY'S INTERNATIONAL REALTY - Coming Soon
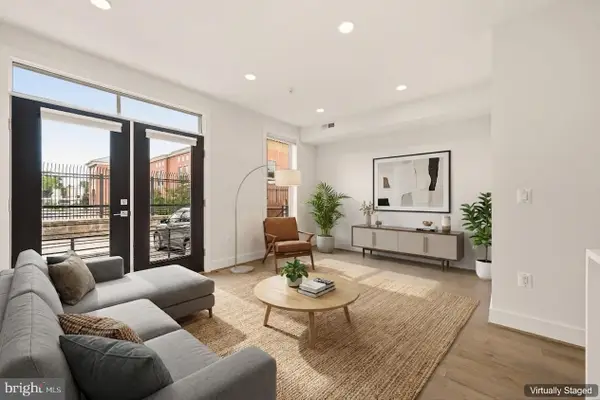 $379,000Coming Soon1 beds 2 baths
1508 F St Ne #4, WASHINGTON, DC 20002
MLS# DCDC2278798Listed by: KELLER WILLIAMS CAPITAL PROPERTIES - Coming Soon
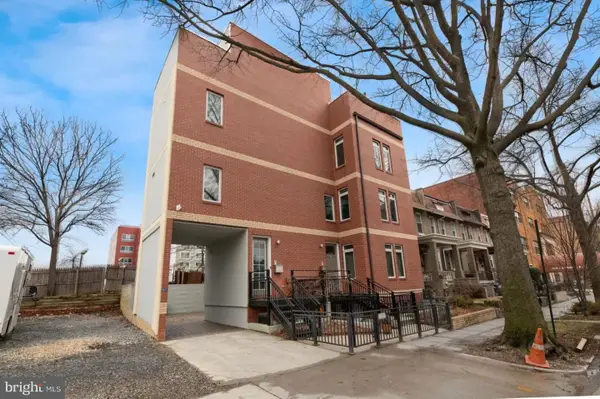 $1,849,000Coming Soon5 beds 7 baths
915 3rd St Ne, WASHINGTON, DC 20002
MLS# DCDC2279274Listed by: NORTHGATE REALTY, LLC - Coming SoonOpen Thu, 10am to 12pm
 $2,150,000Coming Soon5 beds 4 baths
117 11th St Se, WASHINGTON, DC 20003
MLS# DCDC2276300Listed by: TTR SOTHEBY'S INTERNATIONAL REALTY - Coming Soon
 $700,000Coming Soon2 beds 2 baths
929 Florida Ave Nw #5005, WASHINGTON, DC 20001
MLS# DCDC2272752Listed by: LONG & FOSTER REAL ESTATE, INC. - Coming Soon
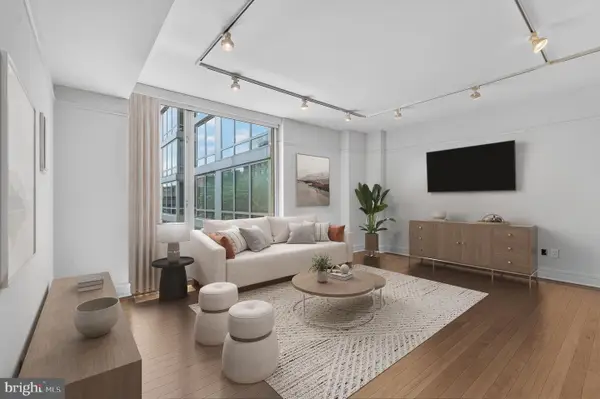 $625,000Coming Soon1 beds 1 baths
1155 23rd St Nw #7j, WASHINGTON, DC 20037
MLS# DCDC2275154Listed by: TTR SOTHEBY'S INTERNATIONAL REALTY - Coming Soon
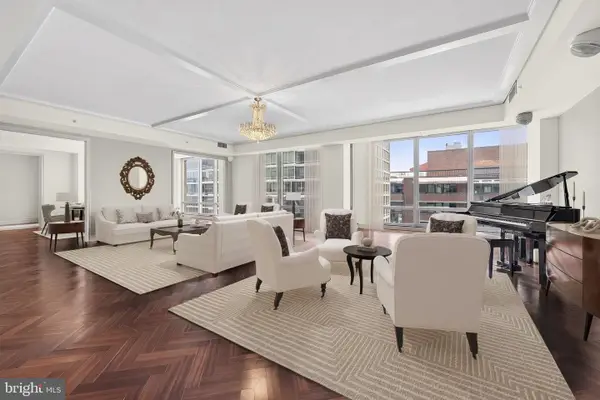 $2,700,000Coming Soon3 beds 4 baths
1155 23rd St Nw #ph1e, WASHINGTON, DC 20037
MLS# DCDC2275168Listed by: TTR SOTHEBY'S INTERNATIONAL REALTY - Coming Soon
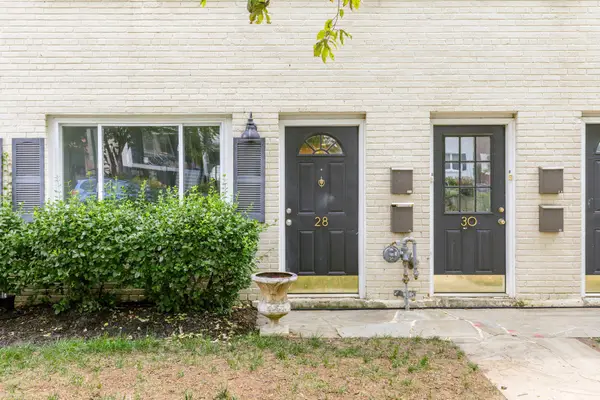 $350,000Coming Soon1 beds 1 baths
28 17th St Se, WASHINGTON, DC 20003
MLS# DCDC2273150Listed by: COMPASS - Coming SoonOpen Sat, 1 to 3pm
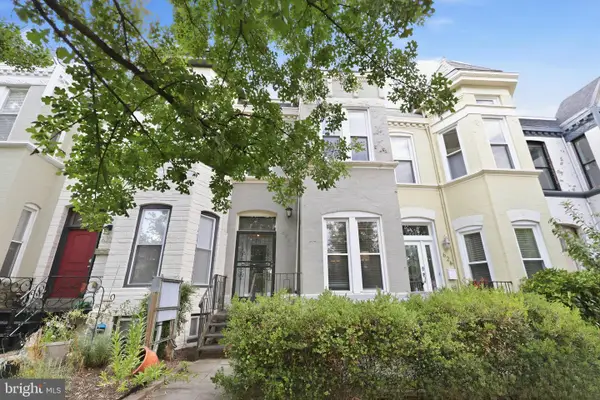 $1,250,000Coming Soon5 beds 4 baths
624 9th St Ne, WASHINGTON, DC 20002
MLS# DCDC2278938Listed by: GORDON JAMES BROKERAGE


Protect your home and budget from life's surprises with an Assurant Home Warranty, backed by a partner that supports you through every step of homeownership. Explore Plans.
© 2026 Better Homes and Gardens Real Estate LLC. An Anywhere Real Estate company. All rights reserved. Better Homes and Gardens® Real Estate is a registered trademark owned by Meredith Operations Corporation, licensed to Better Homes and Gardens Real Estate LLC and used with permission. Better Homes and Gardens Real Estate LLC fully supports the principles of the Fair Housing Act and the Equal Opportunity Act. Listing information is deemed reliable but is not guaranteed accurate.
Each office is independently owned and operated.
Any services or products provided by third parties are not provided by, affiliated with or related to Better Homes and Gardens Real Estate LLC, or its affiliated companies.