
3210 Stephenson Pl Nw, Washington, DC 20015
Local realty services provided by:Better Homes and Gardens Real Estate Reserve
3210 Stephenson Pl Nw,Washington, DC 20015
$1,395,000
- 4 Beds
- 4 Baths
- 2,814 sq. ft.
- Single family
- Pending
Listed by: julie s roberts, anne oberdiek di rosa
Office: long & foster real estate, inc.
MLS#:DCDC2262808
Source:BRIGHTMLS
Price summary
- Price:$1,395,000
- Price per sq. ft.:$495.74
About this home
NEW PRICE! Almost 3000 Square Feet of living Space!! Hidden behind the charming façade is a surprisingly spacious 3/4 bedroom, 3.5 bathroom home. Built in 1931 and thoughtfully expanded over the years, this home is much bigger than it appears, offering generous living spaces and an easy, natural flow. The heart of the home is the sun drenched Kitchen–Family Room, featuring endless cabinetry, a large eat-in island, a built in desk, and large ling area with direct access to the deck and stone patio. A two-room Primary Suite provides exceptional space rarely found in the neighborhood. The main level also includes a welcoming Living Room with fireplace, a formal Dining Room, a side entrance leading to a convenient Mudroom, and a Powder Room. Upstairs are two additional well sized bedrooms and an additional full bathroom. The finished lower level offers flexible space for a Rec Room or 4th Bedroom, along with a spacious Laundry Room and another Full Bathroom. The rear yard is and outside oasis of greenery and calm, featuring a comfortable deck and a beautiful stone patio surrounded by mature, thoughtfully designed landscaping, and a charming weathered shed that blends seamlessly into the setting. Located just a few blocks from Lafayette School and Park with easy access to Metro, this home combines classic charm with modern livability in one of the area’s most desirable neighborhoods....
Contact an agent
Home facts
- Year built:1931
- Subdivision & Development:CHEVY CHASE
- Listing ID #:DCDC2262808
- Added:69 day(s) ago
- Updated:August 06, 2026 at 08:20 AM
Rooms and interior
- Bedrooms:4
- Total bathrooms:4
- Full bathrooms:3
- Half bathrooms:1
- Flooring:Hardwood
- Basement:Yes
- Basement Description:Connecting Stairway, Full, Fully Finished
- Living area:2,814 sq. ft.
Heating and cooling
- Cooling:Central A/C
- Heating:Natural Gas, Radiator
Structure and exterior
- Year built:1931
- Building area:2,814 sq. ft.
- Lot area:0.11 Acres
- Architectural Style:Tudor
- Construction Materials:Brick
- Foundation Description:Permanent
- Levels:3 Story
Schools
- High school:JACKSON-REED
- Middle school:DEAL
- Elementary school:LAFAYETTE
Utilities
- Water:Public
- Sewer:Public Sewer
Finances and disclosures
- Price:$1,395,000
- Price per sq. ft.:$495.74
- Tax amount:$8,820 (2025)
Parking
- Parking description:On Street
New listings near 3210 Stephenson Pl Nw
- Open Sat, 1 to 3pmNew
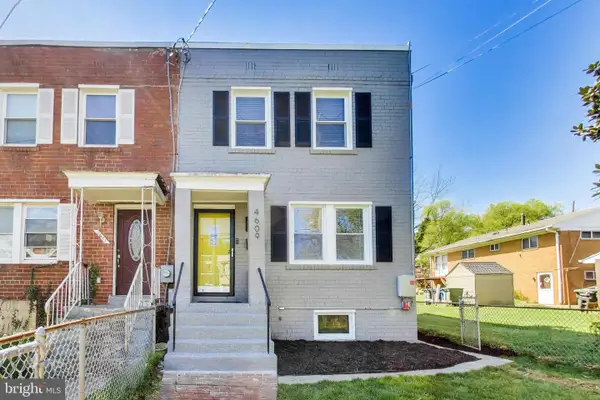 $460,000Active3 beds 3 baths1,728 sq. ft.
4609 Hillside Rd Se, WASHINGTON, DC 20019
MLS# DCDC2258562Listed by: COMPASS - Open Sat, 1 to 3pmNew
 $774,900Active3 beds 4 baths1,728 sq. ft.
320 19th St Ne, WASHINGTON, DC 20002
MLS# DCDC2277048Listed by: COMPASS - New
 $620,000Active4 beds 3 baths2,401 sq. ft.
2838 Myrtle Ave Ne, WASHINGTON, DC 20018
MLS# DCDC2277332Listed by: OPEN DOOR BROKERAGE, LLC - New
 $789,900Active2 beds 3 baths1,540 sq. ft.
2363 Champlain St Nw #3, WASHINGTON, DC 20009
MLS# DCDC2277344Listed by: COMPASS - Open Sun, 1 to 3pmNew
 $439,900Active1 beds 1 baths748 sq. ft.
1001 L St Nw #211, WASHINGTON, DC 20001
MLS# DCDC2277352Listed by: RLAH @PROPERTIES - New
 $550,000Active3 beds 2 baths1,365 sq. ft.
767 Kennedy St Ne, WASHINGTON, DC 20011
MLS# DCDC2276162Listed by: COLDWELL BANKER REALTY - Coming Soon
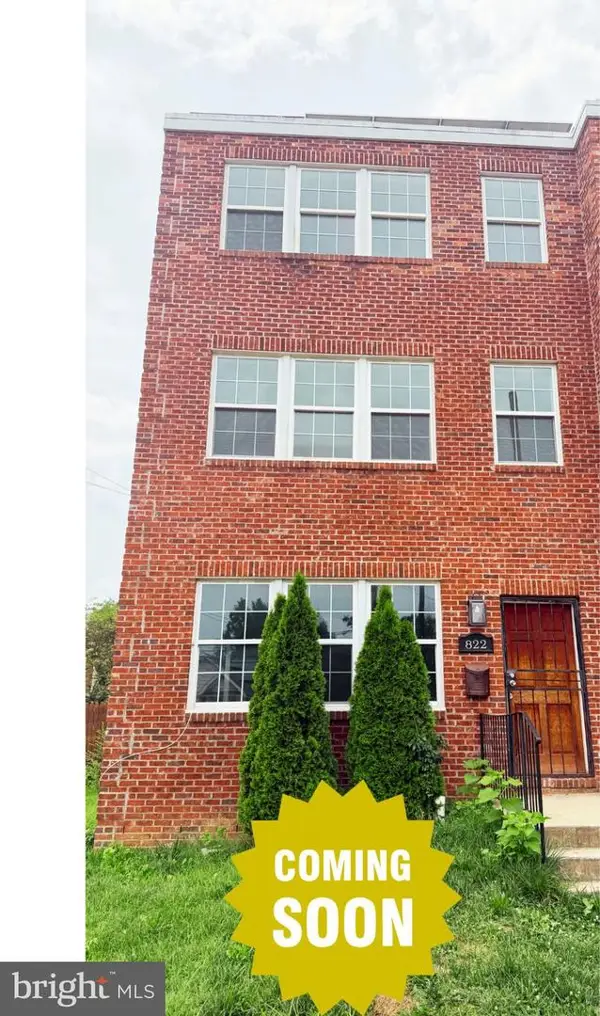 $675,000Coming Soon4 beds 4 baths
822 Eastern Ave Ne, WASHINGTON, DC 20019
MLS# DCDC2274108Listed by: RLAH @PROPERTIES - Coming Soon
 $675,000Coming Soon4 beds 5 baths
824 Eastern Ave Ne, WASHINGTON, DC 20019
MLS# DCDC2274132Listed by: RLAH @PROPERTIES - Coming Soon
 $998,000Coming Soon2 beds 2 baths
1128 10th St Nw #502, WASHINGTON, DC 20001
MLS# DCDC2274460Listed by: TTR SOTHEBY'S INTERNATIONAL REALTY - Coming Soon
 $989,900Coming Soon2 beds 2 baths
1128 10th St Nw #501, WASHINGTON, DC 20001
MLS# DCDC2274462Listed by: TTR SOTHEBY'S INTERNATIONAL REALTY


Protect your home and budget from life's surprises with an Assurant Home Warranty, backed by a partner that supports you through every step of homeownership. Explore Plans.
© 2026 Better Homes and Gardens Real Estate LLC. An Anywhere Real Estate company. All rights reserved. Better Homes and Gardens® Real Estate is a registered trademark owned by Meredith Operations Corporation, licensed to Better Homes and Gardens Real Estate LLC and used with permission. Better Homes and Gardens Real Estate LLC fully supports the principles of the Fair Housing Act and the Equal Opportunity Act. Listing information is deemed reliable but is not guaranteed accurate.
Each office is independently owned and operated.
Any services or products provided by third parties are not provided by, affiliated with or related to Better Homes and Gardens Real Estate LLC, or its affiliated companies.