
4609 Hillside Rd Se, Washington, DC 20019
Local realty services provided by:Better Homes and Gardens Real Estate Realty Connect
Listed by: christopher michael jameson
Office: compass
MLS#:DCDC2258562
Source:BRIGHTMLS
Price summary
- Price:$460,000
- Price per sq. ft.:$266.2
About this home
For a limited time, this property qualifies for a special mortgage program that offers a lender-paid first year 1% buydown of the interest rate. Contact the Agent for more details.
Welcome to 4609 Hillside Rd SE, a beautifully renovated townhouse that perfectly blends modern updates with timeless charm. This duplex-style home boasts 1,728 square feet of thoughtfully designed living space, offering both comfort and functionality.
Step inside to discover gleaming hardwood floors and an abundance of natural light, enhanced by recessed lighting throughout and a skylight that brightens the upper level. The main floor features an inviting layout, including a spacious dining space – perfect for hosting gatherings. The fully updated kitchen is a chef's dream, equipped with stainless steel appliances and ample storage.
With three generously sized bedrooms and two and a half bathrooms, this home provides plenty of space for relaxation and privacy. Dual-pane windows ensure energy efficiency and peace and quiet throughout the home. The finished basement adds versatility to the property, ideal for additional living space, a home office, or a recreational area.
Outside, a fenced back yard offers a private retreat for outdoor entertaining, gardening, or simply unwinding after a long day. Additional conveniences include air conditioning for year-round comfort and an in-home washer and dryer for maximum ease. Solar panels were installed in July 2024, providing reduced energy costs and generating SREC credits.
Located in a desirable neighborhood in SE Washington, DC, this home truly has it all. Don’t miss your chance to make this stunning, fully renovated townhouse yours....
Contact an agent
Home facts
- Year built:1946
- Subdivision & Development:FORT DUPONT PARK
- Listing ID #:DCDC2258562
- Added:21 day(s) ago
- Updated:August 27, 2026 at 02:09 PM
Rooms and interior
- Bedrooms:3
- Total bathrooms:3
- Full bathrooms:2
- Half bathrooms:1
- Flooring:Hardwood, Luxury Vinyl Plank, Tile/Brick
- Kitchen Description:Built-In Microwave, Dishwasher, Disposal, Oven/Range - Gas, Refrigerator
- Basement:Yes
- Basement Description:Connecting Stairway, Daylight, Fully Finished, Interior Access, Outside Entrance, Partial, Side Entrance, Space For Rooms
- Living area:1,728 sq. ft.
Heating and cooling
- Cooling:Central A/C
- Heating:Central, Natural Gas
Structure and exterior
- Year built:1946
- Building area:1,728 sq. ft.
- Lot area:0.07 Acres
- Architectural Style:Colonial
- Construction Materials:Brick
- Foundation Description:Concrete Perimeter
- Levels:3 Story
Utilities
- Water:Public
- Sewer:Public Sewer
Finances and disclosures
- Price:$460,000
- Price per sq. ft.:$266.2
- Tax amount:$2,245 (2025)
Features and amenities
- Laundry features:Dryer - Front Loading, Washer - Front Loading
- Amenities:Double Pane Windows
Parking
- Parking description:On Street
New listings near 4609 Hillside Rd Se
- Coming SoonOpen Sun, 1 to 3pm
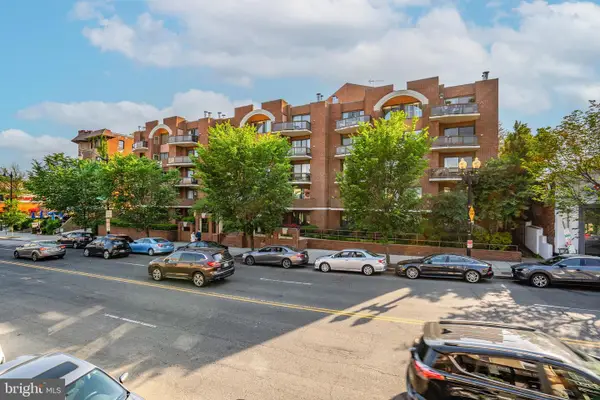 $399,900Coming Soon1 beds 1 baths694 sq. ft.
2320 Wisconsin Ave Nw #213, WASHINGTON, DC 20007
MLS# DCDC2278452Listed by: RLAH @PROPERTIES - Coming SoonOpen Sat, 12 to 2pm
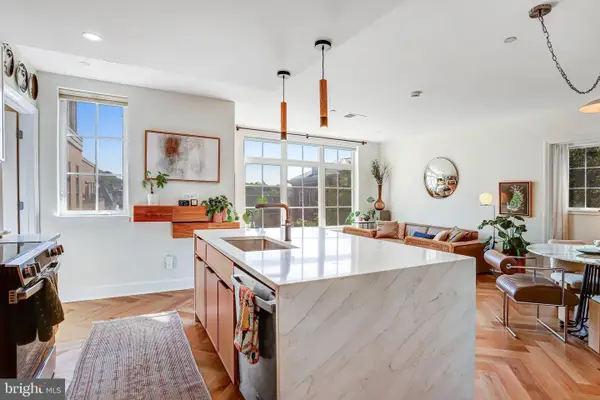 $550,000Coming Soon2 beds 2 baths843 sq. ft.
150 V St Nw #v305, WASHINGTON, DC 20001
MLS# DCDC2280228Listed by: CENTURY 21 REDWOOD REALTY - Coming Soon
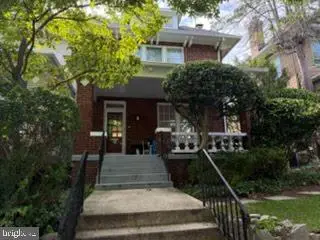 $1,669,000Coming Soon5 beds 4 baths2,726 sq. ft.
2940 Bellevue Ter Nw, WASHINGTON, DC 20016
MLS# DCDC2278970Listed by: KELLER WILLIAMS CAPITAL PROPERTIES - Coming Soon
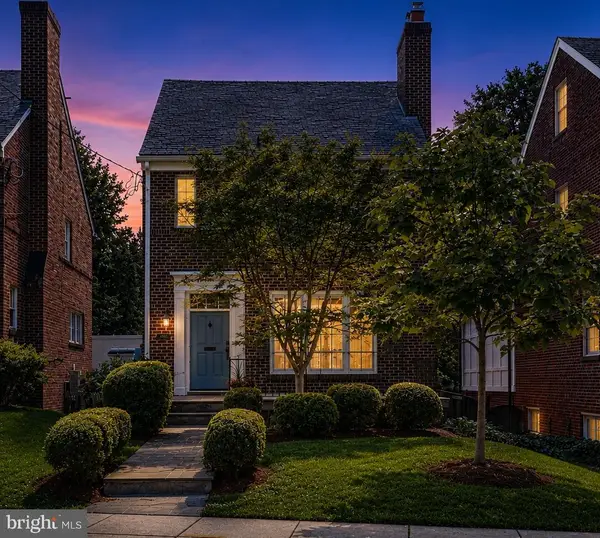 $1,300,000Coming Soon3 beds 4 baths1,918 sq. ft.
4412 Butterworth Pl Nw, WASHINGTON, DC 20016
MLS# DCDC2279988Listed by: LPT REALTY, LLC - Coming Soon
 $1,595,000Coming Soon4 beds -- baths2,520 sq. ft.
1434 Corcoran St Nw, WASHINGTON, DC 20009
MLS# DCDC2279268Listed by: TTR SOTHEBY'S INTERNATIONAL REALTY - Coming SoonOpen Sat, 1 to 3pm
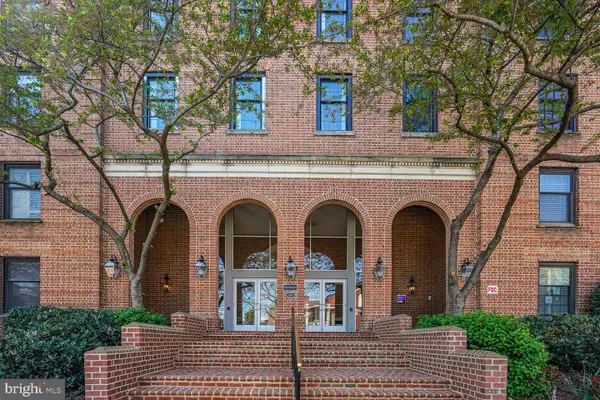 $945,000Coming Soon3 beds 3 baths1,582 sq. ft.
2828 Wisconsin Ave Nw #314, WASHINGTON, DC 20007
MLS# DCDC2280276Listed by: COMPASS - Coming Soon
 $299,999Coming Soon1 beds 1 baths501 sq. ft.
1440 Columbia Rd Nw #306, WASHINGTON, DC 20009
MLS# DCDC2280334Listed by: URBAN DISTRICT REALTY - Coming Soon
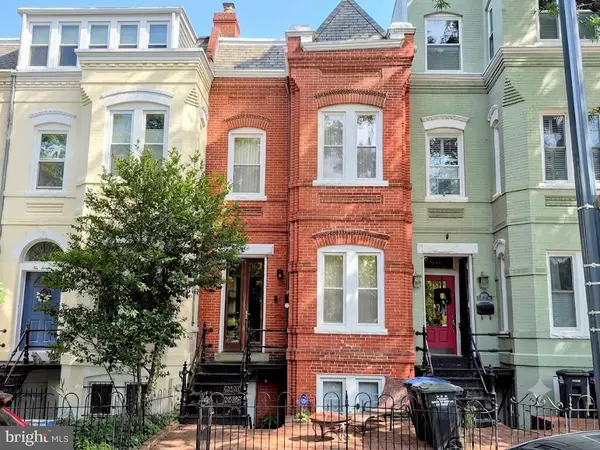 $950,000Coming Soon2 beds 2 baths1,937 sq. ft.
1018 F St Ne, WASHINGTON, DC 20002
MLS# DCDC2279894Listed by: KELLER WILLIAMS FLAGSHIP - Coming Soon
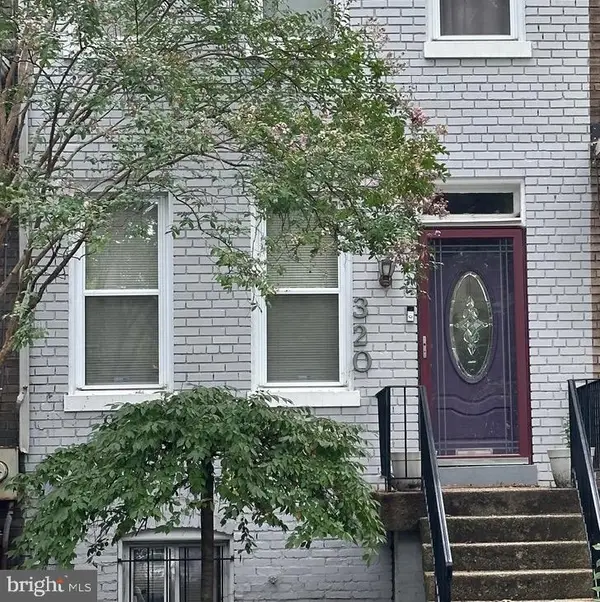 $749,900Coming Soon3 beds 4 baths1,422 sq. ft.
320 Shepherd St Nw, WASHINGTON, DC 20011
MLS# DCDC2280294Listed by: REAL BROKER, LLC - Coming Soon
 $695,000Coming Soon4 beds -- baths3,296 sq. ft.
1018 16th St Ne, WASHINGTON, DC 20002
MLS# DCDC2280250Listed by: MICHEL DALEY REALTY


Protect your home and budget from life's surprises with an Assurant Home Warranty, backed by a partner that supports you through every step of homeownership. Explore Plans.
© 2026 Better Homes and Gardens Real Estate LLC. An Anywhere Real Estate company. All rights reserved. Better Homes and Gardens® Real Estate is a registered trademark owned by Meredith Operations Corporation, licensed to Better Homes and Gardens Real Estate LLC and used with permission. Better Homes and Gardens Real Estate LLC fully supports the principles of the Fair Housing Act and the Equal Opportunity Act. Listing information is deemed reliable but is not guaranteed accurate.
Each office is independently owned and operated.
Any services or products provided by third parties are not provided by, affiliated with or related to Better Homes and Gardens Real Estate LLC, or its affiliated companies.