
323 Varnum St Nw, Washington, DC 20011
Local realty services provided by:Better Homes and Gardens Real Estate Cassidon Realty
323 Varnum St Nw,Washington, DC 20011
$1,225,000
- 4 Beds
- 4 Baths
- 2,025 sq. ft.
- Townhouse
- Active
Listed by: ryan t dasilva
Office: compass
MLS#:DCDC2272558
Source:BRIGHTMLS
Price summary
- Price:$1,225,000
- Price per sq. ft.:$604.94
About this home
Experience modern sophistication at 323 Varnum St NW, a meticulously renovated townhouse offering over 2,100 square feet of high-end craftsmanship. The open main level showcases rich exposed brick and a chef’s kitchen designed for entertaining, complete with a large center island and a clever pantry with a dedicated appliance hook-up. Every corner of this 4-bedroom, 3.5-bathroom residence reflects an exceptional level of renovation quality and thoughtful attention to detail.
The upper level is bathed in natural light from a central skylight that brightens the entire floor. It leads you to a serene primary suite featuring expansive walk-in closets and a spa-like ensuite with a double-sink vanity. Throughout the home, every bathroom is elevated by custom lighting, premium finishes, and the added luxury of integrated smart bidets. Practicality meets convenience with secure off-street parking for two cars, while the outdoor living space extends to a large deck that overlooks expansive private grounds enclosed by a crisp, new fence.
The fully finished basement adds incredible versatility with private front and rear entries, offering clear potential for a second unit. This home perfectly blends timeless character with a sophisticated, contemporary vision of city living....
Contact an agent
Home facts
- Year built:1923
- Subdivision & Development:PETWORTH
- Listing ID #:DCDC2272558
- Added:46 day(s) ago
- Updated:August 25, 2026 at 02:01 PM
Rooms and interior
- Bedrooms:4
- Total bathrooms:4
- Full bathrooms:3
- Half bathrooms:1
- Flooring:Hardwood
- Basement:Yes
- Basement Description:Connecting Stairway, Daylight, Front Entrance, Full, Fully Finished, Rear Entrance
- Living area:2,025 sq. ft.
Heating and cooling
- Cooling:Central A/C
- Heating:Central, Forced Air, Natural Gas
Structure and exterior
- Roof:Flat
- Year built:1923
- Building area:2,025 sq. ft.
- Lot area:0.06 Acres
- Architectural Style:Traditional
- Construction Materials:Brick, Cement Siding, HardiPlank Type
- Foundation Description:Concrete Perimeter, Slab
- Levels:2 Stories
Utilities
- Water:Public
- Sewer:Public Sewer
Finances and disclosures
- Price:$1,225,000
- Price per sq. ft.:$604.94
- Tax amount:$2,040 (2025)
Parking
- Parking description:On Street, Parking Lot
New listings near 323 Varnum St Nw
- Coming Soon
 $849,999Coming Soon3 beds 4 baths2,158 sq. ft.
2922 12th St Ne, WASHINGTON, DC 20017
MLS# DCDC2279990Listed by: EXP REALTY, LLC - Coming Soon
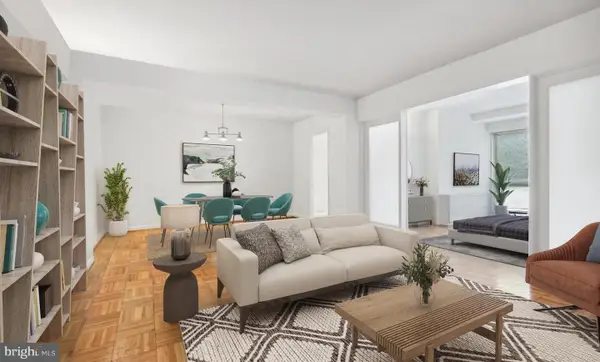 $224,900Coming Soon2 beds 1 baths1,000 sq. ft.
6445 Luzon Ave Nw #209, WASHINGTON, DC 20012
MLS# DCDC2279204Listed by: COMPASS - Coming Soon
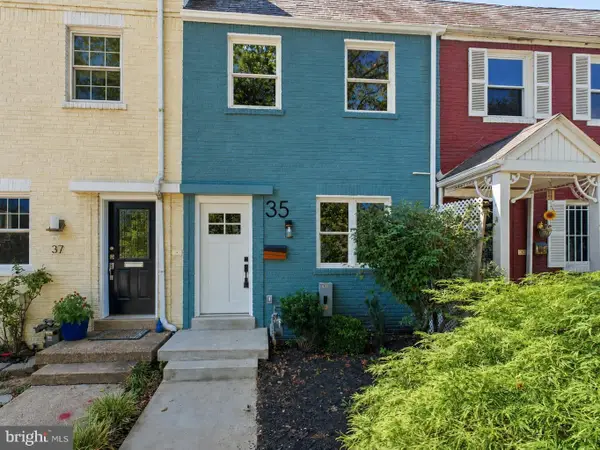 $735,000Coming Soon2 beds 2 baths992 sq. ft.
35 17th St Se, WASHINGTON, DC 20003
MLS# DCDC2277008Listed by: COMPASS - Coming Soon
 $999,990Coming Soon4 beds 4 baths2,466 sq. ft.
3493 Holmead Pl Nw, WASHINGTON, DC 20010
MLS# DCDC2279332Listed by: RLAH @PROPERTIES - Coming Soon
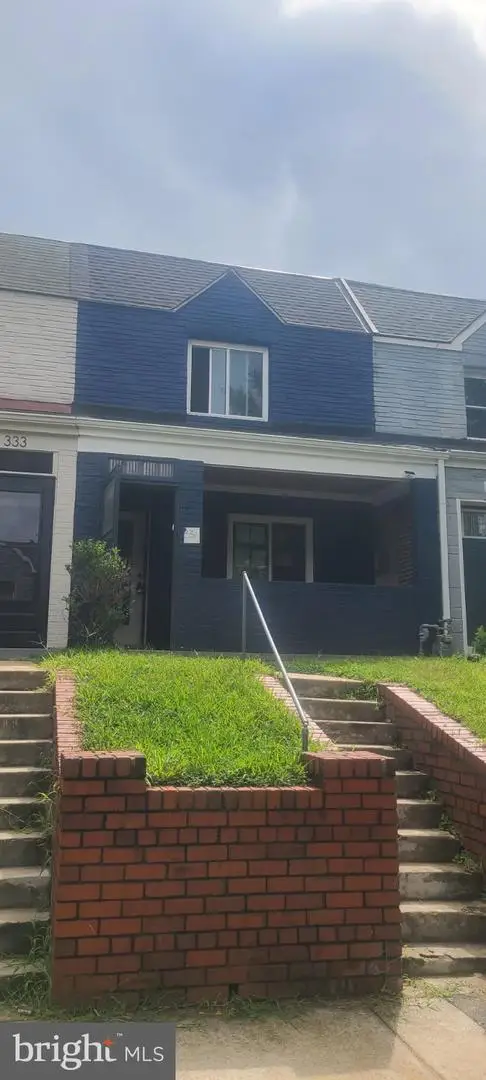 $484,999Coming Soon3 beds 3 baths1,368 sq. ft.
331 34th Pl Ne, WASHINGTON, DC 20019
MLS# DCDC2279916Listed by: NHT REAL ESTATE LLC - Coming Soon
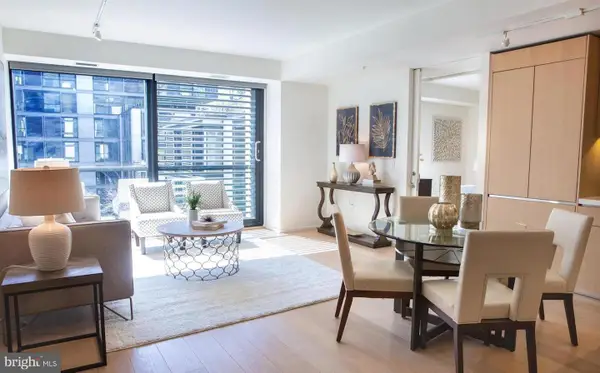 $1,099,000Coming Soon2 beds 2 baths1,084 sq. ft.
920 I St Nw #609, WASHINGTON, DC 20001
MLS# DCDC2278560Listed by: COMPASS - Coming Soon
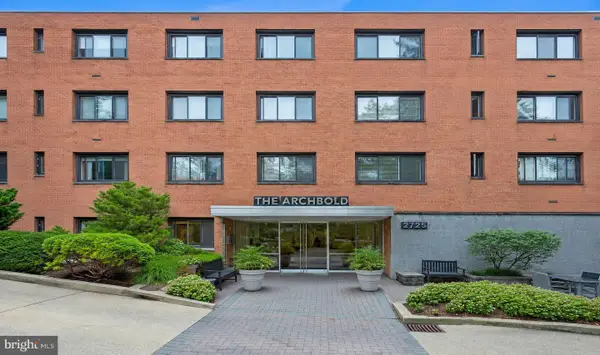 $305,000Coming Soon1 beds 1 baths793 sq. ft.
2725 39th St Nw #201, WASHINGTON, DC 20007
MLS# DCDC2279588Listed by: SAMSON PROPERTIES - Coming Soon
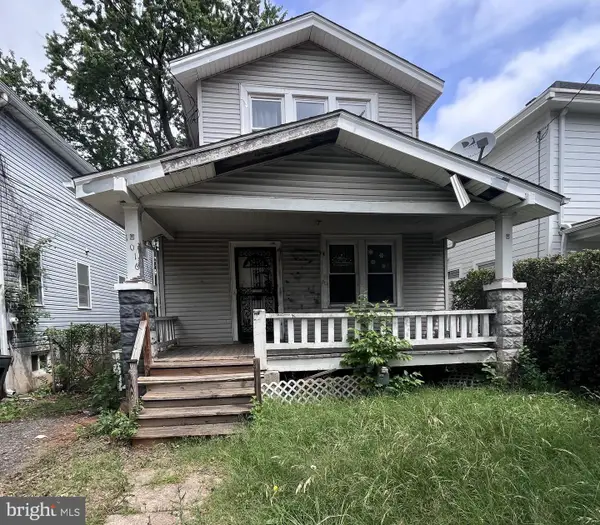 $499,000Coming Soon3 beds 2 baths1,642 sq. ft.
1016 Jackson St Ne, WASHINGTON, DC 20017
MLS# DCDC2279770Listed by: LONG & FOSTER REAL ESTATE, INC. - Coming Soon
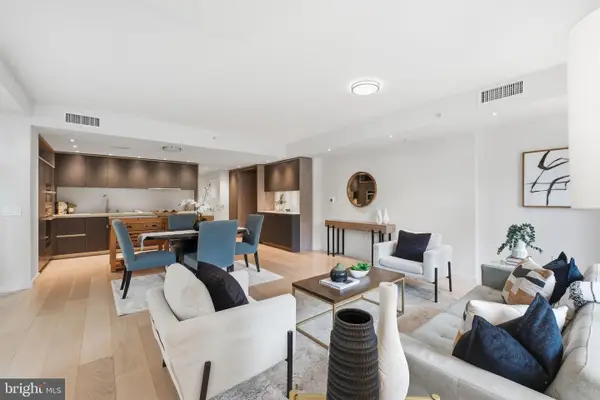 $995,000Coming Soon2 beds 2 baths1,385 sq. ft.
1010 Massachusetts Ave Nw #201, WASHINGTON, DC 20001
MLS# DCDC2277544Listed by: COMPASS - Coming SoonOpen Sun, 1 to 3pm
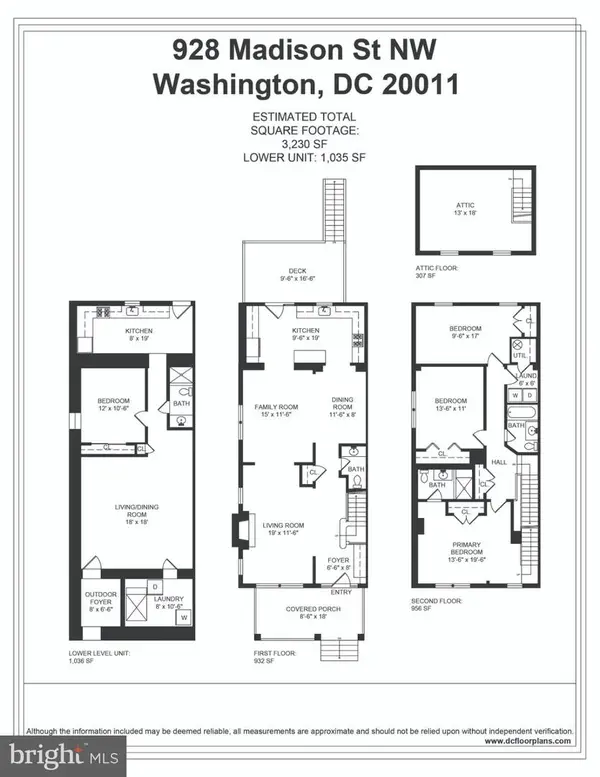 $950,000Coming Soon4 beds 4 baths3,457 sq. ft.
928 Madison St Nw, WASHINGTON, DC 20011
MLS# DCDC2279454Listed by: RLAH @PROPERTIES


Protect your home and budget from life's surprises with an Assurant Home Warranty, backed by a partner that supports you through every step of homeownership. Explore Plans.
© 2026 Better Homes and Gardens Real Estate LLC. An Anywhere Real Estate company. All rights reserved. Better Homes and Gardens® Real Estate is a registered trademark owned by Meredith Operations Corporation, licensed to Better Homes and Gardens Real Estate LLC and used with permission. Better Homes and Gardens Real Estate LLC fully supports the principles of the Fair Housing Act and the Equal Opportunity Act. Listing information is deemed reliable but is not guaranteed accurate.
Each office is independently owned and operated.
Any services or products provided by third parties are not provided by, affiliated with or related to Better Homes and Gardens Real Estate LLC, or its affiliated companies.