
329 Rhode Island Ave Ne #104, Washington, DC 20002
Local realty services provided by:Better Homes and Gardens Real Estate Realty Connect
Listed by: brittanie dechino
Office: ttr sotheby's international realty
MLS#:DCDC2279296
Source:BRIGHTMLS
Price summary
- Price:$375,000
- Price per sq. ft.:$491.48
About this home
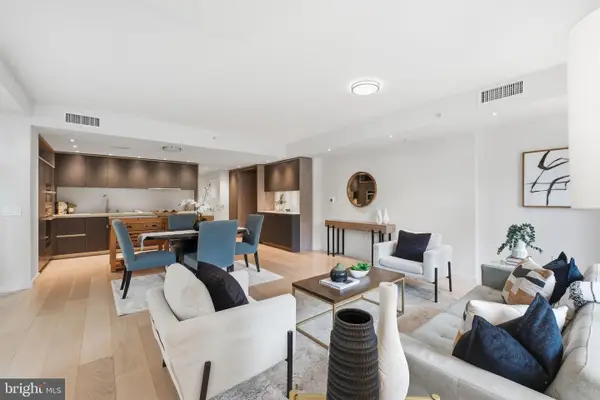
Welcome to The Mint - a pet-friendly, boutique condominium at the junction of Eckington and Edgewood. Unit #104 is a corner-unit with 3-sides of exposure and is an example of a fabulous use of space. It showcases an entry foyer, a large & open kitchen, true living-dining space, and two amply-sized bedrooms. The kitchen features stainless steal appliances & stone countertops and the hardwood floors are in wonderful condition. Washer/Dryer are in-unit! The bedrooms back to W street, making them on the quieter side. NOTE: this unit is elevated from ground level***
This secure & modern condominium building was entirely remodeled in 2012 by Pers Development. The Mint offers an expansive roof deck, a fitness center, stunning landscaping, and storage cubbies in the basement. Just a few blocks south of Bryant Street Market, Alamo Drafthouse, Kraken Courts, F45, City State Brewing and more. And a few blocks north of Bouldering Project, Union Kitchen Market, and Lost Generation Brewing. And don't forget about easy access to the Metropolitan Branch Trail and RIA Metro (red line) <1/2 mile away!...
Contact an agent
Home facts
- Year built:1927
- Subdivision & Development:ECKINGTON
- Listing ID #:DCDC2279296
- Added:2 day(s) ago
- Updated:August 25, 2026 at 02:01 PM
Rooms and interior
- Bedrooms:2
- Total bathrooms:1
- Full bathrooms:1
- Flooring:Carpet, Ceramic Tile, Wood
- Kitchen Description:Combination Kitchen/Living, Dishwasher, Disposal, Icemaker, Microwave, Refrigerator, Stove, Upgraded Countertops
- Living area:763 sq. ft.
Heating and cooling
- Cooling:Central A/C
- Heating:Electric, Heat Pump(s)
Structure and exterior
- Year built:1927
- Building area:763 sq. ft.
- Lot Features:Urban
- Architectural Style:Contemporary
- Construction Materials:Brick
- Levels:1 Story
Schools
- High school:DUNBAR
- Middle school:MCKINLEY
- Elementary school:LANGLEY
Utilities
- Water:Public
- Sewer:Public Sewer
Finances and disclosures
- Price:$375,000
- Price per sq. ft.:$491.48
- Tax amount:$3,022 (2026)
Features and amenities
- Laundry features:Dryer, Has Laundry, Washer
Parking
- Parking description:On Street
New listings near 329 Rhode Island Ave Ne #104
- Coming SoonOpen Sun, 1 to 4pm
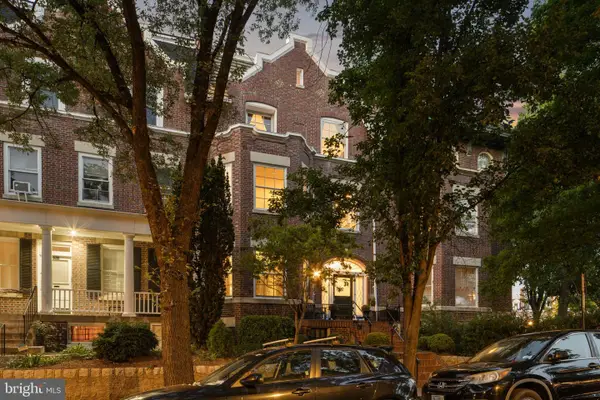 $1,895,000Coming Soon5 beds 4 baths4,739 sq. ft.
1705 Lamont St Nw, WASHINGTON, DC 20010
MLS# DCDC2279502Listed by: RLAH @PROPERTIES - Coming Soon
 $849,999Coming Soon3 beds 4 baths2,158 sq. ft.
2922 12th St Ne, WASHINGTON, DC 20017
MLS# DCDC2279990Listed by: EXP REALTY, LLC - Coming Soon
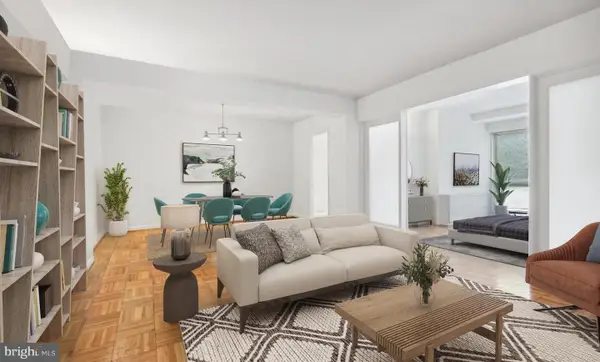 $224,900Coming Soon2 beds 1 baths1,000 sq. ft.
6445 Luzon Ave Nw #209, WASHINGTON, DC 20012
MLS# DCDC2279204Listed by: COMPASS - Coming Soon
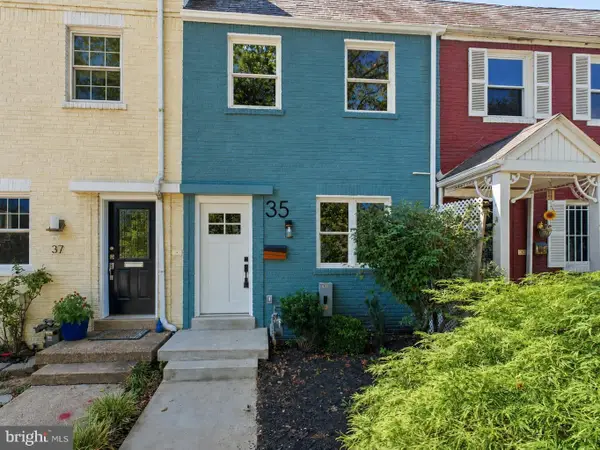 $735,000Coming Soon2 beds 2 baths992 sq. ft.
35 17th St Se, WASHINGTON, DC 20003
MLS# DCDC2277008Listed by: COMPASS - Coming Soon
 $999,990Coming Soon4 beds 4 baths2,466 sq. ft.
3493 Holmead Pl Nw, WASHINGTON, DC 20010
MLS# DCDC2279332Listed by: RLAH @PROPERTIES - Coming Soon
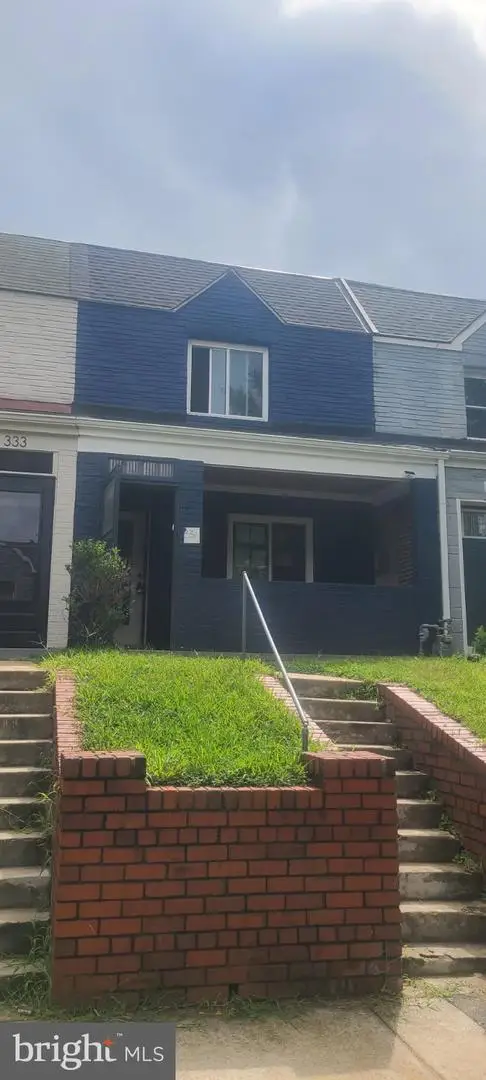 $484,999Coming Soon3 beds 3 baths1,368 sq. ft.
331 34th Pl Ne, WASHINGTON, DC 20019
MLS# DCDC2279916Listed by: NHT REAL ESTATE LLC - Coming Soon
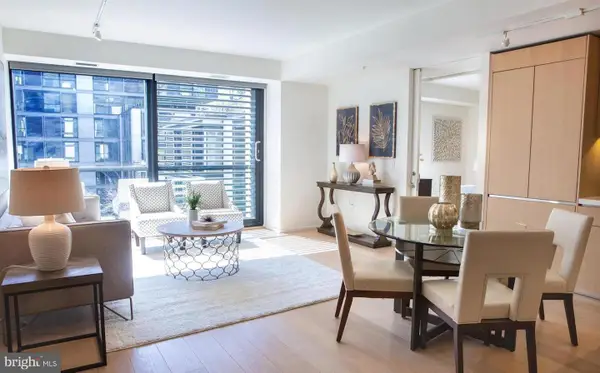 $1,099,000Coming Soon2 beds 2 baths1,084 sq. ft.
920 I St Nw #609, WASHINGTON, DC 20001
MLS# DCDC2278560Listed by: COMPASS - Coming Soon
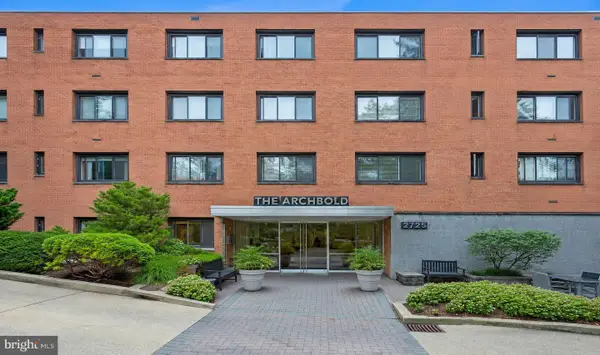 $305,000Coming Soon1 beds 1 baths793 sq. ft.
2725 39th St Nw #201, WASHINGTON, DC 20007
MLS# DCDC2279588Listed by: SAMSON PROPERTIES - Coming Soon
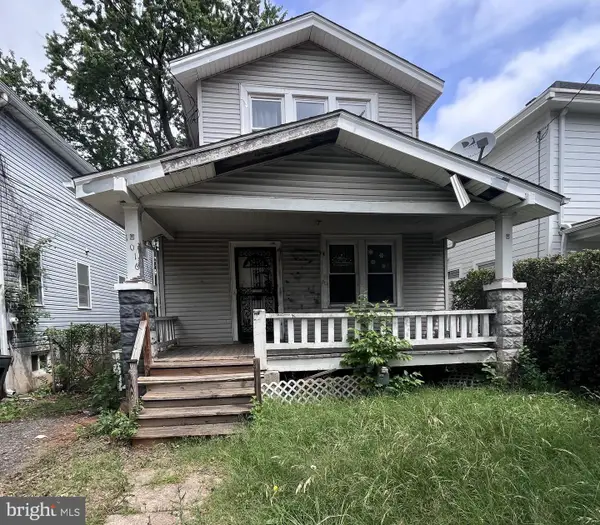 $499,000Coming Soon3 beds 2 baths1,642 sq. ft.
1016 Jackson St Ne, WASHINGTON, DC 20017
MLS# DCDC2279770Listed by: LONG & FOSTER REAL ESTATE, INC. - Coming Soon
 $995,000Coming Soon2 beds 2 baths1,385 sq. ft.
1010 Massachusetts Ave Nw #201, WASHINGTON, DC 20001
MLS# DCDC2277544Listed by: COMPASS


Protect your home and budget from life's surprises with an Assurant Home Warranty, backed by a partner that supports you through every step of homeownership. Explore Plans.
© 2026 Better Homes and Gardens Real Estate LLC. An Anywhere Real Estate company. All rights reserved. Better Homes and Gardens® Real Estate is a registered trademark owned by Meredith Operations Corporation, licensed to Better Homes and Gardens Real Estate LLC and used with permission. Better Homes and Gardens Real Estate LLC fully supports the principles of the Fair Housing Act and the Equal Opportunity Act. Listing information is deemed reliable but is not guaranteed accurate.
Each office is independently owned and operated.
Any services or products provided by third parties are not provided by, affiliated with or related to Better Homes and Gardens Real Estate LLC, or its affiliated companies.