
3315 Dent Pl Nw, Washington, DC 20007
Local realty services provided by:Better Homes and Gardens Real Estate Maturo
3315 Dent Pl Nw,Washington, DC 20007
$1,575,000
- 3 Beds
- 4 Baths
- 1,704 sq. ft.
- Townhouse
- Active
Upcoming open houses
- Sun, May 3102:00 pm - 04:00 pm
Listed by: michael r brennan
Office: compass
MLS#:DCDC2262268
Source:BRIGHTMLS
Price summary
- Price:$1,575,000
- Price per sq. ft.:$924.3
About this home
Nestled on one of Georgetown’s most picturesque tree-lined streets in the coveted West Village, 3315 Dent Place NW is a timeless Federal-style semi-detached residence that seamlessly blends historic charm with modern sophistication. Freshly painted and flooded with natural sunlight from three exposures, this elegant three-level home showcases classic period details including tall ceilings, hardwood floors, refined moldings, and recessed lighting throughout. The welcoming main level features gracious living and dining spaces with an open, airy flow ideal for both everyday living and entertaining. The turnkey kitchen offers abundant cabinet storage and direct access to the private brick patio, creating the perfect indoor-outdoor connection. Upstairs, the oversized primary suite serves as a tranquil retreat, complete with a walk-in closet, a bonus office or dressing area, and a spa-inspired en-suite bath with a skylight and a soaking tub. A second spacious bedroom also enjoys its own en-suite bath with a glass-enclosed shower and skylight. The fully finished lower level offers exceptional flexibility, with private front and rear entrances, a full bath, a bedroom, a living area, and extensive storage — ideal for guests, an au pair suite, or additional living space. Outside, the expansive backyard oasis provides endless opportunities for entertaining, gardening, relaxing, or recreation, while off-street parking for two cars completes this rare offering. Located just moments from Volta Park, Wisconsin Avenue, M Street, and Georgetown’s renowned dining and shopping destinations, 3315 Dent Place NW offers an extraordinary opportunity to experience the very best of historic Georgetown living....
Contact an agent
Home facts
- Year built:1942
- Listing ID #:DCDC2262268
- Added:1 day(s) ago
- Updated:May 27, 2026 at 06:06 PM
Rooms and interior
- Bedrooms:3
- Total bathrooms:4
- Full bathrooms:3
- Half bathrooms:1
- Flooring:Wood
- Basement:Yes
- Basement Description:Front Entrance, Full, Fully Finished, Interior Access, Rear Entrance, Walkout Stairs
- Living area:1,704 sq. ft.
Heating and cooling
- Cooling:Central A/C
- Heating:Forced Air, Natural Gas
Structure and exterior
- Year built:1942
- Building area:1,704 sq. ft.
- Lot area:0.08 Acres
- Construction Materials:Brick
- Exterior Features:Brick, Extensive Hardscape, Patio(s)
- Levels:3 Story
Schools
- High school:WILSON SENIOR
- Middle school:HARDY
- Elementary school:HYDE-ADDISON
Utilities
- Water:Public
- Sewer:Public Sewer
Finances and disclosures
- Price:$1,575,000
- Price per sq. ft.:$924.3
- Tax amount:$12,492 (2025)
Parking
- Parking description:Off Street, Surface
New listings near 3315 Dent Pl Nw
- New
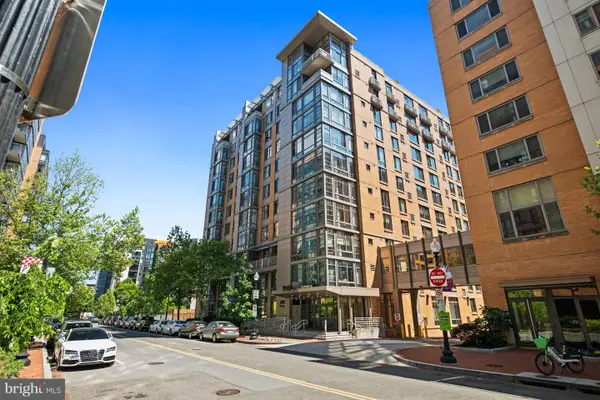 $645,000Active2 beds 2 baths825 sq. ft.
440 L St Nw #601, WASHINGTON, DC 20001
MLS# DCDC2263378Listed by: WASHINGTON FINE PROPERTIES, LLC - Coming Soon
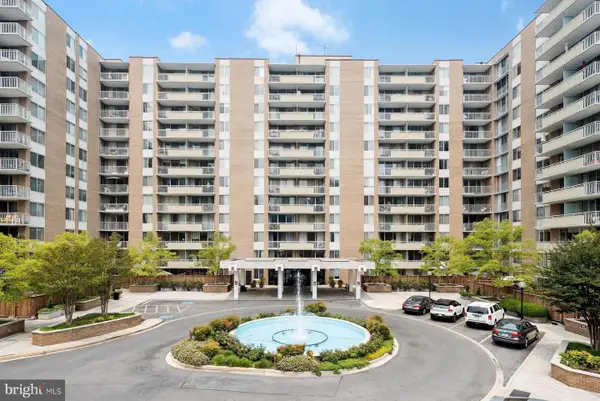 $315,000Coming Soon1 beds 1 baths
3001 Veazey Ter Nw #923, WASHINGTON, DC 20008
MLS# DCDC2263984Listed by: RLAH @PROPERTIES - Open Sun, 12 to 2pmNew
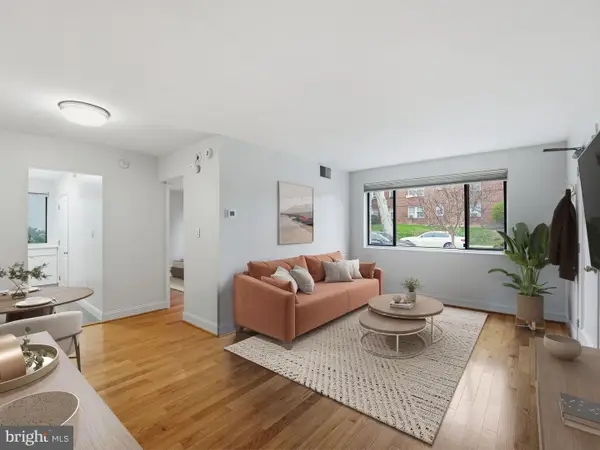 $259,900Active1 beds 1 baths537 sq. ft.
3835 Davis Pl Nw #2, WASHINGTON, DC 20007
MLS# DCDC2264138Listed by: CENTURY 21 REDWOOD REALTY - Open Thu, 5 to 7pmNew
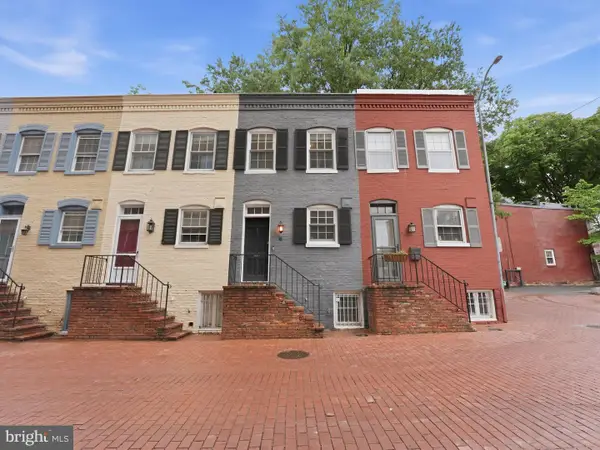 $799,000Active2 beds 1 baths648 sq. ft.
6 Snows Ct Nw, WASHINGTON, DC 20037
MLS# DCDC2264178Listed by: COMPASS - Coming SoonOpen Sun, 2 to 4pm
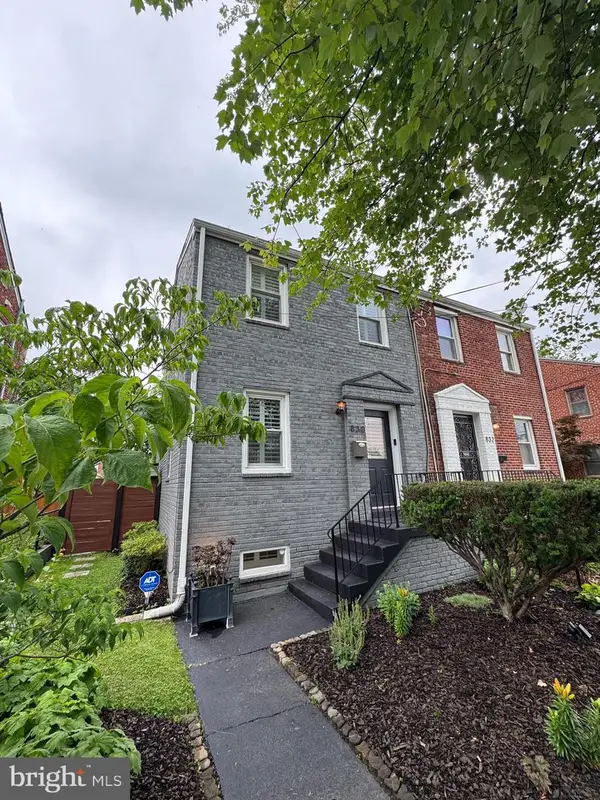 $674,900Coming Soon3 beds 2 baths
830 Delafield St Ne, WASHINGTON, DC 20017
MLS# DCDC2264318Listed by: WASHINGTON FINE PROPERTIES ,LLC - Open Sun, 1 to 3pmNew
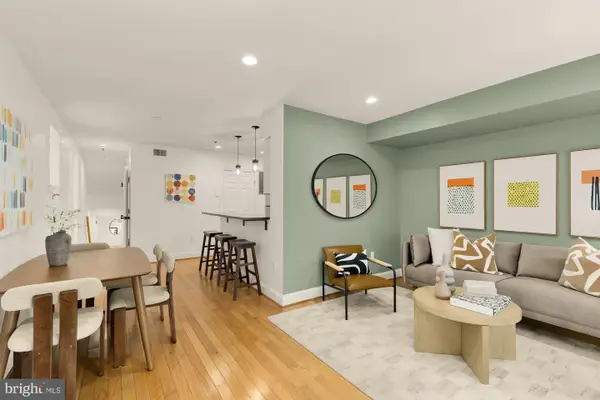 $549,500Active2 beds 2 baths850 sq. ft.
2432 Ontario Rd Nw #1, WASHINGTON, DC 20009
MLS# DCDC2263980Listed by: COMPASS - Coming SoonOpen Sat, 1 to 3pm
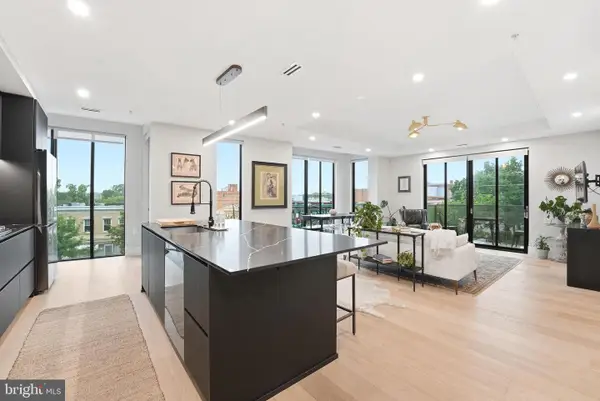 $1,099,900Coming Soon2 beds 3 baths
3219 Wisconsin Ave Nw #301, WASHINGTON, DC 20016
MLS# DCDC2264094Listed by: RLAH @PROPERTIES - Coming Soon
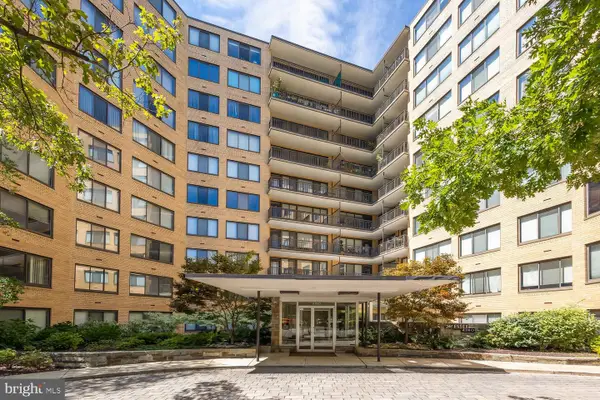 $150,000Coming Soon-- beds 1 baths
4740 Connecticut Ave Nw #102, WASHINGTON, DC 20008
MLS# DCDC2264166Listed by: COMPASS 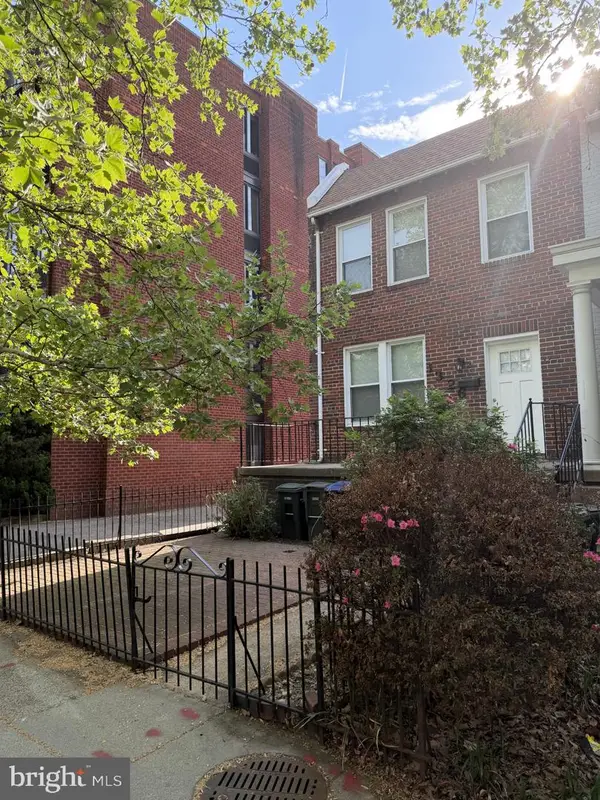 $1,150,000Active3 beds 2 baths1,662 sq. ft.
1326 22nd St Nw, WASHINGTON, DC 20037
MLS# DCDC2259140Listed by: HOUSE INTO A HOME REALTY


Protect your home and budget from life's surprises with an Assurant Home Warranty, backed by a partner that supports you through every step of homeownership. Explore Plans.
© 2026 Better Homes and Gardens Real Estate LLC. An Anywhere Real Estate company. All rights reserved. Better Homes and Gardens® Real Estate is a registered trademark owned by Meredith Operations Corporation, licensed to Better Homes and Gardens Real Estate LLC and used with permission. Better Homes and Gardens Real Estate LLC fully supports the principles of the Fair Housing Act and the Equal Opportunity Act. Listing information is deemed reliable but is not guaranteed accurate.
Each office is independently owned and operated.
Any services or products provided by third parties are not provided by, affiliated with or related to Better Homes and Gardens Real Estate LLC, or its affiliated companies.