
440 L St Nw #601, Washington, DC 20001
Local realty services provided by:Better Homes and Gardens Real Estate Maturo
440 L St Nw #601,Washington, DC 20001
$645,000
- 2 Beds
- 2 Baths
- 825 sq. ft.
- Condominium
- Active
Listed by: matt ackland
Office: washington fine properties, llc.
MLS#:DCDC2263378
Source:BRIGHTMLS
Price summary
- Price:$645,000
- Price per sq. ft.:$781.82
About this home
NEW RENOVATED LISTING AT THE L AT CITY VISTA CONDOMINIUMS WITH PRIVATE BALCONY & GARAGE PARKING! Beautifully updated and filled with natural light, this stunning 2 Bedroom, 2 Bathroom residence offers a bright and spacious open floorplan with floor-to-ceiling windows, new LVP flooring throughout, and seamless indoor-outdoor living. Fully renovated Kitchen and Bathrooms with stylish finishes and thoughtful updates make this home truly turnkey. The Kitchen is outfitted with stainless steel appliances, new sink, faucet, and garbage disposal, quartz countertops with added bar seating, and updated cabinetry, opening effortlessly into the expansive Living and Dining spaces. Both Bedrooms are graciously sized and feature walk-in closets, while the beautifully renovated Bathrooms showcase contemporary finishes and design with new flooring, sinks, vanities, mirrors, lighting, and bathroom fixtures. Additional highlights include updated in-unit laundry, a private balcony, and garage parking (G2-124, deeded separately but included in the sale price). The L at City Vista Condominiums is a full-service, amenity-rich building featuring 24/7 concierge service, on-site management, a rooftop deck with sweeping city views, grilling stations, library, community room, and more. The spectacular heated rooftop pool and spa-like jacuzzi serve as a true urban oasis, complete with panoramic skyline views and resort-style spaces designed for relaxing and entertaining. Residents of The L also enjoy access to the additional luxury amenities at The K at City Vista, located just around the corner, further elevating the building’s exceptional lifestyle offering. Ideally situated in one of DC’s most vibrant neighborhoods, the building is just moments from some of DC’s best dining, coffee shops, shopping, entertainment, and everyday conveniences, including Safeway and VIDA Fitness located just steps from the building. Enjoy easy access to Blagden Alley, City Center, the 9th Street corridor, the Washington Convention Center, downtown offices, multiple Metro lines, and Capital One Arena....
Contact an agent
Home facts
- Year built:2007
- Listing ID #:DCDC2263378
- Added:1 day(s) ago
- Updated:May 27, 2026 at 06:43 PM
Rooms and interior
- Bedrooms:2
- Total bathrooms:2
- Full bathrooms:2
- Living area:825 sq. ft.
Heating and cooling
- Cooling:Central A/C
- Heating:Electric, Forced Air
Structure and exterior
- Year built:2007
- Building area:825 sq. ft.
- Construction Materials:Combination
- Levels:1 Story
Schools
- High school:DUNBAR SENIOR
- Middle school:JEFFERSON MIDDLE SCHOOL ACADEMY
Utilities
- Water:Public
- Sewer:Public Sewer
Finances and disclosures
- Price:$645,000
- Price per sq. ft.:$781.82
- Tax amount:$3,740 (2025)
Features and amenities
- Laundry features:Dryer In Unit, Washer In Unit
Parking
- Parking description:Inside Access, Oversized, Parking Garage
- Garage:Yes
- Garage spaces:1
New listings near 440 L St Nw #601
- New
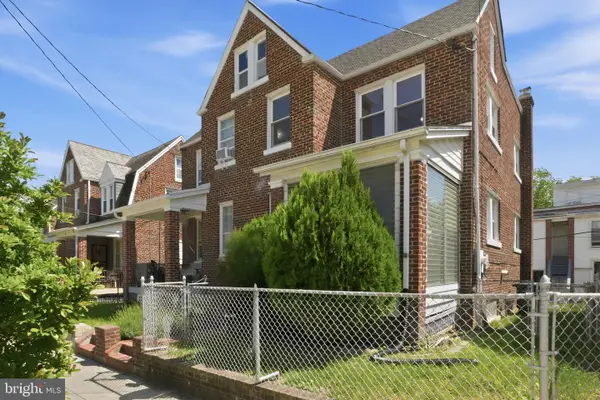 $475,000Active4 beds 2 baths1,530 sq. ft.
514 Powhatan Pl Nw, WASHINGTON, DC 20011
MLS# DCDC2262220Listed by: COMPASS - New
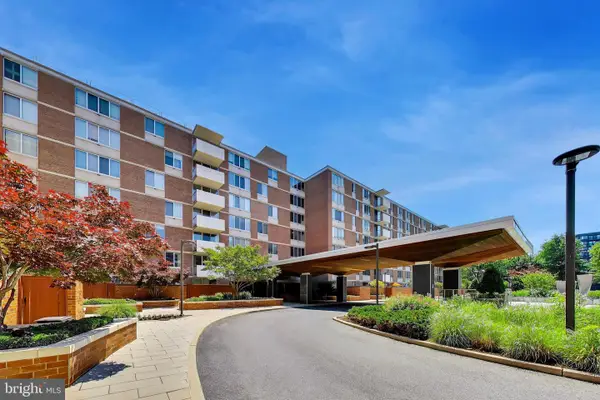 $550,000Active2 beds 2 baths1,309 sq. ft.
2939 Van Ness St Nw #621, WASHINGTON, DC 20008
MLS# DCDC2262966Listed by: COMPASS - New
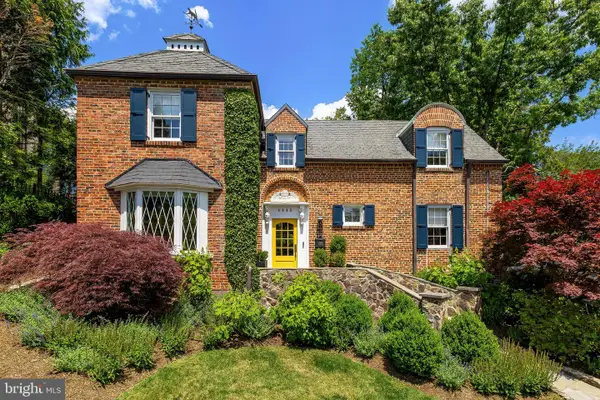 $1,890,000Active4 beds 5 baths2,875 sq. ft.
4845 Linnean Ave Nw, WASHINGTON, DC 20008
MLS# DCDC2264142Listed by: COMPASS - Coming Soon
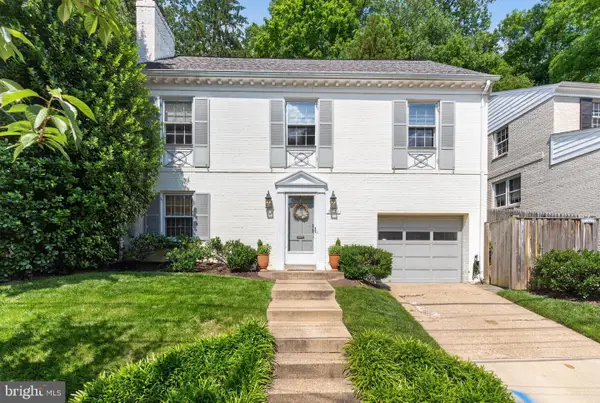 $1,425,000Coming Soon4 beds 3 baths
5721 Macarthur Blvd Nw, WASHINGTON, DC 20016
MLS# DCDC2264322Listed by: LONG & FOSTER REAL ESTATE, INC. - Coming SoonOpen Sat, 2 to 4pm
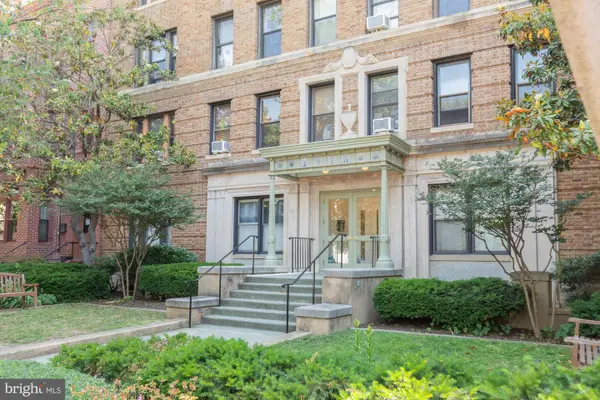 $349,000Coming Soon1 beds 1 baths
1915 16th St Nw #604, WASHINGTON, DC 20009
MLS# DCDC2264362Listed by: COMPASS - Coming Soon
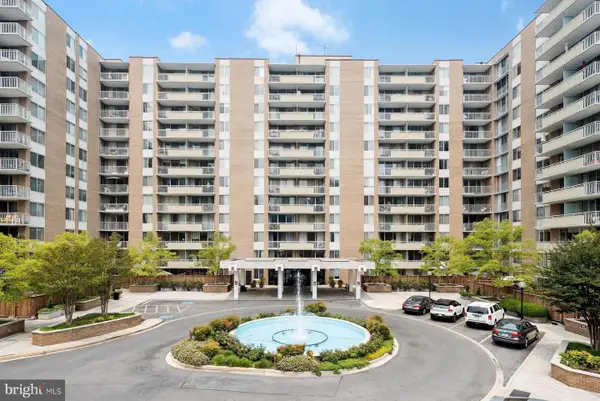 $315,000Coming Soon1 beds 1 baths
3001 Veazey Ter Nw #923, WASHINGTON, DC 20008
MLS# DCDC2263984Listed by: RLAH @PROPERTIES - Open Sun, 12 to 2pmNew
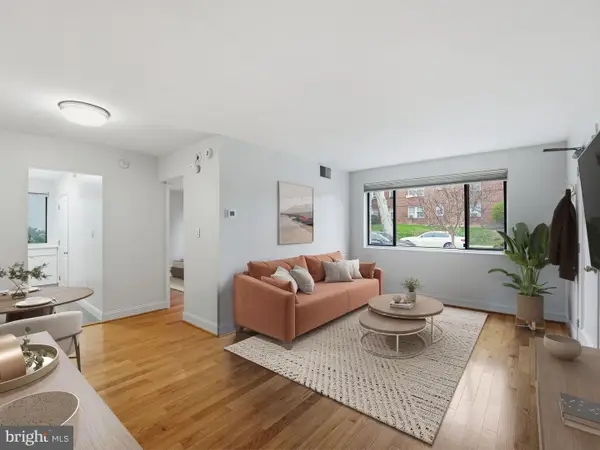 $259,900Active1 beds 1 baths537 sq. ft.
3835 Davis Pl Nw #2, WASHINGTON, DC 20007
MLS# DCDC2264138Listed by: CENTURY 21 REDWOOD REALTY - Open Thu, 5 to 7pmNew
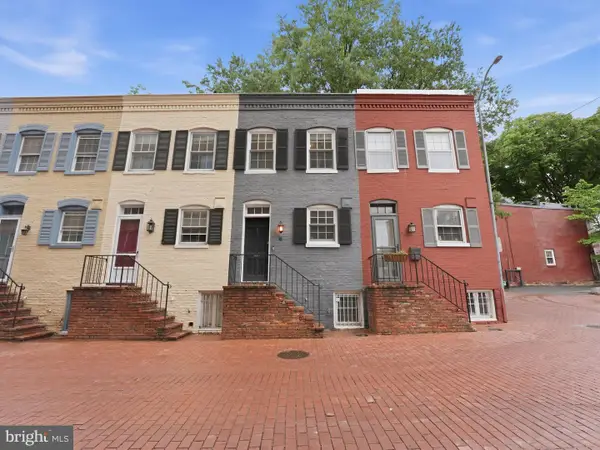 $799,000Active2 beds 1 baths648 sq. ft.
6 Snows Ct Nw, WASHINGTON, DC 20037
MLS# DCDC2264178Listed by: COMPASS - Coming SoonOpen Sun, 2 to 4pm
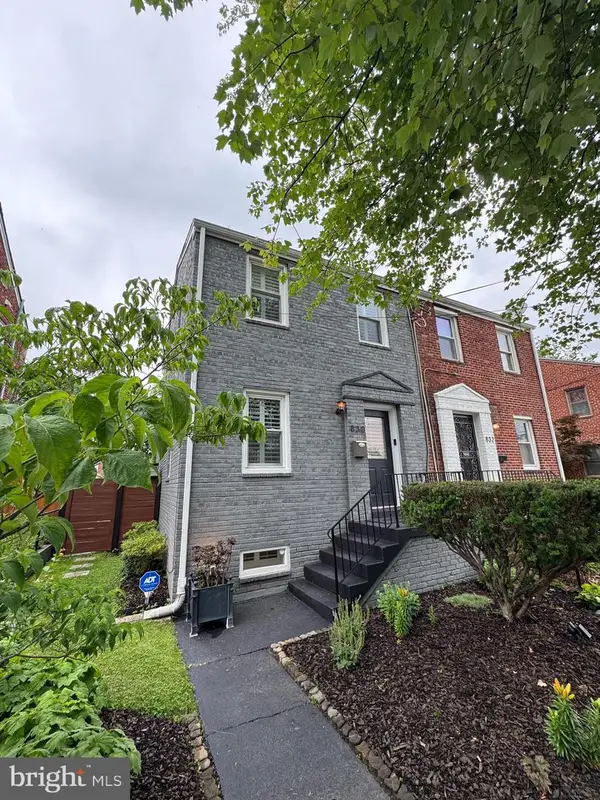 $674,900Coming Soon3 beds 2 baths
830 Delafield St Ne, WASHINGTON, DC 20017
MLS# DCDC2264318Listed by: WASHINGTON FINE PROPERTIES ,LLC


Protect your home and budget from life's surprises with an Assurant Home Warranty, backed by a partner that supports you through every step of homeownership. Explore Plans.
© 2026 Better Homes and Gardens Real Estate LLC. An Anywhere Real Estate company. All rights reserved. Better Homes and Gardens® Real Estate is a registered trademark owned by Meredith Operations Corporation, licensed to Better Homes and Gardens Real Estate LLC and used with permission. Better Homes and Gardens Real Estate LLC fully supports the principles of the Fair Housing Act and the Equal Opportunity Act. Listing information is deemed reliable but is not guaranteed accurate.
Each office is independently owned and operated.
Any services or products provided by third parties are not provided by, affiliated with or related to Better Homes and Gardens Real Estate LLC, or its affiliated companies.