
3515 35th St Nw, Washington, DC 20016
Local realty services provided by:Better Homes and Gardens Real Estate Community Realty
3515 35th St Nw,Washington, DC 20016
$1,785,000
- 3 Beds
- 4 Baths
- 2,470 sq. ft.
- Single family
- Coming Soon
Listed by: marjorie r dick stuart
Office: coldwell banker realty - washington
MLS#:DCDC2267078
Source:BRIGHTMLS
Price summary
- Price:$1,785,000
- Price per sq. ft.:$722.67
About this home
Timeless character meets thoughtful updates in this 100-year-old Arts & Crafts Sears Catalog “Maywood” home, featured in the National Trust for Historic Preservation’s Houses by Mail. 3 bedrooms, 3.5 bathrooms with original architectural details, abundant natural light, flexible living spaces, and professionally landscaped gardens.
A welcoming front portico with a mahogany beadboard ceiling opens to the main level, featuring hardwood floors and walls of windows. The living room has a working fireplace and French doors to an enclosed porch, ideal as a reading room, office, or sitting area. Dining room with built-in window seating with storage, bright kitchen with island, custom cabinetry, pantry, and French doors opening directly to the deck and rear garden. A coat closet and powder room complete the level.
Upstairs, the sunlit primary suite includes a skylit en suite bath, plus two additional bedrooms with deep closets and a second full bath with whirlpool tub. Pull-down stairs to fully floored and insulated attic provides additional storage.
Finished walk-out lower level provides flexible living or guest space with custom built-in bookshelves and cabinetry, a newly renovated full bath, laundry, pantry, second refrigerator, and plentiful storage.
Outside, a private deck overlooks the pollinator-friendly landscaping with mature plantings, a rain garden, and spectacular weeping cherry. A detached garage and gated alley access add convenience.
Just three blocks from Cathedral Commons and City Ridge, with easy access to dining, grocery, pharmacy, bakeries, shopping, Metro, Connecticut Avenue’s amazing farmers market, Hearst Park and Pool, trails, playgrounds, and area schools....
Contact an agent
Home facts
- Year built:1926
- Subdivision & Development:CLEVELAND PARK
- Listing ID #:DCDC2267078
- Updated:September 29, 2026 at 03:44 AM
Rooms and interior
- Bedrooms:3
- Total bathrooms:4
- Full bathrooms:3
- Half bathrooms:1
- Basement:Yes
- Basement Description:Connecting Stairway, Interior Access, Outside Entrance
- Living area:2,470 sq. ft.
Heating and cooling
- Cooling:Central A/C
- Heating:Electric, Forced Air
Structure and exterior
- Year built:1926
- Building area:2,470 sq. ft.
- Lot area:0.11 Acres
- Construction Materials:Stucco
- Levels:3 Story
Utilities
- Water:Public
- Sewer:Public Sewer
Finances and disclosures
- Price:$1,785,000
- Price per sq. ft.:$722.67
- Tax amount:$6,355 (2025)
Parking
- Parking description:Detached Garage, Garage - Rear Entry, On Street
- Garage:Yes
- Garage spaces:1
New listings near 3515 35th St Nw
- Coming Soon
 $1,450,000Coming Soon4 beds 3 baths2,964 sq. ft.
3503-1/2 Livingston St Nw, WASHINGTON, DC 20015
MLS# DCDC2275116Listed by: LONG & FOSTER REAL ESTATE, INC. - Coming Soon
 $1,100,000Coming Soon3 beds 4 baths3,055 sq. ft.
7503 12th St Nw, WASHINGTON, DC 20012
MLS# DCDC2285524Listed by: RLAH @PROPERTIES - Coming Soon
 $1,499,000Coming Soon5 beds 5 baths3,195 sq. ft.
800 Elder St Nw #nw, WASHINGTON, DC 20012
MLS# DCDC2285544Listed by: REALTY OF AMERICA LLC - Coming Soon
 $449,990Coming Soon1 beds 1 baths963 sq. ft.
2725 39th St Nw #402, WASHINGTON, DC 20007
MLS# DCDC2283140Listed by: TTR SOTHEBY'S INTERNATIONAL REALTY - Coming Soon
 $3,350,000Coming Soon4 beds 5 baths3,592 sq. ft.
3230 Volta Pl Nw, WASHINGTON, DC 20007
MLS# DCDC2283906Listed by: TTR SOTHEBY'S INTERNATIONAL REALTY - Coming Soon
 $500,000Coming Soon3 beds 1 baths1,602 sq. ft.
302 Emerson St Nw, WASHINGTON, DC 20011
MLS# DCDC2283912Listed by: LONG & FOSTER REAL ESTATE, INC. - Coming Soon
 $695,000Coming Soon3 beds 2 baths1,095 sq. ft.
1954 Columbia Rd Nw #310, WASHINGTON, DC 20009
MLS# DCDC2284618Listed by: LONG & FOSTER REAL ESTATE, INC. - Coming Soon
 $520,000Coming Soon3 beds 2 baths1,488 sq. ft.
4813 7th St Ne, WASHINGTON, DC 20017
MLS# DCDC2285468Listed by: MANSFIELD REALTORS - Coming Soon
 $275,000Coming Soon3 beds 1 baths1,006 sq. ft.
1907 Alabama Ave Se, WASHINGTON, DC 20020
MLS# DCDC2285488Listed by: KELLER WILLIAMS CAPITAL PROPERTIES - Coming Soon
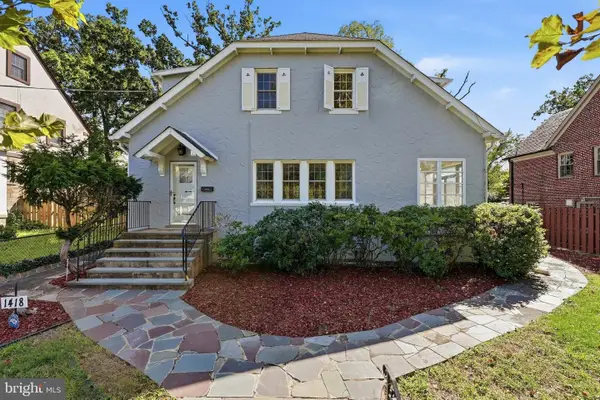 $1,200,000Coming Soon4 beds 3 baths3,257 sq. ft.
1418 Floral St Nw, WASHINGTON, DC 20012
MLS# DCDC2285282Listed by: SAMSON PROPERTIES


Protect your home and budget from life's surprises with an Assurant Home Warranty, backed by a partner that supports you through every step of homeownership. Explore Plans.
© 2026 Better Homes and Gardens Real Estate LLC. An Anywhere Real Estate company. All rights reserved. Better Homes and Gardens® Real Estate is a registered trademark owned by Meredith Operations Corporation, licensed to Better Homes and Gardens Real Estate LLC and used with permission. Better Homes and Gardens Real Estate LLC fully supports the principles of the Fair Housing Act and the Equal Opportunity Act. Listing information is deemed reliable but is not guaranteed accurate.
Each office is independently owned and operated.
Any services or products provided by third parties are not provided by, affiliated with or related to Better Homes and Gardens Real Estate LLC, or its affiliated companies.