
800 Elder St Nw #nw, Washington, DC 20012
Local realty services provided by:Better Homes and Gardens Real Estate Community Realty
800 Elder St Nw #nw,Washington, DC 20012
$1,499,000
- 5 Beds
- 5 Baths
- 3,195 sq. ft.
- Single family
- Coming Soon
Listed by: andres a serafini, yassmine niktash
Office: realty of america llc.
MLS#:DCDC2285544
Source:BRIGHTMLS
Price summary
- Price:$1,499,000
- Price per sq. ft.:$469.17
About this home
Impressive in scale and thoughtful in its design, this Takoma DC residence offers a remarkable 3-level floor plan with 5 bedrooms, 4.5 bathrooms, and 3,195 square feet of living space. Set on a 4,487-square-foot lot, it brings together generous interiors, beautiful finishes, and a range of spaces that make an immediate impression. The Parks at Walter Reed, along with nearby dining, shopping, and green spaces, is just moments away.
The main floor is centered around a bright living and dining area with a fireplace and an easy connection to the kitchen. A separate seating room provides added flexibility, while the open arrangement allows natural light to carry through the central living spaces. A powder room is also located on this level.
The kitchen combines custom cabinetry with quartz countertops and a professional-grade 36-inch range with a vented hood. The oversized island creates additional workspace and seating, while the under-counter microwave, pantry wall, floating shelves, and built-in beverage cooler provide practical storage and entertaining amenities.
The upper level includes 3 bedrooms and 3 full bathrooms. The primary is complemented by a generously sized custom walk-in closet and a beautifully finished bathroom with a spa-like feel. The other 2 bedrooms each have their own en-suite bathroom, offering a comfortable and private arrangement for guests.
The lower level features a generous extension of the home, with a spacious recreation room, 2 additional bedrooms, and a full bathroom. A dedicated laundry area and ample storage add to its practicality, while the flexible layout creates a comfortable space for guests, home office, or a rental.
A rear deck extends the living space outdoors and overlooks a level, landscaped yard. The setting provides room for outdoor dining, seating, and gatherings, while off-street parking provides added convenience.
Takoma combines a residential neighborhood feel with easy access to some of the area's most popular conveniences. The nearby Parks at Walter Reed offers Whole Foods Market, The Charmery, Mezeh Mediterranean Grill, Starbucks, restaurants, retail, and open green spaces. Public transportation and major roadways provide convenient connections to downtown Washington, DC and surrounding areas.
From its beautifully appointed interiors to its versatile lower level and outdoor spaces, this home brings together the comfort, style, and convenience of modern Takoma DC living!...
Contact an agent
Home facts
- Year built:1935
- Subdivision & Development:TAKOMA
- Listing ID #:DCDC2285544
- Updated:September 29, 2026 at 03:33 AM
Rooms and interior
- Bedrooms:5
- Total bathrooms:5
- Full bathrooms:4
- Half bathrooms:1
- Kitchen Description:Built-In Microwave, Dishwasher, Disposal, Icemaker, Oven/Range - Gas, Range Hood, Refrigerator, Stainless Steel Appliances, Water Heater
- Basement:Yes
- Basement Description:Connecting Stairway, Fully Finished, Side Entrance, Windows
- Living area:3,195 sq. ft.
Heating and cooling
- Cooling:Central A/C
- Heating:Forced Air, Natural Gas
Structure and exterior
- Year built:1935
- Building area:3,195 sq. ft.
- Lot area:0.1 Acres
- Architectural Style:Tudor
- Construction Materials:Brick, Stone
- Foundation Description:Block
- Levels:3 Story
Schools
- High school:COOLIDGE
- Middle school:IDA B. WELLS
- Elementary school:TAKOMA
Utilities
- Water:Public
- Sewer:Public Sewer
Finances and disclosures
- Price:$1,499,000
- Price per sq. ft.:$469.17
- Tax amount:$37,337 (2026)
Features and amenities
- Laundry features:Dryer, Washer
New listings near 800 Elder St Nw #nw
- Coming Soon
 $1,450,000Coming Soon4 beds 3 baths2,964 sq. ft.
3503-1/2 Livingston St Nw, WASHINGTON, DC 20015
MLS# DCDC2275116Listed by: LONG & FOSTER REAL ESTATE, INC. - Coming Soon
 $1,100,000Coming Soon3 beds 4 baths3,055 sq. ft.
7503 12th St Nw, WASHINGTON, DC 20012
MLS# DCDC2285524Listed by: RLAH @PROPERTIES - Coming Soon
 $449,990Coming Soon1 beds 1 baths963 sq. ft.
2725 39th St Nw #402, WASHINGTON, DC 20007
MLS# DCDC2283140Listed by: TTR SOTHEBY'S INTERNATIONAL REALTY - Coming Soon
 $3,350,000Coming Soon4 beds 5 baths3,592 sq. ft.
3230 Volta Pl Nw, WASHINGTON, DC 20007
MLS# DCDC2283906Listed by: TTR SOTHEBY'S INTERNATIONAL REALTY - Coming Soon
 $500,000Coming Soon3 beds 1 baths1,602 sq. ft.
302 Emerson St Nw, WASHINGTON, DC 20011
MLS# DCDC2283912Listed by: LONG & FOSTER REAL ESTATE, INC. - Coming Soon
 $695,000Coming Soon3 beds 2 baths1,095 sq. ft.
1954 Columbia Rd Nw #310, WASHINGTON, DC 20009
MLS# DCDC2284618Listed by: LONG & FOSTER REAL ESTATE, INC. - Coming Soon
 $520,000Coming Soon3 beds 2 baths1,488 sq. ft.
4813 7th St Ne, WASHINGTON, DC 20017
MLS# DCDC2285468Listed by: MANSFIELD REALTORS - Coming Soon
 $275,000Coming Soon3 beds 1 baths1,006 sq. ft.
1907 Alabama Ave Se, WASHINGTON, DC 20020
MLS# DCDC2285488Listed by: KELLER WILLIAMS CAPITAL PROPERTIES - Coming Soon
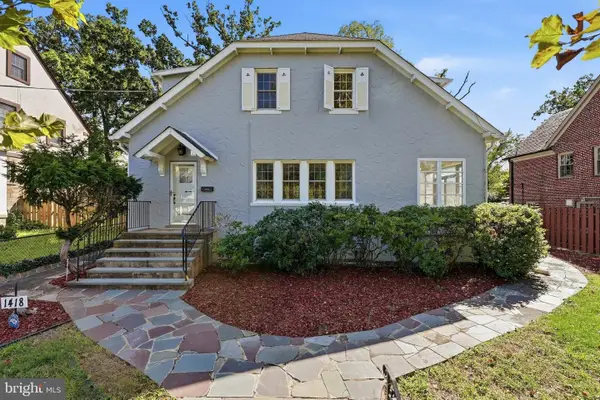 $1,200,000Coming Soon4 beds 3 baths3,257 sq. ft.
1418 Floral St Nw, WASHINGTON, DC 20012
MLS# DCDC2285282Listed by: SAMSON PROPERTIES


Protect your home and budget from life's surprises with an Assurant Home Warranty, backed by a partner that supports you through every step of homeownership. Explore Plans.
© 2026 Better Homes and Gardens Real Estate LLC. An Anywhere Real Estate company. All rights reserved. Better Homes and Gardens® Real Estate is a registered trademark owned by Meredith Operations Corporation, licensed to Better Homes and Gardens Real Estate LLC and used with permission. Better Homes and Gardens Real Estate LLC fully supports the principles of the Fair Housing Act and the Equal Opportunity Act. Listing information is deemed reliable but is not guaranteed accurate.
Each office is independently owned and operated.
Any services or products provided by third parties are not provided by, affiliated with or related to Better Homes and Gardens Real Estate LLC, or its affiliated companies.