
3529 Yuma St Nw, Washington, DC 20008
Local realty services provided by:Better Homes and Gardens Real Estate Murphy & Co.
Listed by: kira epstein begal
Office: washington fine properties, llc.
MLS#:DCDC2264316
Source:BRIGHTMLS
Price summary
- Price:$2,350,000
- Price per sq. ft.:$486.44
About this home
Defined by its dramatic cathedral-ceiling family room and treehouse-like deck overlooking the surrounding canopy, this exceptional North Cleveland Park residence offers a rare combination of scale, flexibility, and walkable urban convenience. Thoughtfully designed for both grand entertaining and comfortable daily living, the home features 5 bedrooms, 3.5 baths, across 5 finished levels of almost 5,000 square feet of beautifully proportioned living space.
At the heart of the home, the stunning family room is anchored by custom built-ins, a wet bar, and walls of glass opening to the expansive rear deck, creating a seamless indoor-outdoor living experience. A gracious living room, formal dining room, and spacious eat-in kitchen provide exceptional flow throughout the main level, making the home equally suited for intimate gatherings and large-scale entertaining.
The upper level is highlighted by an extraordinary primary suite with dual walk-in closets, an additional storage closet, adjoining office, and spa-inspired bath with a glass-enclosed dual-head shower and jetted tub. Four additional bedrooms provide ample accommodations, while the lower level offers exceptional versatility with an au pair suite, recreation room, exercise room, office, and extensive storage rarely found in Washington homes. Additional highlights include an attached garage with EV charger, private deck with built-in TV, underground sprinkler system, mature landscaping, and a custom Birds of Paradise mosaic window welcoming guests at the front door.
Ideally located just blocks from the Van Ness Metro, Giant, Mom's Organic Market, Calvert Woodley, neighborhood restaurants, farmers markets, parks, playgrounds, tennis courts, and highly regarded public and private schools, the home also benefits from its proximity to Washington's embassy district. A rare opportunity to enjoy substantial living space, exceptional entertaining areas, and one of Upper Northwest's most desirable and convenient locations. Please note: Square footage is estimated and calculated by an independent third party; information is deemed accurate but not guaranteed....
Contact an agent
Home facts
- Year built:1976
- Listing ID #:DCDC2264316
- Added:57 day(s) ago
- Updated:July 24, 2026 at 08:27 AM
Rooms and interior
- Bedrooms:5
- Total bathrooms:4
- Full bathrooms:3
- Half bathrooms:1
- Dining Description:Dining Area, Formal/Separate Dining Room
- Kitchen Description:Breakfast Area, Built-In Microwave, Built-Ins, Dishwasher, Disposal, Kitchen - Eat-In, Microwave, Oven/Range - Gas, Recessed Lighting, Refrigerator, Stain/Lead Glass, Stainless Steel Appliances, Wet/Dry Bar
- Bedroom Description:Walk In Closet(s)
- Basement:Yes
- Basement Description:Fully Finished, Heated, Improved, Windows
- Living area:4,831 sq. ft.
Heating and cooling
- Cooling:Central A/C
- Heating:Forced Air, Natural Gas
Structure and exterior
- Year built:1976
- Building area:4,831 sq. ft.
- Lot area:0.13 Acres
- Architectural Style:Split Level
- Foundation Description:Permanent
- Levels:5 Story
Schools
- High school:JACKSON-REED
- Middle school:DEAL
- Elementary school:HEARST
Utilities
- Water:Public
- Sewer:Public Sewer
Finances and disclosures
- Price:$2,350,000
- Price per sq. ft.:$486.44
- Tax amount:$6,235 (2025)
Features and amenities
- Laundry features:Dryer, Has Laundry, Washer
- Amenities:Built-Ins, Ceiling Fan(s), Exposed Beams, Recessed Lighting, Skylight(s), Sprinkler System, Stain/Lead Glass, Wet/Dry Bar, Window Treatments
Parking
- Parking description:Attached Garage, Concrete Driveway, Garage - Front Entry
- Garage:Yes
- Garage spaces:1
New listings near 3529 Yuma St Nw
- Coming Soon
 $345,000Coming Soon-- beds 1 baths
616 E E St Nw #407, WASHINGTON, DC 20004
MLS# DCDC2271608Listed by: TTR SOTHEBY'S INTERNATIONAL REALTY - New
 $409,900Active1 beds 1 baths623 sq. ft.
2120 Vermont Ave Nw #211, WASHINGTON, DC 20001
MLS# DCDC2274114Listed by: BERKSHIRE HATHAWAY HOMESERVICES PENFED REALTY - New
 $450,000Active2 beds 2 baths880 sq. ft.
1011 M St Nw #208, WASHINGTON, DC 20001
MLS# DCDC2275110Listed by: HAGAN REALTY - Open Sun, 2 to 4pmNew
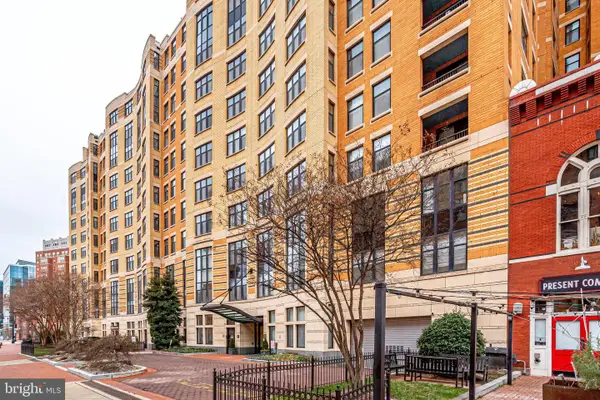 $450,000Active1 beds 1 baths845 sq. ft.
400 Massachusetts Ave Nw #803, WASHINGTON, DC 20001
MLS# DCDC2274714Listed by: MXW REAL ESTATE - New
 $263,500Active1 beds 1 baths750 sq. ft.
730 24th St Nw #414, WASHINGTON, DC 20037
MLS# DCDC2274606Listed by: SAMSON PROPERTIES - Open Sun, 1 to 4pmNew
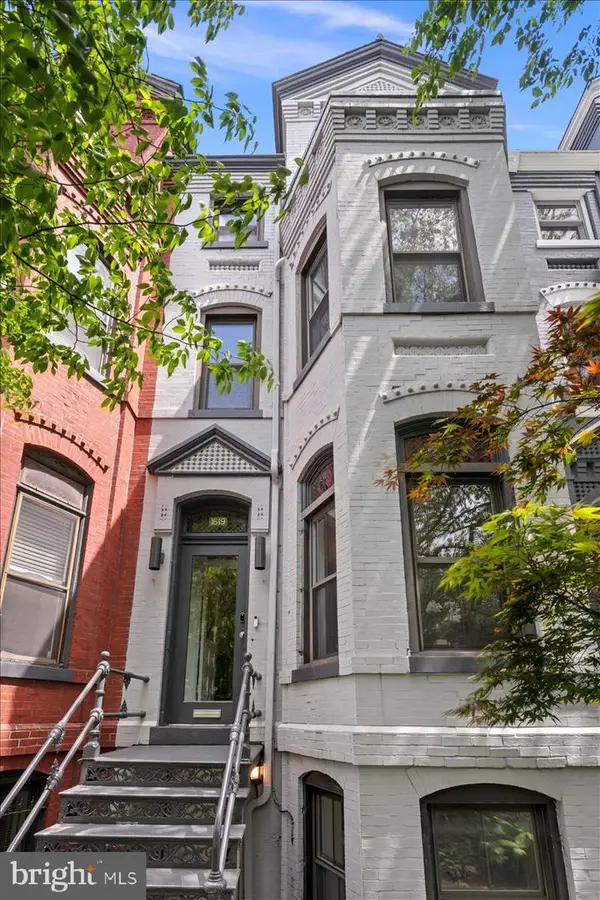 $2,325,000Active5 beds 5 baths3,474 sq. ft.
1619 13th St Nw, WASHINGTON, DC 20009
MLS# DCDC2274834Listed by: COMPASS - New
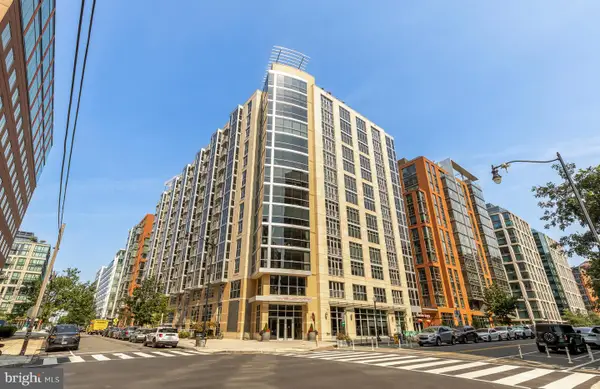 $475,000Active1 beds 1 baths771 sq. ft.
1025 1st Se #104, WASHINGTON, DC 20003
MLS# DCDC2274938Listed by: COMPASS - New
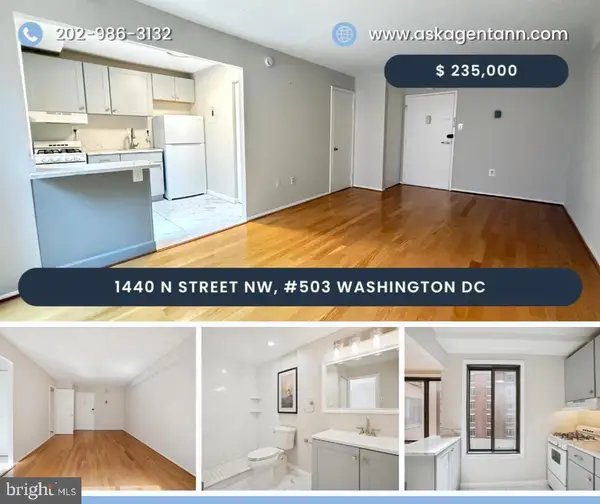 $235,000Active1 beds 1 baths390 sq. ft.
1440 N N St St Nw #503, WASHINGTON, DC 20005
MLS# DCDC2274286Listed by: DOUGLAS ELLIMAN OF METRO DC, LLC - New
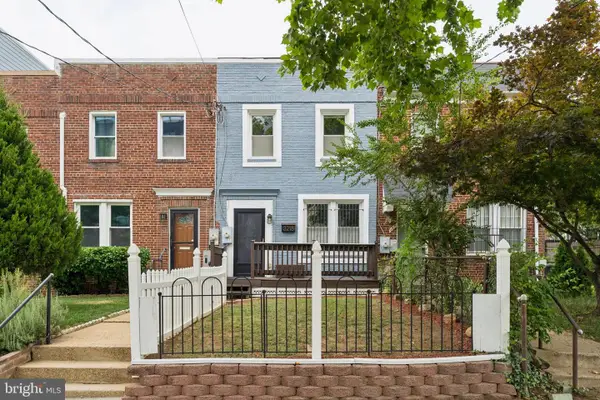 $620,000Active3 beds 3 baths1,120 sq. ft.
3218 8th St Ne, WASHINGTON, DC 20017
MLS# DCDC2274656Listed by: EXP REALTY, LLC - New
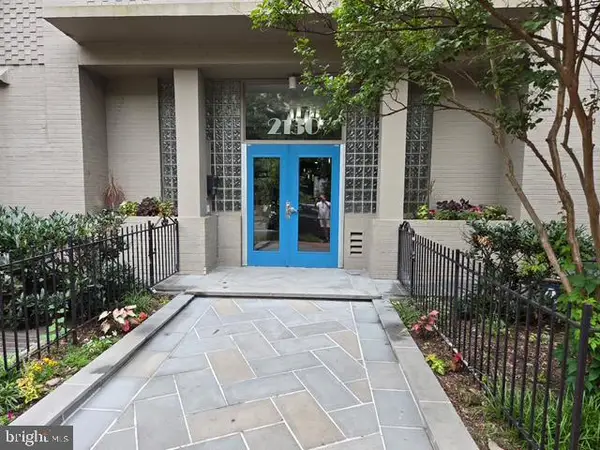 $229,000Active-- beds 1 baths438 sq. ft.
2130 N St Nw #4c, WASHINGTON, DC 20037
MLS# DCDC2274726Listed by: WEICHERT, REALTORS


Protect your home and budget from life's surprises with an Assurant Home Warranty, backed by a partner that supports you through every step of homeownership. Explore Plans.
© 2026 Better Homes and Gardens Real Estate LLC. An Anywhere Real Estate company. All rights reserved. Better Homes and Gardens® Real Estate is a registered trademark owned by Meredith Operations Corporation, licensed to Better Homes and Gardens Real Estate LLC and used with permission. Better Homes and Gardens Real Estate LLC fully supports the principles of the Fair Housing Act and the Equal Opportunity Act. Listing information is deemed reliable but is not guaranteed accurate.
Each office is independently owned and operated.
Any services or products provided by third parties are not provided by, affiliated with or related to Better Homes and Gardens Real Estate LLC, or its affiliated companies.