
3533 Winfield Ln Nw, Washington, DC 20007
Local realty services provided by:Better Homes and Gardens Real Estate Realty Connect
3533 Winfield Ln Nw,Washington, DC 20007
$3,150,000
- 5 Beds
- 5 Baths
- 4,226 sq. ft.
- Townhouse
- Pending
Listed by: nancy w taylor bubes, cailin d monahan
Office: washington fine properties, llc.
MLS#:DCDC2264184
Source:BRIGHTMLS
Price summary
- Price:$3,150,000
- Price per sq. ft.:$745.39
- Monthly HOA dues:$350
About this home
Beautifully renovated in Georgetown! 5-bedroom, 4.5-bathroom home offering over 4,200 square feet of exceptional living across four finished levels with rare two-car garage & elevator! Positioned on a desirable corner lot along Cherry Court, this quiet urban oasis delivers an exceptional sense of privacy, generous living spaces, soaring ceilings, beautifully landscaped outdoor areas, and an oversized two-car garage with additional parking flexibility.
One of the largest residences in the community, the home features elevator access to all four floors and has been extensively and thoughtfully renovated throughout. The transformation is perhaps most striking in the kitchen, now the true heart of the home. This light-filled space flows seamlessly into the dining room and showcases a Lacanche gas range, an oversized island with abundant counter space, and an additional doorway connecting to the living area — creating ideal flow for entertaining. The living room impresses with custom bookshelves flanking a wood-burning fireplace, elegant custom molding, and rich hardwood flooring.
The primary suite, which encompasses an entire floor, has been reimagined to include a beautifully crafted dual office with custom cabinetry and separate workspaces, a private sitting room, and a spa-inspired bath featuring Poggenpohl cabinetry. The upper floor offers three additional bedrooms and two updated full bathrooms, along with a secondary laundry area. The fifth bedroom is located on the lower level, accompanied by a renovated full bathroom, a dedicated laundry center, gym area, and a spacious rec room.
Additional highlights include three wood-burning fireplaces, custom millwork and built-ins, recessed lighting, programmable landscape lighting, and an irrigation system. Significant system upgrades include a new roof (2020), updated HVAC, upgraded electrical infrastructure, and a security system. The oversized two-car garage is also equipped for simultaneous electric vehicle charging at both bays. With generous proportions, extensive improvements, an elevator serving all four floors, and a prime Georgetown address within the coveted Donohoe-built section of the Cloisters, this is a rare opportunity to own one of the area's premier homes....
Contact an agent
Home facts
- Year built:1981
- Listing ID #:DCDC2264184
- Added:56 day(s) ago
- Updated:July 24, 2026 at 08:27 AM
Rooms and interior
- Bedrooms:5
- Total bathrooms:5
- Full bathrooms:4
- Half bathrooms:1
- Flooring:Hardwood
- Kitchen Description:Breakfast Area, Built-Ins, Crown Moldings, Kitchen - Gourmet, Kitchen - Island, Recessed Lighting, Upgraded Countertops, Wet/Dry Bar, Wine Storage
- Bedroom Description:Walk In Closet(s)
- Basement:Yes
- Basement Description:Fully Finished, Improved
- Living area:4,226 sq. ft.
Heating and cooling
- Cooling:Central A/C
- Heating:Central, Natural Gas
Structure and exterior
- Year built:1981
- Building area:4,226 sq. ft.
- Lot area:0.05 Acres
- Architectural Style:Federal
- Construction Materials:Brick
- Levels:4 Story
Schools
- High school:WILSON SENIOR
- Middle school:HARDY
- Elementary school:HYDE-ADDISON
Utilities
- Water:Public
- Sewer:Public Sewer
Finances and disclosures
- Price:$3,150,000
- Price per sq. ft.:$745.39
- Tax amount:$19,912 (2025)
Features and amenities
- Laundry features:Laundry
- Amenities:Built-Ins, Crown Moldings, Electric Alarm, Elevator, Exterior Cameras, Recessed Lighting, Skylight(s), Sprinkler System, Wet/Dry Bar, Window Treatments
Parking
- Parking description:Detached Garage, Electric Vehicle Charging Station(s), Garage - Rear Entry, Oversized, Private
- Garage:Yes
- Garage spaces:2
New listings near 3533 Winfield Ln Nw
- Coming Soon
 $345,000Coming Soon-- beds 1 baths
616 E E St Nw #407, WASHINGTON, DC 20004
MLS# DCDC2271608Listed by: TTR SOTHEBY'S INTERNATIONAL REALTY - New
 $409,900Active1 beds 1 baths623 sq. ft.
2120 Vermont Ave Nw #211, WASHINGTON, DC 20001
MLS# DCDC2274114Listed by: BERKSHIRE HATHAWAY HOMESERVICES PENFED REALTY - New
 $450,000Active2 beds 2 baths880 sq. ft.
1011 M St Nw #208, WASHINGTON, DC 20001
MLS# DCDC2275110Listed by: HAGAN REALTY - Open Sun, 2 to 4pmNew
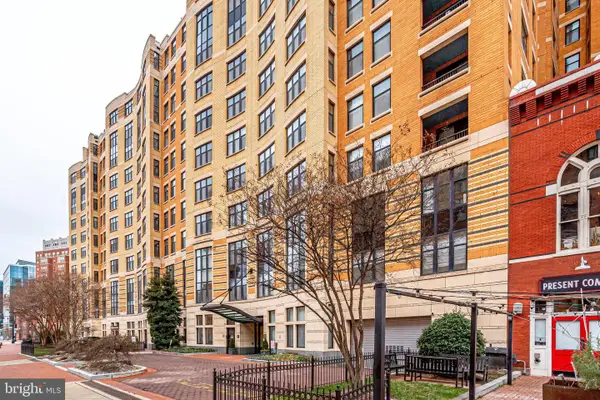 $450,000Active1 beds 1 baths845 sq. ft.
400 Massachusetts Ave Nw #803, WASHINGTON, DC 20001
MLS# DCDC2274714Listed by: MXW REAL ESTATE - New
 $263,500Active1 beds 1 baths750 sq. ft.
730 24th St Nw #414, WASHINGTON, DC 20037
MLS# DCDC2274606Listed by: SAMSON PROPERTIES - Open Sun, 1 to 4pmNew
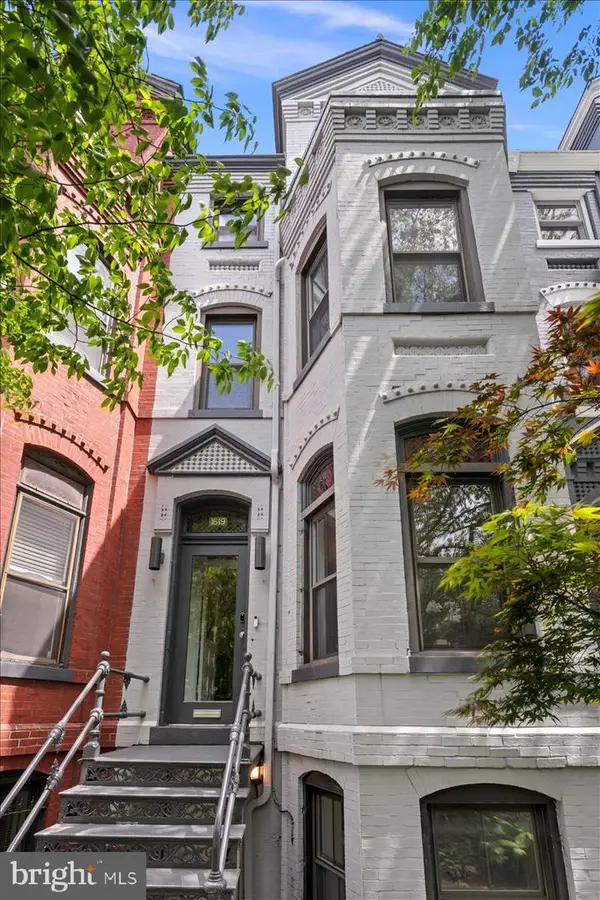 $2,325,000Active5 beds 5 baths3,474 sq. ft.
1619 13th St Nw, WASHINGTON, DC 20009
MLS# DCDC2274834Listed by: COMPASS - New
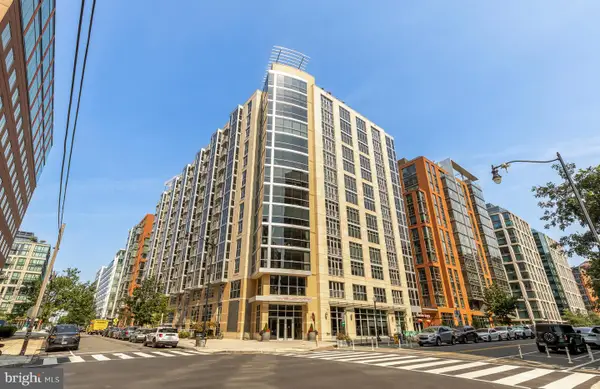 $475,000Active1 beds 1 baths771 sq. ft.
1025 1st Se #104, WASHINGTON, DC 20003
MLS# DCDC2274938Listed by: COMPASS - New
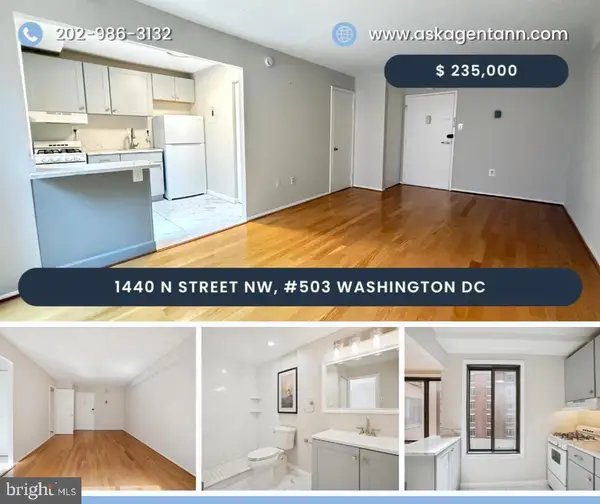 $235,000Active1 beds 1 baths390 sq. ft.
1440 N N St St Nw #503, WASHINGTON, DC 20005
MLS# DCDC2274286Listed by: DOUGLAS ELLIMAN OF METRO DC, LLC - New
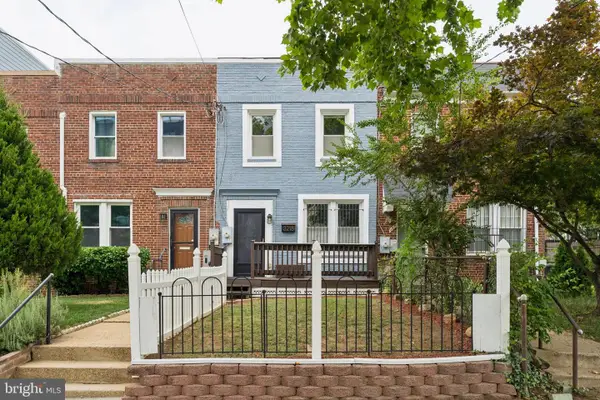 $620,000Active3 beds 3 baths1,120 sq. ft.
3218 8th St Ne, WASHINGTON, DC 20017
MLS# DCDC2274656Listed by: EXP REALTY, LLC - New
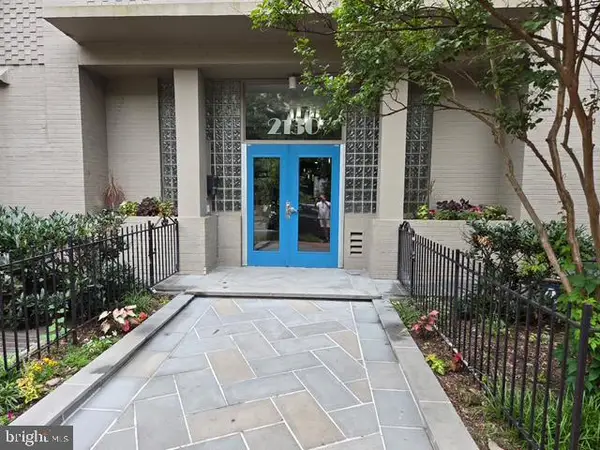 $229,000Active-- beds 1 baths438 sq. ft.
2130 N St Nw #4c, WASHINGTON, DC 20037
MLS# DCDC2274726Listed by: WEICHERT, REALTORS


Protect your home and budget from life's surprises with an Assurant Home Warranty, backed by a partner that supports you through every step of homeownership. Explore Plans.
© 2026 Better Homes and Gardens Real Estate LLC. An Anywhere Real Estate company. All rights reserved. Better Homes and Gardens® Real Estate is a registered trademark owned by Meredith Operations Corporation, licensed to Better Homes and Gardens Real Estate LLC and used with permission. Better Homes and Gardens Real Estate LLC fully supports the principles of the Fair Housing Act and the Equal Opportunity Act. Listing information is deemed reliable but is not guaranteed accurate.
Each office is independently owned and operated.
Any services or products provided by third parties are not provided by, affiliated with or related to Better Homes and Gardens Real Estate LLC, or its affiliated companies.