
3554 T St Nw, Washington, DC 20007
Local realty services provided by:Better Homes and Gardens Real Estate Murphy & Co.
Listed by: lenore g rubino
Office: washington fine properties, llc.
MLS#:DCDC2271564
Source:BRIGHTMLS
Price summary
- Price:$2,995,000
- Price per sq. ft.:$805.11
About this home
Discover exceptional luxury living in this stunning corner townhome in Burleith, one of Washington, DC's most sought-after neighborhoods, offering nearly 4,000 sq ft of sophisticated living space, five en-suite bedrooms, multiple private outdoor spaces, and a spectacular rooftop terrace with sweeping city views just moments from Georgetown.
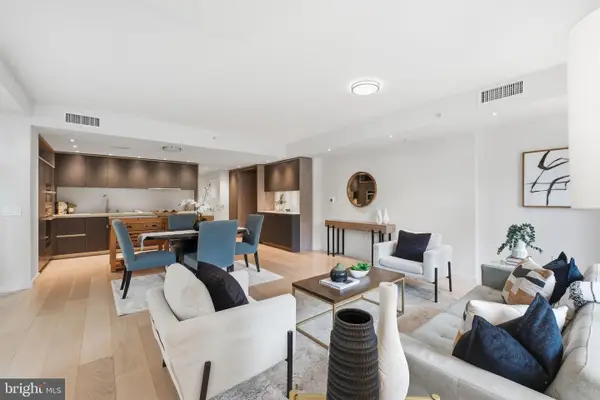
The sun-filled main level unfolds effortlessly, creating an elegant setting for both everyday living and grand-scale entertaining. The stunning chef's kitchen is appointed with sleek European cabinetry, quartz countertops, premium appliances, and an oversized island that also serves as a breakfast bar. Beyond, the inviting family room centers around a contemporary fireplace with a custom quartz surround, integrated media connections, and gallery-inspired gimbal lighting. Glass doors open to a private rear deck overlooking the landscaped lawn and two-car parking with rolling garage doors (garage plans convey). A beautifully designed powder room with custom vanity and designer fixtures completes the main level.
Upstairs, four spacious en-suite bedrooms offer exceptional comfort and privacy, each thoughtfully appointed with custom closet systems and spa-inspired baths featuring Italian tile, designer fixtures, and backlit anti-fog dimmable mirrors. The serene primary suite serves as a luxurious retreat with a bespoke European wardrobe system illuminated by integrated LED lighting and a lavish bath with dual vanities, a soaking tub, and sophisticated finishes throughout. Bedroom 4 offers remarkable flexibility as a private lounge or executive office, complete with a wet bar, beverage refrigerator, and direct access to a secluded terrace that leads to the spectacular rooftop deck, where panoramic city views create an unforgettable backdrop for entertaining or quiet evenings under the skyline. A dedicated laundry room on upper level 1 adds everyday convenience.
The fully finished lower level expands the home's exceptional living space with a generous recreation room featuring a wet bar, beverage refrigerator, integrated LED lighting, and direct access to a beautifully finished stone patio and private courtyard. A fifth en-suite bedroom provides ideal accommodations for guests, extended family, or an au pair, while abundant storage enhances functionality.
Every detail has been thoughtfully considered, from the home's dramatic architectural staircases framed by warm wood-textured columns to motion-activated recessed stair lighting, designer Amico recessed lighting, Emtek hardware, and sleek ELEGRP screwless switches and outlets. Modern comfort is equally prioritized with dual-zone Carrier HVAC, two water heaters, Honeywell smart thermostats, a built-in Pyle whole-home audio system, and a dedicated breaker for future EV charging.
Perfectly positioned just moments from the acclaimed restaurants, boutiques, and waterfront of Georgetown and Wisconsin Ave NW, this extraordinary residence offers an exceptional opportunity to experience contemporary luxury in one of Washington's most desirable neighborhoods. Sophisticated, timeless, and meticulously crafted, it is a home designed to impress at every turn....
Contact an agent
Home facts
- Year built:2026
- Subdivision & Development:BURLEITH
- Listing ID #:DCDC2271564
- Added:48 day(s) ago
- Updated:August 25, 2026 at 02:01 PM
Rooms and interior
- Bedrooms:5
- Total bathrooms:6
- Full bathrooms:5
- Half bathrooms:1
- Rooms Total:11
- Bathrooms Description:Bathroom 1, Bathroom 2, Half Bath
- Kitchen Description:Dishwasher, Disposal, Oven/Range - Electric, Refrigerator
- Basement:Yes
- Basement Description:Connecting Stairway, Daylight, Full, Rear Entrance
- Living area:3,720 sq. ft.
Heating and cooling
- Cooling:Central A/C, Zoned
- Heating:Central, Natural Gas, Zoned
Structure and exterior
- Year built:2026
- Building area:3,720 sq. ft.
- Lot area:0.05 Acres
- Lot Features:Front Yard, Landscaping, Rear Yard
- Architectural Style:Contemporary
- Levels:4 Story
Utilities
- Water:Public
- Sewer:Public Sewer
Finances and disclosures
- Price:$2,995,000
- Price per sq. ft.:$805.11
- Tax amount:$7,793 (2025)
Features and amenities
- Laundry features:Dryer, Washer
Parking
- Parking description:Concrete Driveway, Fenced
New listings near 3554 T St Nw
- Coming SoonOpen Sun, 1 to 4pm
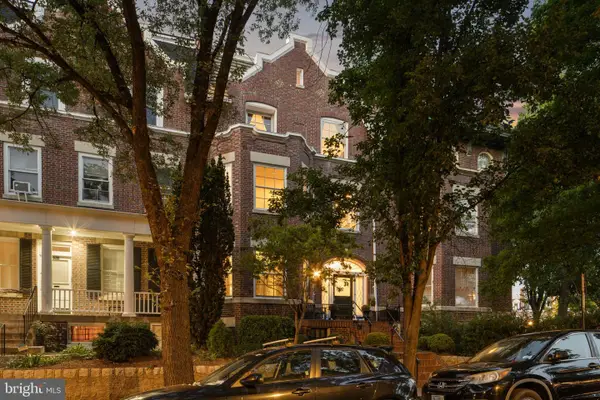 $1,895,000Coming Soon5 beds 4 baths4,739 sq. ft.
1705 Lamont St Nw, WASHINGTON, DC 20010
MLS# DCDC2279502Listed by: RLAH @PROPERTIES - Coming Soon
 $849,999Coming Soon3 beds 4 baths2,158 sq. ft.
2922 12th St Ne, WASHINGTON, DC 20017
MLS# DCDC2279990Listed by: EXP REALTY, LLC - Coming Soon
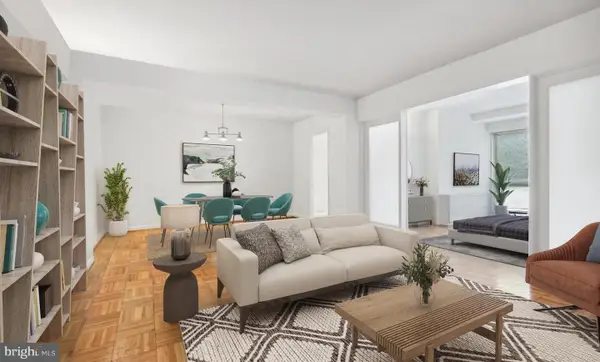 $224,900Coming Soon2 beds 1 baths1,000 sq. ft.
6445 Luzon Ave Nw #209, WASHINGTON, DC 20012
MLS# DCDC2279204Listed by: COMPASS - Coming Soon
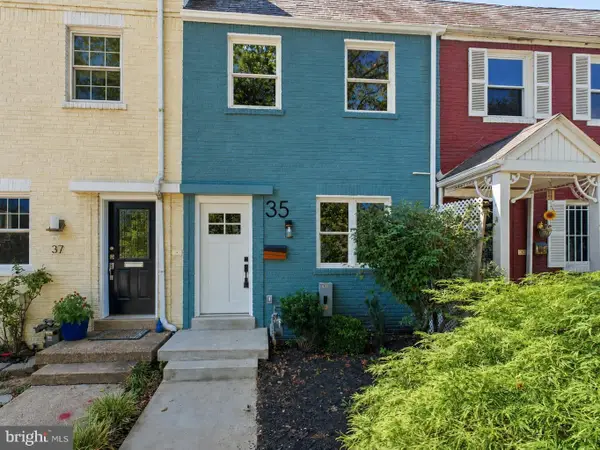 $735,000Coming Soon2 beds 2 baths992 sq. ft.
35 17th St Se, WASHINGTON, DC 20003
MLS# DCDC2277008Listed by: COMPASS - Coming Soon
 $999,990Coming Soon4 beds 4 baths2,466 sq. ft.
3493 Holmead Pl Nw, WASHINGTON, DC 20010
MLS# DCDC2279332Listed by: RLAH @PROPERTIES - Coming Soon
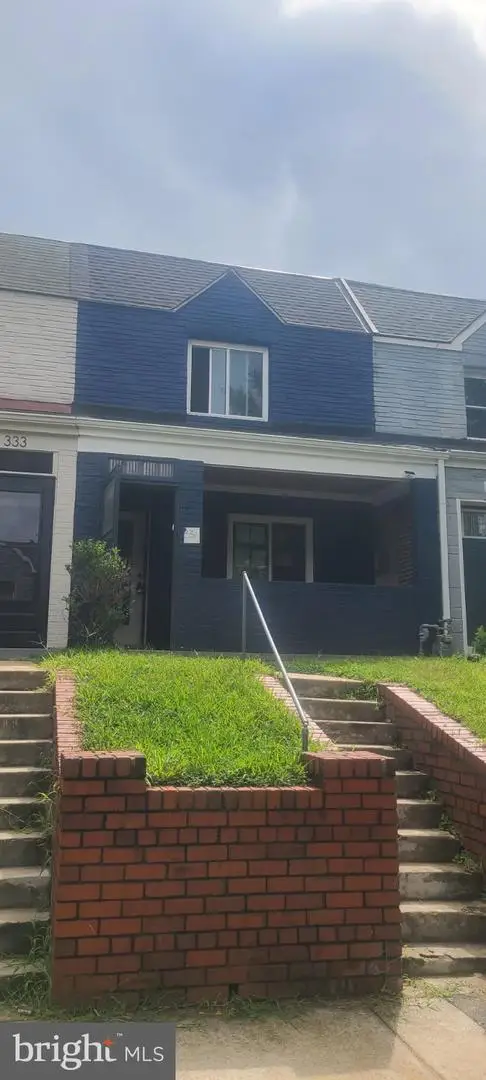 $484,999Coming Soon3 beds 3 baths1,368 sq. ft.
331 34th Pl Ne, WASHINGTON, DC 20019
MLS# DCDC2279916Listed by: NHT REAL ESTATE LLC - Coming Soon
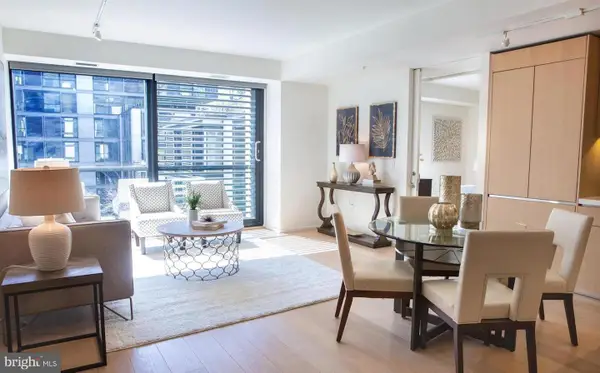 $1,099,000Coming Soon2 beds 2 baths1,084 sq. ft.
920 I St Nw #609, WASHINGTON, DC 20001
MLS# DCDC2278560Listed by: COMPASS - Coming Soon
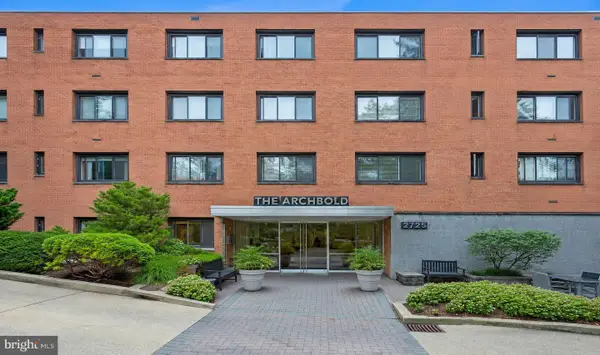 $305,000Coming Soon1 beds 1 baths793 sq. ft.
2725 39th St Nw #201, WASHINGTON, DC 20007
MLS# DCDC2279588Listed by: SAMSON PROPERTIES - Coming Soon
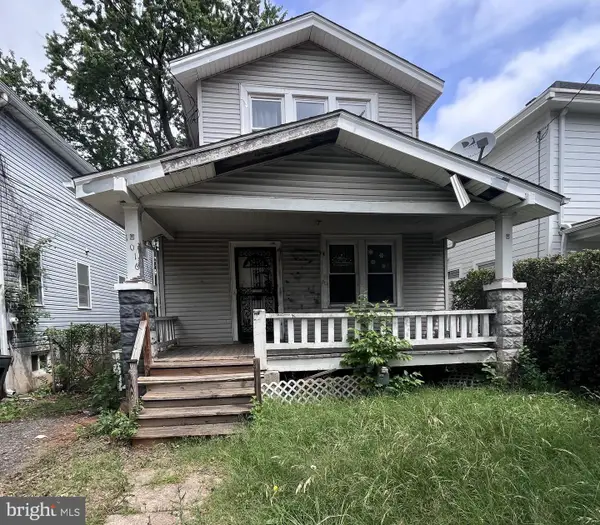 $499,000Coming Soon3 beds 2 baths1,642 sq. ft.
1016 Jackson St Ne, WASHINGTON, DC 20017
MLS# DCDC2279770Listed by: LONG & FOSTER REAL ESTATE, INC. - Coming Soon
 $995,000Coming Soon2 beds 2 baths1,385 sq. ft.
1010 Massachusetts Ave Nw #201, WASHINGTON, DC 20001
MLS# DCDC2277544Listed by: COMPASS


Protect your home and budget from life's surprises with an Assurant Home Warranty, backed by a partner that supports you through every step of homeownership. Explore Plans.
© 2026 Better Homes and Gardens Real Estate LLC. An Anywhere Real Estate company. All rights reserved. Better Homes and Gardens® Real Estate is a registered trademark owned by Meredith Operations Corporation, licensed to Better Homes and Gardens Real Estate LLC and used with permission. Better Homes and Gardens Real Estate LLC fully supports the principles of the Fair Housing Act and the Equal Opportunity Act. Listing information is deemed reliable but is not guaranteed accurate.
Each office is independently owned and operated.
Any services or products provided by third parties are not provided by, affiliated with or related to Better Homes and Gardens Real Estate LLC, or its affiliated companies.