
36 Randolph Pl Nw, Washington, DC 20001
Local realty services provided by:Better Homes and Gardens Real Estate GSA Realty
36 Randolph Pl Nw,Washington, DC 20001
$690,000
- 3 Beds
- 3 Baths
- 1,386 sq. ft.
- Townhouse
- Active
Listed by: anetha bouy
Office: keller williams flagship
MLS#:DCDC2268480
Source:BRIGHTMLS
Price summary
- Price:$690,000
- Price per sq. ft.:$497.84
About this home
PRICE IMPROVEMENT! Now offered at $690,000. A new opportunity for buyers seeking value in this sought-after location.Welcome to this beautifully maintained and move-in ready home offering the perfect opportunity to enjoy immediate comfort while building equity. Discover this 3 -bedroom, 2.5-bathroom townhome with a blend of character, comfort, and convenience in the sought-after Bloomingdale neighborhood of Washington, DC. An inviting front porch welcomes you into a bright and spacious main level featuring hardwood floors, a sun-filled living room, and a separate dining room, along with a powder room for your convenience. The kitchen provides direct access to the rear yard, perfect for outdoor enjoyment, and includes the added convenience of off-street parking. Upstairs, you'll find a well-appointed owners suite along with 2 additional bedrooms and a full bathroom. The second bedroom features its own private balcony, creating a unique retreat for morning coffee or evening relaxation. The finished lower-level basement with over an additional 600 sq ft offers valuable additional living space, complete with a full bathroom, separate laundry area, and walkout access to the backyard, making it ideal for a recreation room, home office, guest space, or flexible living area. This is the ideal location just off North Capitol Street NW, this home provides easy access to downtown Washington, DC, Howard University, MedStar Washington Hospital Center, and Union Market. Enjoy nearby neighborhood favorites, local coffee shops, parks, dining, and entertainment, along with convenient access to Metro, bus lines, and major commuter routes. Sold As Is. Don’t miss your chance to take another look—schedule your private showing today! ***The property tax amount currently reflected in the public record is expected to be updated. The owner is working with the appropriate jurisdiction to revise the tax record to reflect the property as an occupied residence..***...
Contact an agent
Home facts
- Year built:1895
- Subdivision & Development:ECKINGTON
- Listing ID #:DCDC2268480
- Added:54 day(s) ago
- Updated:August 25, 2026 at 02:00 PM
Rooms and interior
- Bedrooms:3
- Total bathrooms:3
- Full bathrooms:2
- Half bathrooms:1
- Kitchen Description:Built-In Microwave, Dishwasher, Refrigerator, Stove, Water Heater
- Basement:Yes
- Basement Description:Fully Finished
- Living area:1,386 sq. ft.
Heating and cooling
- Cooling:Central A/C
- Heating:Hot Water, Natural Gas
Structure and exterior
- Year built:1895
- Building area:1,386 sq. ft.
- Lot area:0.03 Acres
- Architectural Style:Colonial
- Construction Materials:Brick
- Exterior Features:Balcony
- Foundation Description:Slab
- Levels:3.5 Story
Schools
- High school:DUNBAR SENIOR
- Middle school:LANGLEY ELEMENTARY SCHOOL
Utilities
- Water:Public
- Sewer:Public Sewer
Finances and disclosures
- Price:$690,000
- Price per sq. ft.:$497.84
- Tax amount:$39,255 (2025)
Features and amenities
- Laundry features:Dryer, Washer
Parking
- Parking description:Off Street, Paved Driveway, Private
New listings near 36 Randolph Pl Nw
- Coming SoonOpen Sun, 1 to 4pm
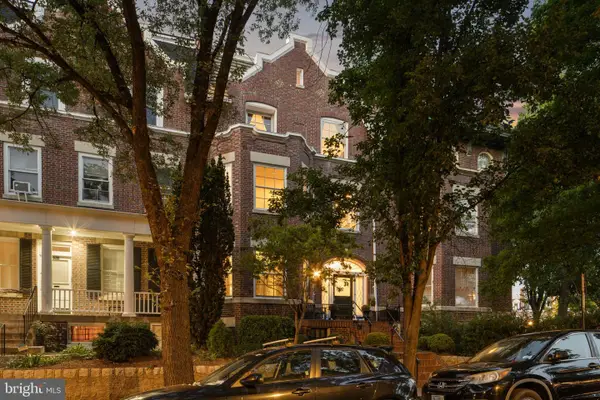 $1,895,000Coming Soon5 beds 4 baths4,739 sq. ft.
1705 Lamont St Nw, WASHINGTON, DC 20010
MLS# DCDC2279502Listed by: RLAH @PROPERTIES - Coming Soon
 $849,999Coming Soon3 beds 4 baths2,158 sq. ft.
2922 12th St Ne, WASHINGTON, DC 20017
MLS# DCDC2279990Listed by: EXP REALTY, LLC - Coming Soon
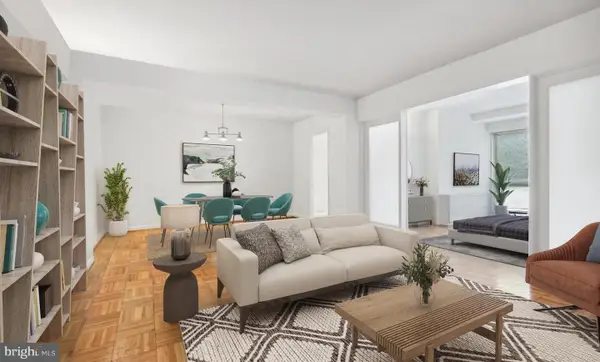 $224,900Coming Soon2 beds 1 baths1,000 sq. ft.
6445 Luzon Ave Nw #209, WASHINGTON, DC 20012
MLS# DCDC2279204Listed by: COMPASS - Coming Soon
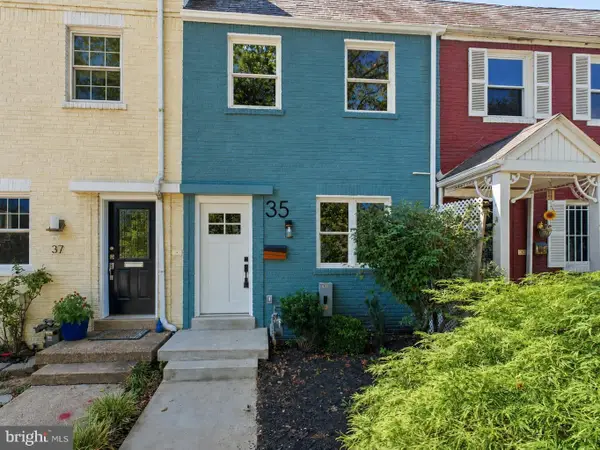 $735,000Coming Soon2 beds 2 baths992 sq. ft.
35 17th St Se, WASHINGTON, DC 20003
MLS# DCDC2277008Listed by: COMPASS - Coming Soon
 $999,990Coming Soon4 beds 4 baths2,466 sq. ft.
3493 Holmead Pl Nw, WASHINGTON, DC 20010
MLS# DCDC2279332Listed by: RLAH @PROPERTIES - Coming Soon
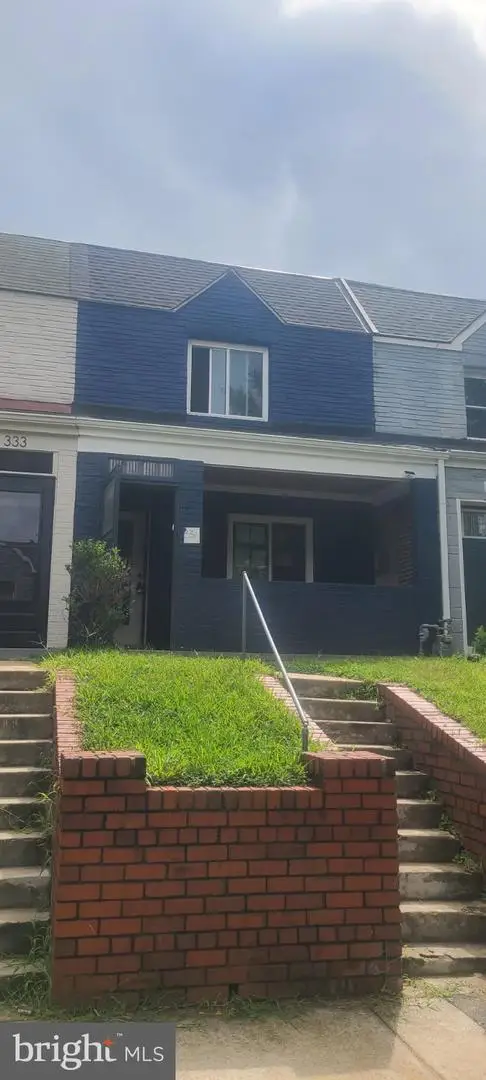 $484,999Coming Soon3 beds 3 baths1,368 sq. ft.
331 34th Pl Ne, WASHINGTON, DC 20019
MLS# DCDC2279916Listed by: NHT REAL ESTATE LLC - Coming Soon
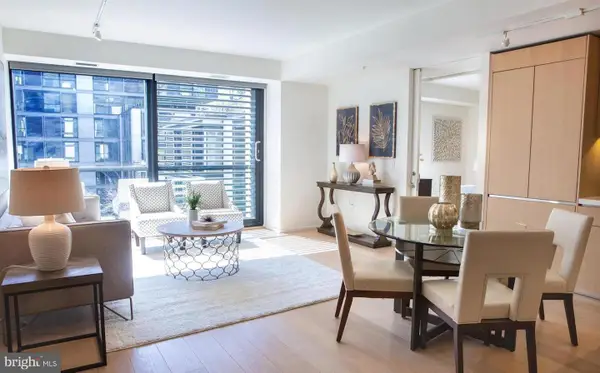 $1,099,000Coming Soon2 beds 2 baths1,084 sq. ft.
920 I St Nw #609, WASHINGTON, DC 20001
MLS# DCDC2278560Listed by: COMPASS - Coming Soon
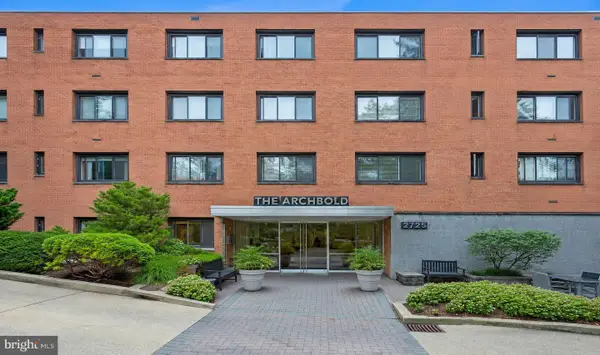 $305,000Coming Soon1 beds 1 baths793 sq. ft.
2725 39th St Nw #201, WASHINGTON, DC 20007
MLS# DCDC2279588Listed by: SAMSON PROPERTIES - Coming Soon
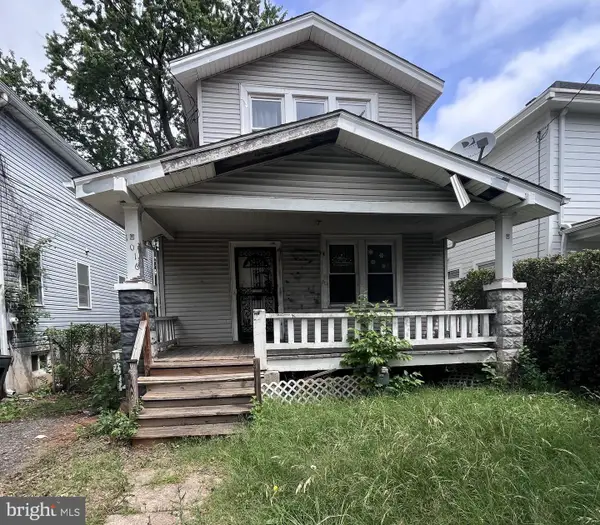 $499,000Coming Soon3 beds 2 baths1,642 sq. ft.
1016 Jackson St Ne, WASHINGTON, DC 20017
MLS# DCDC2279770Listed by: LONG & FOSTER REAL ESTATE, INC. - Coming Soon
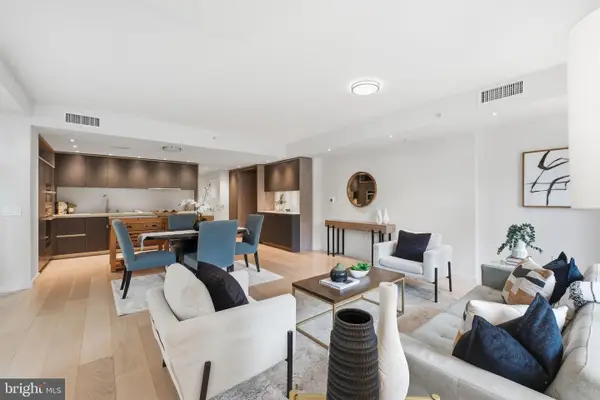 $995,000Coming Soon2 beds 2 baths1,385 sq. ft.
1010 Massachusetts Ave Nw #201, WASHINGTON, DC 20001
MLS# DCDC2277544Listed by: COMPASS


Protect your home and budget from life's surprises with an Assurant Home Warranty, backed by a partner that supports you through every step of homeownership. Explore Plans.
© 2026 Better Homes and Gardens Real Estate LLC. An Anywhere Real Estate company. All rights reserved. Better Homes and Gardens® Real Estate is a registered trademark owned by Meredith Operations Corporation, licensed to Better Homes and Gardens Real Estate LLC and used with permission. Better Homes and Gardens Real Estate LLC fully supports the principles of the Fair Housing Act and the Equal Opportunity Act. Listing information is deemed reliable but is not guaranteed accurate.
Each office is independently owned and operated.
Any services or products provided by third parties are not provided by, affiliated with or related to Better Homes and Gardens Real Estate LLC, or its affiliated companies.