
400 Massachusetts Ave Nw #505, Washington, DC 20001
Local realty services provided by:Better Homes and Gardens Real Estate Cassidon Realty
400 Massachusetts Ave Nw #505,Washington, DC 20001
$425,000
- 1 Beds
- 1 Baths
- 780 sq. ft.
- Condominium
- Active
Listed by: sasha mehra
Office: fairfax realty select
MLS#:DCDC2284812
Source:BRIGHTMLS
Price summary
- Price:$425,000
- Price per sq. ft.:$544.87
About this home
Spacious and well-appointed, this oversized 780-square-foot one-bedroom, one-bath condo at 400 Massachusetts Avenue offers an exceptional combination of space, functionality, and convenience, with deeded garage parking.
The home features a rare, generously sized kitchen with abundant cabinetry, stainless-steel appliances, quartz countertops, and an eat-in breakfast bar. The kitchen opens to a dedicated dining area with room for a full-sized table and a living room, creating a comfortable layout for both everyday living and entertaining.
The spacious bedroom features southern exposure, direct access to the dual-entry bathroom, and an expansive closet outfitted with an Elfa organization system. Engineered hardwood flooring, fresh designer paint, and contemporary lighting provide a polished, cohesive finish throughout the home.
Additional features include a new in-unit washer and dryer, laundry storage, and a Nest thermostat.
Residents of 400 Massachusetts Avenue enjoy a full suite of amenities, including a rooftop deck with sweeping Washington views, swimming pool, grilling and entertaining areas, fitness center, resident lounge with billiards, business center, and 24-hour concierge. The building also offers on-site management and a pet-friendly community.
Located in the heart of Mount Vernon Triangle, the property is surrounded by restaurants, entertainment, and major destinations throughout the city. Popular eateries like Tatte, Love Makoto, and L’Ardente are close by, and Chinatown and Capital One Arena are just a short walk away. Capitol Hill and Georgetown University Law Center are also within easy reach, and two Metro stations are less than 10 minutes away on foot, as well as easy access to I-395 for travel in and out of the city. With a Walk Score of 98 and Transit Score of 100, this home offers convenient access to the best of downtown Washington while providing the space and amenities of a world-class condominium....
Contact an agent
Home facts
- Year built:2004
- Subdivision & Development:MOUNT VERNON TRIANGLE
- Listing ID #:DCDC2284812
- Added:4 day(s) ago
- Updated:September 28, 2026 at 09:51 PM
Rooms and interior
- Bedrooms:1
- Total bathrooms:1
- Full bathrooms:1
- Rooms Total:4
- Flooring:Engineered Wood
- Dining Description:Dining Area
- Kitchen Description:Built-In Microwave, Dishwasher, Disposal, Icemaker, Oven/Range - Electric, Refrigerator, Stainless Steel Appliances, Stove, Upgraded Countertops
- Living area:780 sq. ft.
Heating and cooling
- Cooling:Central A/C
- Heating:Electric, Heat Pump(s)
Structure and exterior
- Year built:2004
- Building area:780 sq. ft.
- Architectural Style:Contemporary
- Construction Materials:Brick, Brick Front
- Levels:1 Story
Utilities
- Water:Public
- Sewer:Public Sewer
Finances and disclosures
- Price:$425,000
- Price per sq. ft.:$544.87
- Tax amount:$2,895 (2026)
Features and amenities
- Laundry features:Dryer, Dryer In Unit, Has Laundry, Washer, Washer In Unit
- Amenities:24 hour security, Desk in Lobby, Elevator
Parking
- Parking description:Parking Garage, Parking Space Conveys, Underground
- Garage:Yes
- Garage spaces:1
New listings near 400 Massachusetts Ave Nw #505
- Coming Soon
 $449,990Coming Soon1 beds 1 baths963 sq. ft.
2725 39th St Nw #402, WASHINGTON, DC 20007
MLS# DCDC2283140Listed by: TTR SOTHEBY'S INTERNATIONAL REALTY - Coming Soon
 $3,350,000Coming Soon4 beds 5 baths3,592 sq. ft.
3230 Volta Pl Nw, WASHINGTON, DC 20007
MLS# DCDC2283906Listed by: TTR SOTHEBY'S INTERNATIONAL REALTY - Coming Soon
 $500,000Coming Soon3 beds 1 baths1,602 sq. ft.
302 Emerson St Nw, WASHINGTON, DC 20011
MLS# DCDC2283912Listed by: LONG & FOSTER REAL ESTATE, INC. - Coming Soon
 $695,000Coming Soon3 beds 2 baths1,095 sq. ft.
1954 Columbia Rd Nw #310, WASHINGTON, DC 20009
MLS# DCDC2284618Listed by: LONG & FOSTER REAL ESTATE, INC. - Coming Soon
 $520,000Coming Soon3 beds 2 baths1,488 sq. ft.
4813 7th St Ne, WASHINGTON, DC 20017
MLS# DCDC2285468Listed by: MANSFIELD REALTORS - Coming Soon
 $275,000Coming Soon3 beds 1 baths1,006 sq. ft.
1907 Alabama Ave Se, WASHINGTON, DC 20020
MLS# DCDC2285488Listed by: KELLER WILLIAMS CAPITAL PROPERTIES - Coming Soon
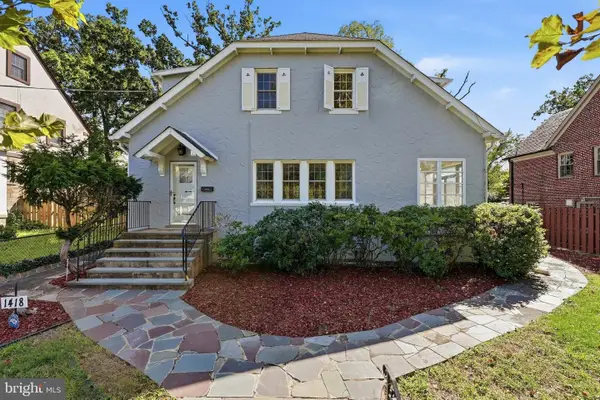 $1,200,000Coming Soon4 beds 3 baths3,257 sq. ft.
1418 Floral St Nw, WASHINGTON, DC 20012
MLS# DCDC2285282Listed by: SAMSON PROPERTIES - Coming Soon
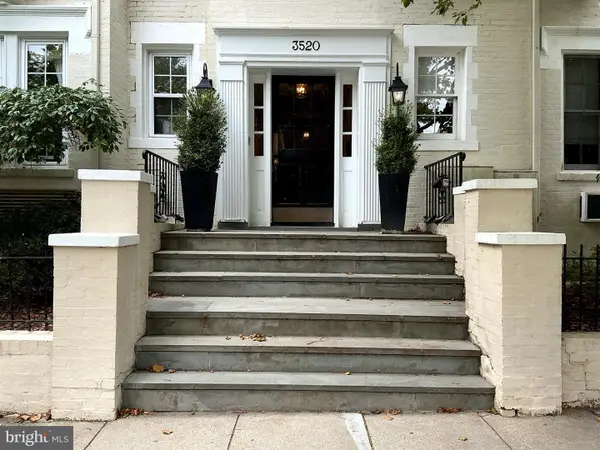 $299,500Coming Soon1 beds 1 baths450 sq. ft.
3520 3520 W Pl Nw Nw #202, WASHINGTON, DC 20007
MLS# DCDC2285292Listed by: COMPASS - Coming Soon
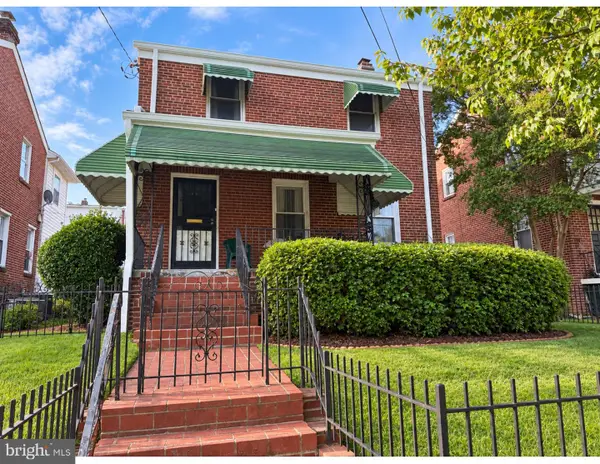 $600,000Coming Soon3 beds 2 baths1,400 sq. ft.
1333 Ritchie Pl Ne, WASHINGTON, DC 20017
MLS# DCDC2285018Listed by: COMPASS - Coming SoonOpen Sat, 1 to 3pm
 $700,000Coming Soon3 beds 4 baths2,156 sq. ft.
59 Farragut Pl Nw, WASHINGTON, DC 20011
MLS# DCDC2284664Listed by: RLAH @PROPERTIES


Protect your home and budget from life's surprises with an Assurant Home Warranty, backed by a partner that supports you through every step of homeownership. Explore Plans.
© 2026 Better Homes and Gardens Real Estate LLC. An Anywhere Real Estate company. All rights reserved. Better Homes and Gardens® Real Estate is a registered trademark owned by Meredith Operations Corporation, licensed to Better Homes and Gardens Real Estate LLC and used with permission. Better Homes and Gardens Real Estate LLC fully supports the principles of the Fair Housing Act and the Equal Opportunity Act. Listing information is deemed reliable but is not guaranteed accurate.
Each office is independently owned and operated.
Any services or products provided by third parties are not provided by, affiliated with or related to Better Homes and Gardens Real Estate LLC, or its affiliated companies.