
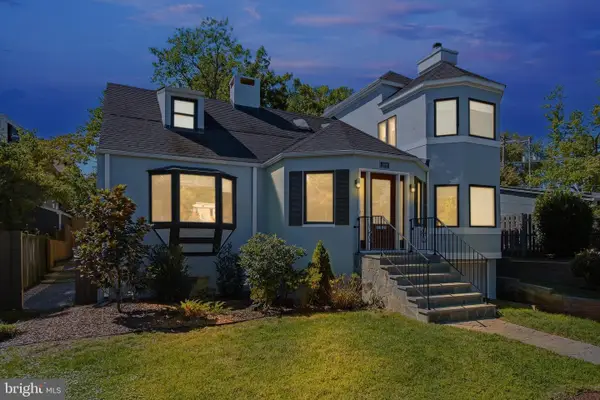
4020 Southern Ave Se, Washington, DC 20020
Local realty services provided by:Better Homes and Gardens Real Estate Cassidon Realty
4020 Southern Ave Se,Washington, DC 20020
$419,500
- 3 Beds
- 2 Baths
- 1,420 sq. ft.
- Townhouse
- Coming Soon
Listed by: john m spicer
Office: rlah @properties
MLS#:DCDC2291668
Source:BRIGHTMLS
Price summary
- Price:$419,500
- Price per sq. ft.:$295.42
About this home
Updated Semi-Detached Home on a Large Lot with Off-Street Parking | 4020 Southern Ave SE
Space, parking, and a fresh interior at a price point that’s hard to find inside the District. This semi-detached 3-bedroom, 2-bath home sits on an oversized lot of roughly 4,100 square feet, which is well beyond what most rowhomes offer. It gives you room for a yard, outdoor entertaining, a garden, or whatever you want to do with the extra ground.
Inside, the home has been updated with modern finishes throughout. Natural light carries across the living areas, and the layout spreads comfortably over multiple levels. The 1,420 square feet include two full bathrooms, which makes everyday routines easier for a household or for guests. Dedicated off-street parking is a real convenience in DC, so you can skip circling the block.
The location is practical for commuters and everyday errands. Southern Avenue puts you at the DC/Maryland line, with quick access to Capitol Heights and the Marlboro Pike corridor. Grocery stores, pharmacies, and everyday retail are close by, including the Capitol Gateway retail area along East Capitol Street and the shopping centers just over the line in Capitol Heights. Metrorail is nearby, with stations in both the Capitol Heights and Naylor Road areas, plus easy connections to Pennsylvania Ave, Branch Ave, and the Beltway. Fort Dupont Park, one of the largest green spaces in the city, is a short drive away for trails and outdoor recreation.
Whether you’re a first-time buyer, a homeowner who wants more space, or an investor, this is a move-in-ready home with a large lot and parking in an area that keeps gaining attention. Schedule your showing today....
Contact an agent
Home facts
- Year built:1942
- Subdivision & Development:FORT DUPONT PARK
- Listing ID #:DCDC2291668
- Updated:November 13, 2026 at 03:35 AM
Rooms and interior
- Bedrooms:3
- Total bathrooms:2
- Full bathrooms:2
- Flooring:Hardwood
- Basement:Yes
- Basement Description:Connecting Stairway, Fully Finished, Rear Entrance
- Living area:1,420 sq. ft.
Heating and cooling
- Heating:Forced Air, Natural Gas
Structure and exterior
- Year built:1942
- Building area:1,420 sq. ft.
- Lot area:0.09 Acres
- Architectural Style:Federal
- Construction Materials:Brick
- Foundation Description:Block
- Levels:2 Stories
Utilities
- Water:Public
- Sewer:Public Sewer
Finances and disclosures
- Price:$419,500
- Price per sq. ft.:$295.42
- Tax amount:$2,373 (2025)
New listings near 4020 Southern Ave Se
- Coming SoonOpen Sun, 2 to 4pm
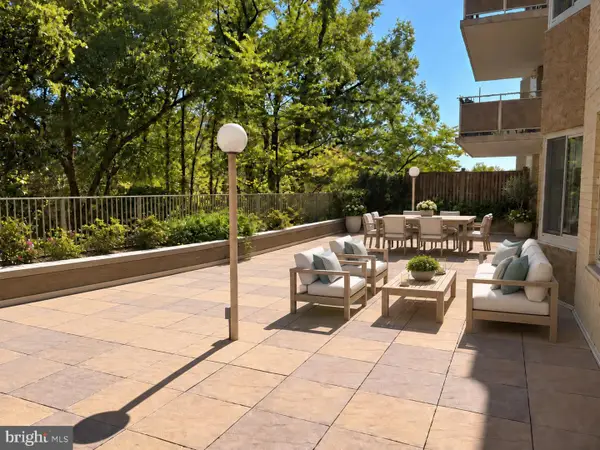 $1,095,000Coming Soon2 beds 3 baths1,631 sq. ft.
2801 New Mexico Ave Nw #203, WASHINGTON, DC 20007
MLS# DCDC2283720Listed by: WASHINGTON FINE PROPERTIES, LLC - Coming Soon
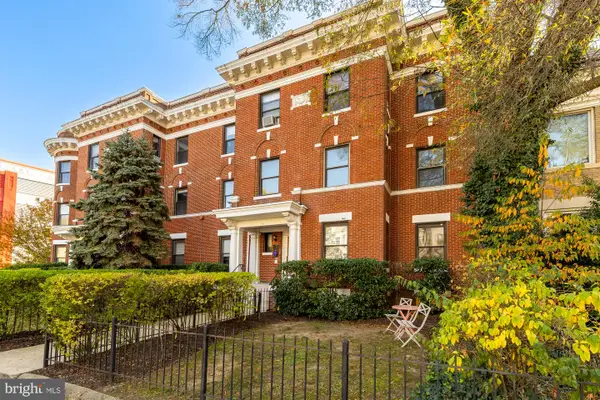 $515,000Coming Soon3 beds 1 baths1,020 sq. ft.
147 R St Ne #10, WASHINGTON, DC 20002
MLS# DCDC2291482Listed by: TTR SOTHEBY'S INTERNATIONAL REALTY - Coming SoonOpen Fri, 4 to 6pm
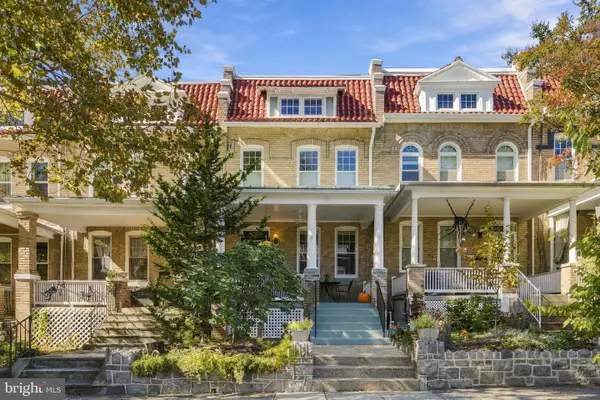 $1,147,000Coming Soon5 beds 4 baths2,751 sq. ft.
4620 15th St Nw, WASHINGTON, DC 20011
MLS# DCDC2291580Listed by: COMPASS - Coming Soon
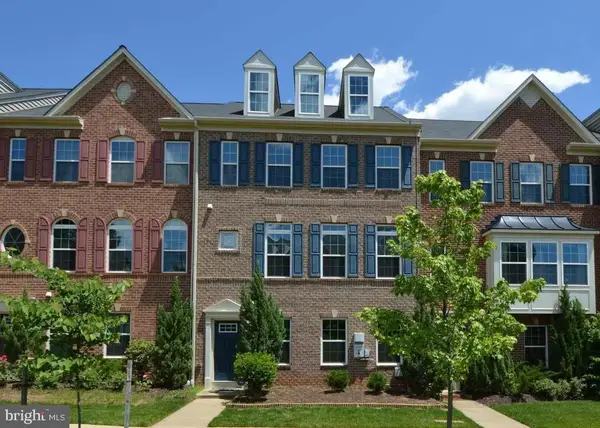 $814,990Coming Soon3 beds 4 baths2,728 sq. ft.
2523 Ralph Ellison Way Ne, WASHINGTON, DC 20018
MLS# DCDC2291624Listed by: KELLER WILLIAMS CAPITAL PROPERTIES - Coming Soon
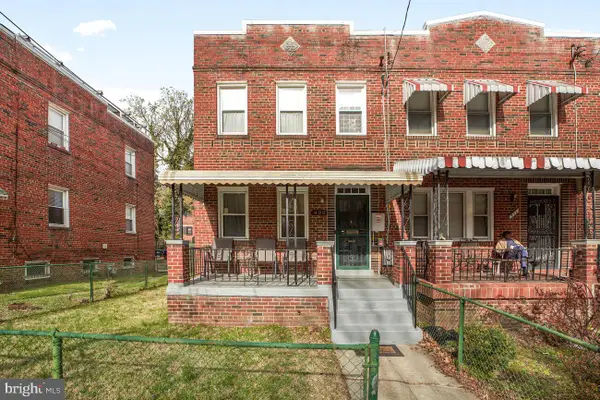 $399,000Coming Soon3 beds 2 baths1,390 sq. ft.
400 Division Ave Ne, WASHINGTON, DC 20019
MLS# DCDC2291530Listed by: SAMSON PROPERTIES - Coming SoonOpen Sun, 1 to 3pm
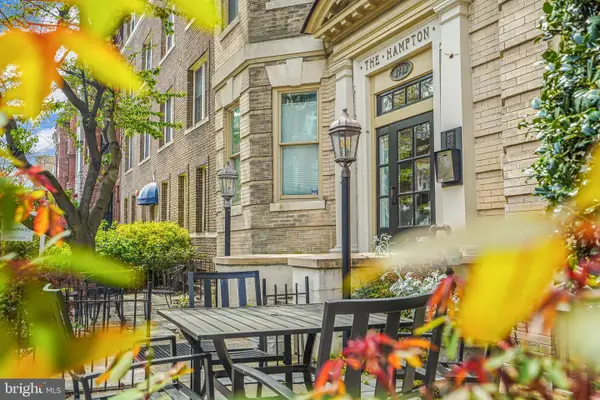 $725,000Coming Soon3 beds 3 baths1,305 sq. ft.
1740 18th St Nw #104, WASHINGTON, DC 20009
MLS# DCDC2285808Listed by: COMPASS - Coming Soon
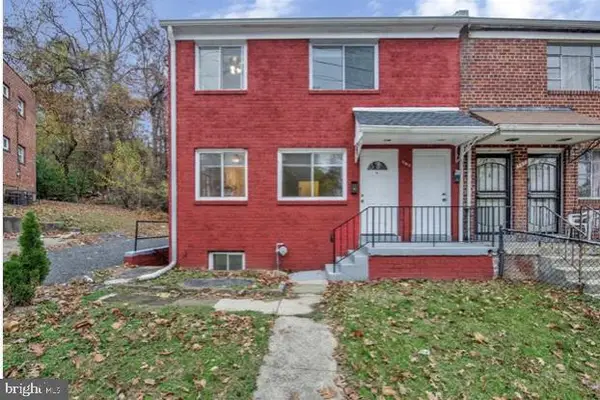 $449,900Coming Soon5 beds -- baths1,940 sq. ft.
107 Joliet St Sw, WASHINGTON, DC 20032
MLS# DCDC2291534Listed by: NEXTHOME LEADERS - Coming Soon
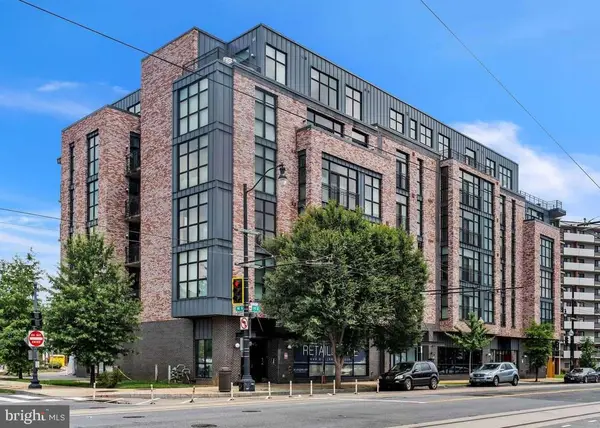 $649,900Coming Soon2 beds 3 baths1,473 sq. ft.
1402 H St Ne #501, WASHINGTON, DC 20002
MLS# DCDC2291016Listed by: REAL BROKER, LLC - Coming SoonOpen Sat, 12 to 2pm
 $1,375,000Coming Soon3 beds 3 baths3,479 sq. ft.
4646 Greene Pl Nw, WASHINGTON, DC 20007
MLS# DCDC2285446Listed by: SAMSON PROPERTIES


Protect your home and budget from life's surprises with an Assurant Home Warranty, backed by a partner that supports you through every step of homeownership. Explore Plans.
© 2026 Better Homes and Gardens Real Estate LLC. An Anywhere Real Estate company. All rights reserved. Better Homes and Gardens® Real Estate is a registered trademark owned by Meredith Operations Corporation, licensed to Better Homes and Gardens Real Estate LLC and used with permission. Better Homes and Gardens Real Estate LLC fully supports the principles of the Fair Housing Act and the Equal Opportunity Act. Listing information is deemed reliable but is not guaranteed accurate.
Each office is independently owned and operated.
Any services or products provided by third parties are not provided by, affiliated with or related to Better Homes and Gardens Real Estate LLC, or its affiliated companies.